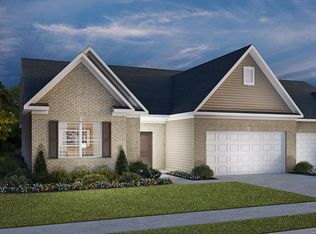
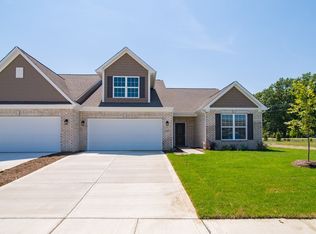
Separate dining spaceQuartz countertopsLarge tile showerDouble bowl vanitiesLinen and walk-in-closetInviting front porchLight filled flex room
This barely used home built in 2022 has had one owner with no pets and no smoking. This spacious home boasts an open light filled floor plan together with smart home features that is easy to fall in love with. From the inviting front porch, you are welcomed into the roomy great room which flows easily into the kitchen and dining areas. With a breakfast bar and separate dining space, the home is perfect for entertaining. Rich finishes such as 42 inch staggered white cabinets with crown molding ,quartz countertops, neutral paint and luxury vinyl flooring with carpet in bedrooms add style and luxury to this already impressive home. Unwind in the generous private suite with included double bowl vanities and large tile shower,. linen and walk-in-closet Enjoy evenings in the light filled flex room that can be used as an office room or a sunroom. All appliances may stay. The radon mitigation system and the sealed concrete drive provide peace of mind. Enjoy a low maintenance lifestyle with the HOA providing lawn care services in the spring/summer and snow removal services in the winter. Nothing to do, but move right in!
44 days
|
307
|
3
|
Zillow last checked:
Listing updated:
Listed by:
Joylee Kivett317-445-3190,
REMAX ONE
Source: MIBOR as distributed by MLS GRID,MLS#: 22101307
Loading...
Facts & features
Interior
Bedrooms & bathrooms
Bedrooms: 2
Bathrooms: 2
Full bathrooms: 2
Main level bathrooms: 2
Main level bedrooms: 2
Primary bedroom
Level: Main
Area: 208 Square Feet
Dimensions: 13x16
Bedroom 2
Level: Main
Area: 144 Square Feet
Dimensions: 12x12
Dining room
Level: Main
Area: 221 Square Feet
Dimensions: 13x17
Family room
Level: Main
Area: 238 Square Feet
Dimensions: 17x14
Kitchen
Level: Main
Area: 180 Square Feet
Dimensions: 15x12
Laundry
Level: Main
Area: 63 Square Feet
Dimensions: 9x7
Living room
Level: Main
Area: 390 Square Feet
Dimensions: 15x26
Office
Level: Main
Area: 144 Square Feet
Dimensions: 12x12
Heating
Natural Gas
Cooling
Central Air
Appliances
Included: Gas Cooktop, Dishwasher, Dryer, Microwave, Refrigerator, Washer, Water Softener Owned
Features
Breakfast Bar, High Ceilings, High Speed Internet, Pantry, Walk-In Closet(s)
Has basement: No
Interior area
Total structure area: 1,813
Total interior livable area: 1,813 sqft
Property
Parking
Total spaces: 2
Parking features: Attached
Attached garage spaces: 2
Details: Garage Parking Other(Finished Garage, Garage Door Opener, Keyless Entry)
Features
Levels: One
Stories: 1
Patio & porch: Covered
Lot
Size: 7,840 Square Feet
Details
Parcel number: 320831165005000031
Horse amenities: None
Construction
Type & style
Home type: SingleFamily
Architectural style: Ranch
Property subtype: Residential, Single Family Residence
Explore the cost of this home by adjusting the details. Changes won't be saved.
Principal & interest
$1,547
Mortgage insurance
$0
Property taxes
$170
Home insurance
$105
HOA fees
$0
Utilities
Not included
All calculations are estimates and provided by Zillow, Inc. for informational purposes only. Actual amounts may vary.
HOA fees may include property taxes on listings classified as Co-Ops. Contact the listing agent and/or owner for fee details.
Mortgage interest rates are dependent on a number of factors, including credit score, down payment, and repayment length. Interest rate data provided by Zillow Group Marketplace, Inc. as of 1/1/1970 from various mortgage lenders with which we have lead or other similar arrangements; the Estimated Payment is an average of those rates.
See how much you could borrow to make a competitive offer.
Source: MIBOR as distributed by MLS GRID. This data may not be complete. We recommend contacting the local school district to confirm school assignments for this home.