Skip main navigation
Sold
  • Price Unknown

    9073 Mesquite St, Shawnee, KS 66227

    4beds
    2,547sqft
    Single Family Residence
    Built in 2021
    9,522 Square Feet Lot
    $621,600 Zestimate®
    $--/sqft
    $3,574 Estimated rent

    Home value

    $621,600

    $591,000 - $653,000

    $3,574/mo

    Zestimate® history
    Loading
    Loading...

    Owner options

    List your home for rent

    $3,574/mo

    Rent Zestimate®

    Find your next renter with Zillow Rental Manager. Plus, with online applications, you can quickly screen prospective tenants – for free.

    Learn more

    $3,574/mo

    Rent Zestimate®

    Refinance and save

    $425/mo

    Est. payment

    Refinancing to a lower rate could help reduce your monthly payments and save thousands over the life of the loan.

    See today's rates

    $425/mo

    Est. payment

    Explore your selling options

    Work with a Zillow partner agent

    Leverage their expertise and Zillow's premium Showcase listings to get your home seen by more buyers.

    Get started

    List with your own agent

    Get your home in front of millions of buyers by listing it on Zillow.

    Learn how to do it

    Sell it yourself

    Take full control of how buyers see your home on Zillow by listing For Sale by Owner (FSBO).

    List your home

    What's special

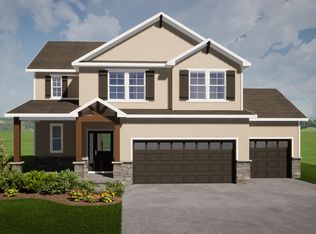
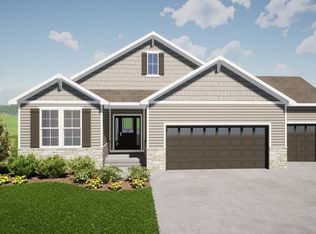
    Discover this remarkable 2-story residence nestled within The Reserve, Lenexa's coveted community, offered at a price significantly below its reproduction cost. Boasting 4 bedrooms, 4 baths, and spanning over 2500 sq. ft., this home exudes elegance and functionality. Step into a sanctuary of spaciousness with 10 ft ceilings gracing the main level, infusing every corner with an air of grandeur. The open kitchen, complete with a kitchen island and stainless steel appliances, seamlessly connects to a charming breakfast nook overlooking the backyard. Cozy up in the living area adorned with a delightful gas fireplace. Retreat to the primary bedroom oasis, featuring a walk-in closet, en-suite with dual sinks, and a generously sized frameless shower. Unwind or entertain on the expansive rear-covered patio, complemented by an outdoor fireplace—perfect for intimate gatherings on cool evenings. A versatile space on the main level awaits, ideal for work, study, or personal hobbies. The extended garage offers ample room for parking and storage needs. The basement, stubbed for a bathroom, presents an opportunity for customization to suit your family's lifestyle. Experience modern convenience with notable features such as CAT 6 wiring, access to the community pool, and $5k in landscaping. Enjoy swift access to HWY 7 & 10, ensuring a convenient commute to Kansas City's vibrant offerings. Indulge in the benefits of low HOA fees, granting access to walking trails, a clubhouse, tennis courts, and basketball courts. This exquisite home transcends expectations and stands ready to fulfill your homeownership dreams. Note: Tax records indicate Shawnee, but the neighborhood resides in Lenexa.

    Zillow last checked:

    Listing updated:

    Listing Provided by:

    Doser Steere Group 913-423-2444,

    Keller Williams Realty Partners Inc.,

    Shannon Doser 913-488-9126,

    Keller Williams Realty Partners Inc.

    Bought with:

    David Gundersen, BR00220244

    RE/MAX Realty Suburban Inc

    Source: Heartland MLS as distributed by MLS GRID,MLS#: 2487593MLS Logo

    Facts & features

    Interior

    Bedrooms & bathrooms
    • Bedrooms: 4
    • Bathrooms: 4
    • Full bathrooms: 4
    Primary bedroom
    • Features: All Carpet, Ceiling Fan(s)
    • Level: Second
    Bedroom 2
    • Features: All Carpet, Ceiling Fan(s)
    • Level: Second
    Bedroom 3
    • Features: All Carpet, Ceiling Fan(s)
    • Level: Second
    Bedroom 4
    • Features: All Carpet, Ceiling Fan(s)
    • Level: Second
    Primary bathroom
    • Features: Double Vanity, Quartz Counter, Separate Shower And Tub, Walk-In Closet(s)
    • Level: Second
    Bonus room
    • Features: All Carpet
    • Level: Main
    Kitchen
    • Features: Kitchen Island, Pantry
    • Level: Main
    Heating
    • Forced Air
    Cooling
    • Electric
    Appliances
    • Included: Dishwasher, Disposal, Microwave, Gas Range, Stainless Steel Appliance(s)
    • Laundry: Electric Dryer Hookup, Upper Level
    Features
    • Ceiling Fan(s), Kitchen Island, Painted Cabinets, Pantry, Walk-In Closet(s)
    • Flooring: Carpet, Tile, Wood
    • Basement: Concrete,Egress Window(s),Radon Mitigation System,Sump Pump
    • Number of fireplaces: 2
    • Fireplace features: Gas, Great Room, Other
    Interior area
    • Total structure area: 2,547
    • Total interior livable area: 2,547 sqft
    • Finished area above ground: 2,547
    • Finished area below ground: 0

    Property

    Parking
    • Total spaces: 3
    • Parking features: Attached, Garage Door Opener
    • Attached garage spaces: 3
    Features
    • Patio & porch: Covered
    • Fencing: Partial
    Lot
    • Size: 9,522 sqft
    • Features: City Lot
    Details
    • Parcel number: IP643400000463

    Construction

    Type & style
    • Home type: SingleFamily
    • Architectural style: Traditional
    • Property subtype: Single Family Residence
    Materials
    • Board & Batten Siding
    • Roof: Composition
    Condition
    • Year built: 2021

    Utilities & green energy

    • Sewer: Public Sewer
    • Water: Public

    Community & neighborhood

    Location
    • Region: Shawnee
    • Subdivision: The Reserve

    HOA & financial

    HOA
    • Has HOA: Yes
    • HOA fee: $425 annually
    • Amenities included: Clubhouse, Pool, Tennis Court(s), Trail(s)
    • Services included: Trash

    Other

    Other facts
    • Listing terms: Cash,Conventional,FHA,VA Loan
    • Ownership: Private

    Price history

    DateEventPrice
    6/27/2024Sold--
    Source: Heartland MLS as distributed by MLS GRID #2487593 Report a problem
    6/5/2024Pending sale$609,999$239/sqft
    Source: Heartland MLS as distributed by MLS GRID #2487593 Report a problem
    5/21/2024Contingent$609,999$239/sqft
    Source: Heartland MLS as distributed by MLS GRID #2487593 Report a problem
    5/9/2024Listed for sale$609,999$239/sqft
    Source: Heartland MLS as distributed by MLS GRID #2487593 Report a problem
    5/9/2024Listing removed--
    Source: Heartland MLS as distributed by MLS GRID #2458492 Report a problem
    4/28/2024Price change$609,999-1.6%$239/sqft
    Source: Heartland MLS as distributed by MLS GRID #2458492 Report a problem
    4/11/2024Price change$620,000-2.4%$243/sqft
    Source: Heartland MLS as distributed by MLS GRID #2458492 Report a problem
    2/13/2024Price change$635,000-1.6%$249/sqft
    Source: Heartland MLS as distributed by MLS GRID #2458492 Report a problem
    11/28/2023Price change$645,000-0.8%$253/sqft
    Source: Heartland MLS as distributed by MLS GRID #2458492 Report a problem
    10/20/2023Listed for sale$650,000+18.2%$255/sqft
    Source: Heartland MLS as distributed by MLS GRID #2458492 Report a problem
    7/21/2021Sold--
    Source: Heartland MLS as distributed by MLS GRID #2216128 Report a problem
    5/22/2021Pending sale$550,000$216/sqft
    Source: Heartland MLS as distributed by MLS GRID #2216128 Report a problem
    5/8/2021Price change$550,000+5.3%$216/sqft
    Source: Heartland MLS as distributed by MLS GRID #2216128 Report a problem
    1/11/2021Price change$522,125+2.5%$205/sqft
    Source: Heartland MLS as distributed by MLS GRID #2216128 Report a problem
    11/6/2020Listed for sale$509,605+8%$200/sqft
    Source: Heartland MLS as distributed by MLS GRID #2216128 Report a problem
    8/21/2020Listing removed$471,820$185/sqft
    Source: Inspired Homes Report a problem
    4/14/2020Listed for sale$471,820$185/sqft
    Source: New Home Star #2216128 Report a problem

    Public tax history

    YearProperty taxesTax assessment
    2025$8,412 -6.6%$69,633 -4.9%
    2024$9,009 +6.1%$73,186 +7.9%
    2023$8,492 +5%$67,850 +7.6%
    2022$8,090 $63,043 +57.7%
    2021-- $39,968 +531.5%
    2020$854 $6,329 +43.9%
    2019-- $4,398
    2018-- $4,398

    Find assessor info on the county website

    Neighborhood: 66227

    Nearby schools

    GreatSchools rating
    Schools provided by the listing agent
    • Elementary: Canyon Creek
    • Middle: Prairie Trail
    • High: Olathe Northwest

    Source: Heartland MLS as distributed by MLS GRID. This data may not be complete. We recommend contacting the local school district to confirm school assignments for this home.

    Get a cash offer in 3 minutes
    Find out how much your home could sell for in as little as 3 minutes with a no-obligation cash offer.
    Estimated market value
    $621,600
    Get a cash offer in 3 minutes
    Find out how much your home could sell for in as little as 3 minutes with a no-obligation cash offer.
    Estimated market value
    $621,600