Skip main navigation
For sale
  • Price cut: $15K (7/1)
    $310,000

    9073 Saint Andrews Way, Mount Dora, FL 32757

    2beds
    1,466sqft
    : 
    Loading
    Get pre-qualified
    Single Family Residence
    Built in 1999
    4,231 Square Feet Lot
    $302,500 Zestimate®
    $211/sqft
    $122/mo HOA

    What's special

    Full two-car garageNew ac systemSouth-facing orientationWelcoming open layoutNew laminate wood flooring
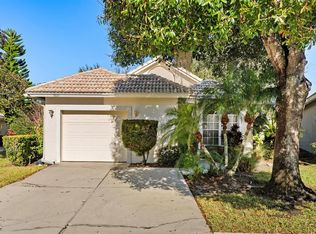
    FABULOUS PRICE CORRECTION for this well-maintained 2-bedroom, 2-bath home in the desirable SAINT ANDREWS AREA of the Country Club of Mount Dora. This home offers comfort, convenience, and a welcoming open layout. The spacious living and dining areas flow seamlessly together, creating an ideal setting for both everyday living and entertaining. A large screened patio overlooks the backyard and features a recently added new roof, perfect for enjoying Florida’s outdoor lifestyle. Since purchasing in 2020, the current owners have thoughtfully updated the home with fresh interior and exterior paint, a new AC system, new laminate wood flooring, added gutters, and a French drain for improved drainage. The south-facing orientation helps keep the home comfortable by avoiding harsh afternoon sun. A full two-car garage adds practicality, while low-maintenance living is enhanced by lawn care included at just $87.74 per month. Residents of Saint Andrews enjoy access to a private pool, clubhouse, and fitness center, along with optional social and golf memberships at the Country Club, which also features dining and regular events. Located in charming Mount Dora—known for its local restaurants, boutique shopping, and year-round festivals—this golf cart-friendly community is ideally situated within an hour of Central Florida attractions, as well as both the Atlantic Ocean and Gulf Coast beaches. Schedule your private showing today to experience all this beautiful home has to offer.
    68 days
    |
    680
    |
    26
    |

    Zillow last checked:

    Listing updated:

    Listed by:

    Betty Hensinger 352-267-5028,

    WEICHERT REALTORS HALLMARK PRO 352-729-6528

    Source: Stellar MLS,MLS#: G5111728MLS LogoOriginating MLS: Orlando Regional

    Loading...

      Facts & features

      Interior

      Bedrooms & bathrooms
      • Bedrooms: 2
      • Bathrooms: 2
      • Full bathrooms: 2
      Primary bedroom
      • Features: Ceiling Fan(s), Walk-In Closet(s)
      • Level: First
      • Area: 168 Square Feet
      • Dimensions: 12x14
      Bedroom 2
      • Features: Built-in Closet
      • Level: First
      • Area: 110 Square Feet
      • Dimensions: 10x11
      Balcony porch lanai
      • Features: Ceiling Fan(s), No Closet
      • Level: First
      • Area: 240 Square Feet
      • Dimensions: 10x24
      Dinette
      • Features: No Closet
      • Level: First
      • Area: 81 Square Feet
      • Dimensions: 9x9
      Dining room
      • Features: Water Closet/Priv Toilet, No Closet
      • Level: First
      • Area: 100 Square Feet
      • Dimensions: 10x10
      Kitchen
      • Features: Breakfast Bar, Pantry, Built-in Closet
      • Level: First
      • Area: 99 Square Feet
      • Dimensions: 11x9
      Living room
      • Features: Ceiling Fan(s), No Closet
      • Level: First
      • Area: 100 Square Feet
      • Dimensions: 10x10
      Heating
      • Central, Heat Pump
      Cooling
      • Central Air
      Appliances
      • Included: Dishwasher, Disposal, Dryer, Electric Water Heater, Microwave, Range, Refrigerator, Washer
      • Laundry: In Garage
      Features
      • Accessibility Features, Ceiling Fan(s), Eating Space In Kitchen, High Ceilings, Living Room/Dining Room Combo, Open Floorplan, Primary Bedroom Main Floor, Solid Surface Counters, Split Bedroom, Thermostat, Walk-In Closet(s)
      • Flooring: Carpet, Laminate
      • Doors: Sliding Doors
      • Windows: Window Treatments
      • Has fireplace: No
      Interior area
      • Total structure area: 2,190
      • Total interior livable area: 1,466 sqft
      Video & virtual tour

      Property

      Parking
      • Total spaces: 2
      • Parking features: Driveway, Garage Door Opener, Garage Faces Rear, Ground Level
      • Attached garage spaces: 2
      • Has uncovered spaces: Yes
      • Details: Garage Dimensions: 19x20
      Accessibility
      • Accessibility features: Accessible Bedroom, Accessible Full Bath, Enhanced Accessible
      Features
      • Levels: One
      • Stories: 1
      • Patio & porch: Covered, Porch, Rear Porch, Screened
      • Exterior features: Irrigation System, Private Mailbox, Sidewalk
      Lot
      • Size: 4,231 Square Feet
      • Dimensions: 40 x 015
      • Features: City Lot, Landscaped, Level, Near Golf Course, Sidewalk
      • Residential vegetation: Mature Landscaping, Trees/Landscaped
      Details
      • Parcel number: 20192756500J07200
      • Zoning: SFH
      • Special conditions: None

      Construction

      Type & style
      • Home type: SingleFamily
      • Architectural style: Florida,Patio
      • Property subtype: Single Family Residence
      Materials
      • Block, Stucco
      • Foundation: Slab
      • Roof: Tile
      Condition
      • New construction: No
      • Year built: 1999

      Utilities & green energy

      • Sewer: Public Sewer
      • Water: Public
      • Utilities for property: BB/HS Internet Available, Cable Available, Electricity Available, Electricity Connected, Fire Hydrant, Phone Available, Sewer Available, Sewer Connected, Underground Utilities, Water Connected

      Community & HOA

      Community
      • Features: Clubhouse, Deed Restrictions, Fitness Center, Golf Carts OK, Golf, Park, Playground, Pool, Restaurant, Sidewalks, Tennis Court(s)
      • Security: Smoke Detector(s)
      • Pet fee: $0 monthly
      • Subdivision: COUNTRY CLUB OF MOUNT DORA
      HOA
      • Has HOA: Yes
      • Amenities included: Fence Restrictions, Fitness Center, Golf Course, Park, Pickleball Court(s), Playground, Pool, Security, Tennis Court(s)
      • Services included: Common Area Taxes, Community Pool, Reserve Fund, Manager, Pool Maintenance, Recreational Facilities, Security
      • HOA fee: $122 monthly
      • HOA name: SENTRY MANAGEMENT - JAKE CHAMNESS
      • Second HOA name: Country Club of Mount Dora HOA
      Location
      • Region: Mount Dora

      Financial & listing details

      • Price per square foot: $211/sqft
      • Tax assessed value: $270,450
      • Annual tax amount: $3,503
      • Date on market: 5/5/2026
      • Cumulative days on market: 69 days
      • Listing terms: Cash,Conventional,FHA,VA Loan
      • Ownership: Fee Simple
      • Total actual rent: 0
      • Electric utility on property: Yes
      • Road surface type: Paved, Asphalt

        Estimated market value

        $302,500

        $287,000 - $318,000

        $2,256/mo

        Price history

        DateEventPrice
        7/1/2026Price change$310,000-4.6%$211/sqft
        Source: Stellar MLS #G5111728 Report a problem
        5/5/2026Listed for sale$325,000+44.5%$222/sqft
        Source: Stellar MLS #G5111728 Report a problem
        10/21/2020Sold$224,900$153/sqft
        Source: Public Record Report a problem
        8/31/2020Pending sale$224,900$153/sqft
        Source: WATSON REALTY CORP #O5880809 Report a problem
        7/27/2020Listed for sale$224,900+4.7%$153/sqft
        Source: WATSON REALTY CORP #O5880809 Report a problem
        4/3/2019Sold$214,900$147/sqft
        Source: Public Record Report a problem
        2/25/2019Listed for sale$214,900+26.5%$147/sqft
        Source: WATSON REALTY CORP #G5012366 Report a problem
        4/6/2016Listing removed$1,250$1/sqft
        Source: iHOUSEweb, Inc. #G4824114 Report a problem
        3/2/2016Listing removed$169,900$116/sqft
        Source: Garden Gate Real Estate, Inc. #G4821873 Report a problem
        3/2/2016Listed for rent$1,250+13.6%$1/sqft
        Source: iHOUSEweb, Inc. #G4824114 Report a problem
        2/26/2016Price change$169,900-1.2%$116/sqft
        Source: Garden Gate Real Estate, Inc. #G4821873 Report a problem
        2/16/2016Price change$171,900-1.7%$117/sqft
        Source: Garden Gate Real Estate, Inc. #G4821873 Report a problem
        1/13/2016Listed for sale$174,900-19%$119/sqft
        Source: Garden Gate Real Estate, Inc. #G4821873 Report a problem
        2/4/2013Listing removed$1,100$1/sqft
        Source: GARDEN GATE REAL ESTATE, INC #G4689328 Report a problem
        11/28/2012Listed for rent$1,100+10%$1/sqft
        Source: GARDEN GATE REAL ESTATE, INC #G4689328 Report a problem
        11/16/2011Listing removed$1,000$1/sqft
        Source: DAVE LOWE REALTY, INC. #G4677806 Report a problem
        11/4/2011Listed for rent$1,000$1/sqft
        Source: DAVE LOWE REALTY, INC. #G4677806 Report a problem
        7/29/2008Listing removed$216,000$147/sqft
        Source: Homes & Land #G4636196 Report a problem
        6/12/2008Listed for sale$216,000+0.5%$147/sqft
        Source: Homes & Land #G4636196 Report a problem
        6/21/2006Sold$215,000+59.3%$147/sqft
        Source: Public Record Report a problem
        7/14/2004Sold$135,000+11.5%$92/sqft
        Source: Public Record Report a problem
        3/24/1999Sold$121,100$83/sqft
        Source: Public Record Report a problem

        Public tax history

        YearProperty taxesTax assessment
        2025$3,637 +3.3%$223,400 +2.9%
        2024$3,520 +6%$217,110 +3%
        2023$3,320 +1.4%$210,790 +3%
        2022$3,273 +3.8%$204,650 +3%
        2021$3,155 +4.8%$198,696 +8.6%
        2020$3,010 -19%$182,996 +11.1%
        2019$3,717 +11.9%$164,756 +10%
        2018$3,322 $149,778 +10%
        2017$3,322 +18.8%$136,162 +3.3%
        2016$2,796 +3.3%$131,839 +1.9%
        2015$2,706 +5.4%$129,357 +1.8%
        2014$2,568 +18%$127,101 +15.3%
        2013$2,175 -0.8%$110,280
        2012$2,192 -6.5%$110,280 -7.9%
        2011$2,345 -18.4%$119,741 -19.1%
        2010$2,873 -5.9%$147,920 -6%
        2009$3,053 -7.4%$157,335 -7.5%
        2008$3,299 -8.9%$170,107 -7.2%
        2007$3,622 -9.5%$183,364
        2006$4,000 +45.6%$183,364 +48.3%
        2005$2,747 +42.1%$123,662
        2004$1,933 -0.1%--
        2003$1,935 -0.1%$109,379
        2002$1,938 +4.4%$109,379
        2001$1,856 -2.1%$109,379
        2000$1,895 $109,379
        Find assessor info on the county website

        Monthly payment

        Est. payment

        Payment breakdown

        Explore the cost of this home by adjusting the details. Changes won't be saved.
        All calculations are estimates and provided by Zillow, Inc. for informational purposes only. Actual amounts may vary.
        HOA fees may include property taxes on listings classified as Co-Ops. Contact the listing agent and/or owner for fee details.
        Mortgage interest rates are dependent on a number of factors, including credit score, down payment, and repayment length. Interest rate data provided by Zillow Group Marketplace, Inc. as of 1/1/1970 from various mortgage lenders with which we have lead or other similar arrangements; the Estimated Payment is an average of those rates.
        See how much you could borrow to make a competitive offer.

        Climate risks

        Neighborhood: 32757

        Getting around

        2 / 100
        Car-Dependent
        25 / 100
        Somewhat Bikeable

        Nearby schools

        GreatSchools rating
        Schools provided by the listing agent
        • Elementary: Round Lake Elem
        • Middle: Mount Dora Middle
        • High: Mount Dora High

        Source: Stellar MLS. This data may not be complete. We recommend contacting the local school district to confirm school assignments for this home.

        A local agent can set up tours, give advice and negotiate with sellers.

        Browse local experts

        Similar homes