Skip main navigation
Off market
  • $815,100

    9073 Shakopee Trl, Mechanicsville, VA 23116

    4beds
    3,980sqft
    Detached
    Built in 2017
    0.33 Acres Lot
    $815,100 Zestimate®
    $205/sqft
    $3,574 Estimated rent

    Home value

    $815,100

    $774,000 - $856,000

    $3,574/mo

    Zestimate® history
    Loading
    Loading...

    Owner options

    List your home for rent

    $3,574/mo

    Rent Zestimate®

    Find your next renter with Zillow Rental Manager. Plus, with online applications, you can quickly screen prospective tenants – for free.

    Learn more

    $3,574/mo

    Rent Zestimate®

    Refinance and save

    $5,014/mo

    Est. payment

    Refinancing to a lower rate could help reduce your monthly payments and save thousands over the life of the loan.

    See today's rates

    $5,014/mo

    Est. payment

    Explore your selling options

    Work with a Zillow partner agent

    Leverage their expertise and Zillow's premium Showcase listings to get your home seen by more buyers.

    Get started

    List with your own agent

    Get your home in front of millions of buyers by listing it on Zillow.

    Learn how to do it

    Sell it yourself

    Take full control of how buyers see your home on Zillow by listing For Sale by Owner (FSBO).

    List your home

    What's special

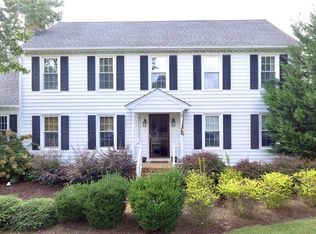
    A truly inspired design that creates a feeling of grandeur while never being stuffy, the Olsen is a home that lives like you do. A dramatic and light-filled two-story foyer welcomes you in. The living room and dining room make entertaining a snap, but never feel too formal for intimate gatherings. The ceiling trim defines the dining area while keeping a sense of openness. Past the side stair is a large family room, open to the dinette. Don’t forget to add the fireplace for cozy warmth. The kitchen sports a huge work island and a giant walk-in pantry that’s up to the task of bulk storage. Add a morning room and optional hutch for informal dining. Tucked away from the main area but still accessible, a study provides work from home area through double doors, and the handy family entry makes organization a snap. Add the arrival center for plenty of storage space. A family coat closet and powder room make the space even more functional. A three-car garage gives plenty of storage for all your vehicles and lawn equipment – or even a workshop. Upstairs is a spa-like owner’s bedroom with dual walk-in closets, a tray ceiling, and a fantastic owner’s bath featuring dual vanities and a huge shower. Or choose the soaking tub for even more drama. There’s also a centrally located laundry, and 3 ample secondary bedrooms, each with plenty of closet space. Choose the closed foyer and each bedroom has access to an en suite bath. Don’t forget to add the bonus room for more living space, or make a bonus bedroom with a private bath and walk-in closet. Many areas offer an optional finished lower level that can feature a media room, home office, and full bath. The Olsen comes in a mix of traditional and craftsman elevations, many with covered entries.

    This property is not currently displayed as for sale or rent on Zillow. This may be different from what's on other websites or public sources.

    Facts & features

    Interior

    Bedrooms & bathrooms
    • Bedrooms: 4
    • Bathrooms: 3
    • Full bathrooms: 3
    • 1/2 bathrooms: 1
    • Main level bathrooms: 2
    Heating
    • Forced air, Gas
    Cooling
    • Central
    Appliances
    • Included: Dishwasher, Dryer, Freezer, Microwave, Range / Oven, Refrigerator, Washer
    • Laundry: Washer Hookup, Dryer Hookup
    Features
    • Kitchen Island, Pantry, Double Vanity, Recessed Lighting, Walk-In Closet(s), High Ceilings, Dining Area, Breakfast Nook, Eat-in Kitchen, Formal Dining Room, Tray Ceiling(s), Loft, 1st Floor Master Bedroom, Countertops - Granite/Stone
    • Flooring: Tile, Carpet, Hardwood, Linoleum / Vinyl
    • Doors: Insulated Doors
    • Windows: Screens, Thermal Windows
    • Basement: Unfinished
    • Attic: Access Panel
    • Has fireplace: Yes
    Interior area
    • Structure area source: Per Builder
    • Total interior livable area: 3,980 sqft

    Property

    Parking
    • Total spaces: 2
    • Parking features: Garage - Attached
    Features
    • Exterior features: Other, Brick
    • Frontage length: 0.0000
    Lot
    • Size: 0.33 Acres
    Details
    • Parcel number: 8706728022
    • Other equipment: Irrigation System

    Construction

    Type & style
    • Home type: SingleFamily
    • Architectural style: Green Certified Home
    • Property subtype: Detached
    Materials
    • Other
    • Foundation: Crawl/Raised
    • Roof: Other
    Condition
    • New Construction
    • Year built: 2017

    Utilities & green energy

    • Sewer: Public Sewer
    • Water: Public Water

    Community & HOA

    Community
    • Security: Smoke Detector(s)
    HOA
    • Has HOA: Yes
    • Services included: Common Area, Management Fees, Comm Ar Mnt
    • HOA fee: $70 monthly
    Location
    • Region: Mechanicsville

    Financial & listing details

    • Price per square foot: $205/sqft
    • Tax assessed value: $727,600
    • Annual tax amount: $5,894

    Price history

    DateEventPrice
    4/14/2020Listing removed$394,990$99/sqft
    Source: Long & Foster REALTORS #2010601 Report a problem
    4/4/2020Listed for sale$394,990-23.7%$99/sqft
    Source: Long & Foster REALTORS #2010601 Report a problem
    6/27/2017Sold$517,895+309.4%$130/sqft
    Source: CVRMLS #1701353 Report a problem
    3/7/2017Sold$126,500$32/sqft
    Source: Public Record Report a problem

    Public tax history

    YearProperty taxesTax assessment
    2025$5,894 +12.1%$727,600 +12.1%
    2024$5,255 +11.9%$648,800 +11.9%
    2023$4,698 +6.6%$580,000 +6.6%
    2022$4,406 $543,900 -1%
    2021-- $549,300
    2020$4,449 +7.2%$549,300
    2019$4,152 $549,300 +7.2%
    2018$4,152 +469.6%$512,600 +469.6%
    2017$729 $90,000
    Find assessor info on the county website

    Neighborhood: 23116

    Nearby schools

    GreatSchools rating
    Schools provided by the listing agent
    • Elementary: Rural Point
    • Middle: Oak Knoll
    • High: Hanover

    Source: The MLS. This data may not be complete. We recommend contacting the local school district to confirm school assignments for this home.

    Get a cash offer in 3 minutes
    Find out how much your home could sell for in as little as 3 minutes with a no-obligation cash offer.
    Estimated market value
    $815,100
    Get a cash offer in 3 minutes
    Find out how much your home could sell for in as little as 3 minutes with a no-obligation cash offer.
    Estimated market value
    $815,100