Skip main navigation
Sold
  • $440,000

    9073 Wabasis Shores Dr NE, Greenville, MI 48838

    3beds
    1,746sqft
    Single Family Residence
    Built in 2002
    1.08 Acres Lot
    $444,800 Zestimate®
    $252/sqft
    $2,587 Estimated rent

    Home value

    $444,800

    $423,000 - $471,000

    $2,587/mo

    Zestimate® history
    Loading
    Loading...

    Owner options

    List your home for rent

    $2,587/mo

    Rent Zestimate®

    Find your next renter with Zillow Rental Manager. Plus, with online applications, you can quickly screen prospective tenants – for free.

    Learn more

    $2,587/mo

    Rent Zestimate®

    Refinance and save

    $3,034/mo

    Est. payment

    Refinancing to a lower rate could help reduce your monthly payments and save thousands over the life of the loan.

    See today's rates

    $3,034/mo

    Est. payment

    Explore your selling options

    Work with a Zillow partner agent

    Leverage their expertise and Zillow's premium Showcase listings to get your home seen by more buyers.

    Get started

    List with your own agent

    Get your home in front of millions of buyers by listing it on Zillow.

    Learn how to do it

    Sell it yourself

    Take full control of how buyers see your home on Zillow by listing For Sale by Owner (FSBO).

    List your home

    What's special

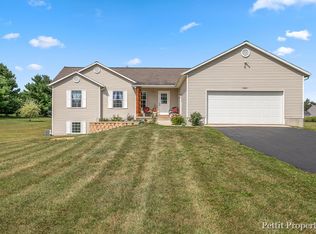
    Welcome to this beautifully maintained 3-bedroom, 2.5-bath home offering comfort, functionality, and thoughtful upgrades throughout. An attached two-car garage provides convenience, while the sloped lot offers a great view of the front and back yards dotted with mature trees, as well as the surrounding area. Inside, the cozy living room provides the perfect spot to relax with your family. The eat-in kitchen features natural hardwood floors, recently added subway tile, and an open, inviting layout perfect for everyday living. The bathrooms have been recently updated and feature durable vinyl flooring, while plush carpeting runs throughout the remaining living spaces. All 3 bedrooms sit on the main floor, and the primary bedroom includes its own private ensuite, offering a relaxing retreat. The partially-finished basement expands your living options with a spacious family room, a bonus room great for an office space, and a private sauna, ideal for work, relaxation, or entertaining. The unfinished portion offers great storage options for extra items. Step through the walk-out sliding basement doors to enjoy the backyard hot tub, creating your own personal oasis year-round. Additional highlights include a pole barn with a recently added RV electrical hookup, a whole-house generator that automatically powers on during outages for peace of mind, and deeded dock access to nearby Wabasis Lake for private water access without the maintenance of waterfront ownership, one of only 40 deeded docks in the neighborhood. Major mechanical updates include a new furnace installed in February 2025 and a water softener replaced in August 2023. This home blends practical updates with unique amenities, making it a rare opportunity for comfortable living with room to relax, work, and play.

    Zillow last checked:

    Listing updated:

    Listed by:

    Jeff S. Burke 517-204-3311,

    EXP Realty LLC,

    Ryan Nichols 269-599-6513,

    EXP Realty, LLC

    Bought with:

    Lauren Rockel, 6501406415

    Keller Williams GR North

    Source: MichRIC,MLS#: 26001732MLS Logo

    Facts & features

    Interior

    Bedrooms & bathrooms
    • Bedrooms: 3
    • Bathrooms: 3
    • Full bathrooms: 2
    • 1/2 bathrooms: 1
    • Main level bedrooms: 3
    Primary bedroom
    • Level: Main
    • Area: 154.56
    • Dimensions: 11.20 x 13.80
    Bedroom 2
    • Level: Main
    • Area: 127.68
    • Dimensions: 11.40 x 11.20
    Bedroom 3
    • Level: Main
    • Area: 96
    • Dimensions: 9.60 x 10.00
    Bonus room
    • Level: Basement
    • Area: 219.7
    • Dimensions: 16.90 x 13.00
    Family room
    • Level: Basement
    • Area: 259.2
    • Dimensions: 13.50 x 19.20
    Kitchen
    • Level: Main
    • Area: 211.2
    • Dimensions: 19.20 x 11.00
    Living room
    • Level: Main
    • Area: 284.8
    • Dimensions: 16.00 x 17.80
    Other
    • Level: Basement
    • Area: 526.68
    • Dimensions: 39.90 x 13.20
    Heating
    • Forced Air
    Cooling
    • Central Air
    Appliances
    • Included: Dishwasher, Dryer, Microwave, Oven, Range, Refrigerator, Water Softener Owned
    • Laundry: Electric Dryer Hookup, In Bathroom, Main Level, Washer Hookup
    Features
    • Ceiling Fan(s), Sauna, Eat-in Kitchen
    • Flooring: Carpet, Vinyl, Wood
    • Basement: Walk-Out Access
    • Has fireplace: No
    Interior area
    • Total structure area: 1,000
    • Total interior livable area: 1,746 sqft
    • Finished area below ground: 746

    Property

    Parking
    • Total spaces: 2
    • Parking features: Garage Faces Front, Garage Door Opener, Attached
    • Garage spaces: 2
    Features
    • Stories: 1
    • Has spa: Yes
    • Spa features: Hot Tub Spa
    • Waterfront features: Lake
    Lot
    • Size: 1.08 Acres
    • Dimensions: 150 x 283
    Details
    • Parcel number: 410833202026

    Construction

    Type & style
    • Home type: SingleFamily
    • Architectural style: Ranch
    • Property subtype: Single Family Residence
    Materials
    • Vinyl Siding
    • Roof: Shingle
    Condition
    • New construction: No
    • Year built: 2002
    Details
    • Warranty included: Yes

    Utilities & green energy

    • Sewer: Septic Tank
    • Water: Well
    • Utilities for property: Cable Connected

    Community & HOA

    Community
    • Subdivision: KENT COUNTY CONDOMINIU
    HOA
    • Has HOA: Yes
    • Services included: None
    • HOA fee: $195 quarterly
    Location
    • Region: Greenville

    Financial & listing details

    • Price per square foot: $252/sqft
    • Tax assessed value: $122,062
    • Annual tax amount: $3,432
    • Date on market: 1/14/2026
    • Listing terms: Cash,FHA,VA Loan,MSHDA,Conventional
    • Road surface type: Paved

    Price history

    DateEventPrice
    4/10/2026Sold$440,000-2.2%$252/sqft
    Source: MichRIC #26001732 Report a problem
    3/4/2026Pending sale$449,900$258/sqft
    Source: eXp Realty #26001732 Report a problem
    3/4/2026Contingent$449,900$258/sqft
    Source: Greater Lansing AOR #293421 Report a problem
    1/12/2026Listed for sale$449,900+95.7%$258/sqft
    Source: Greater Lansing AOR #293421 Report a problem
    3/24/2021Listing removed--
    Source: Owner Report a problem
    9/4/2019Sold$229,900$132/sqft
    Source: Public Record Report a problem
    7/1/2019Listed for sale$229,900+921.8%$132/sqft
    Source: Owner Report a problem
    3/13/2001Sold$22,500$13/sqft
    Source: Public Record Report a problem

    Public tax history

    YearProperty taxesTax assessment
    2025$3,345 $167,800 -1.8%
    2024-- $170,900 +49.4%
    2021$2,274 $114,400 +8.2%
    2020$2,274 +2.2%$105,700 +4.4%
    2019$2,226 $101,200 +2%
    2018-- $99,200 +14.9%
    2017$2,113 $86,300 +6.4%
    2016$2,113 $81,100
    2015$2,113 $81,100 +8.7%
    2013-- $74,600 -2.6%
    2011-- $76,600 -0.3%
    2010-- $76,800 -9.3%
    2009-- $84,700 -2.8%
    2007-- $87,100 +0.2%
    2006-- $86,939 +4.9%
    2005-- $82,916 +3.3%
    2004-- $80,268 +83.7%
    2002-- $43,700 +223.7%
    2001-- $13,500
    Find assessor info on the county website

    Neighborhood: 48838

    Nearby schools

    GreatSchools rating
    Get a cash offer in 3 minutes
    Find out how much your home could sell for in as little as 3 minutes with a no-obligation cash offer.
    Estimated market value
    $444,800
    Get a cash offer in 3 minutes
    Find out how much your home could sell for in as little as 3 minutes with a no-obligation cash offer.
    Estimated market value
    $444,800