Skip main navigation
Sold for $1,345,000
  • Listing Provided by: MORTGAGE MAVENS INC.
    Bought with: Moon Realty
    $1,345,000

    9073 Woolley St, Temple City, CA 91780

    3beds
    1,706sqft
    Single Family Residence
    Built in 1947
    7,592 Square Feet Lot
    $1,329,600 Zestimate®
    $788/sqft
    $4,126 Estimated rent

    Home value

    $1,329,600

    $1.20M - $1.48M

    $4,126/mo

    Zestimate® history
    Loading
    Loading...

    Owner options

    List your home for rent

    $4,126/mo

    Rent Zestimate®

    Find your next renter with Zillow Rental Manager. Plus, with online applications, you can quickly screen prospective tenants – for free.

    Learn more

    $4,126/mo

    Rent Zestimate®

    Refinance and save

    $8,474/mo

    Est. payment

    Refinancing to a lower rate could help reduce your monthly payments and save thousands over the life of the loan.

    See today's rates

    $8,474/mo

    Est. payment

    Explore your selling options

    Work with a Zillow partner agent

    Leverage their expertise and Zillow's premium Showcase listings to get your home seen by more buyers.

    Get started

    List with your own agent

    Get your home in front of millions of buyers by listing it on Zillow.

    Learn how to do it

    Sell it yourself

    Take full control of how buyers see your home on Zillow by listing For Sale by Owner (FSBO).

    List your home

    What's special

    En-suite bathExpansive lotDetached two-car garageCozy dining roomLarge master bedroomGalley kitchenAttic room
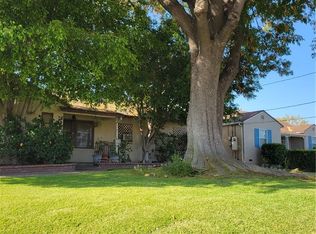
    Discover a unique gem in the heart of Temple City, available for the first time in over 50 years. Located just a 5-minute walk from Temple City's most prestigious elementary, middle, and high schools, this 3-bedroom, 3-bathroom single-family home occupies an expansive lot exceeding 7,000 square feet. Thus, providing ample space for a potential future construction of a detached accessory dwelling. This traditional home features a large master bedroom with an en-suite bath and private access to the patio through a sliding glass door. The generous living room and cozy dining room open up to a galley kitchen, laundry area, and family room with a wood/gas burning fireplace. Enjoy the various seasons with the warmth and comfort of the original white oak hardwood floors and double-paned windows throughout. The home includes a 245-square-foot attic room, insulated and temperature-controlled for storage and easily accessed via a drop-down staircase. You may find much of your time spent in the backyard, enjoying the three fruit trees and approximately 32 rose bushes, one of which is over 50 years old. Just steps away from the back patio, you will find a detached two-car garage and a 10 x 12 detached fully insulated work shed with two lofts. ideal for an added office or family hideaway. With the future construction of an additional accessory dwelling unit in rear of the lot, this property is perfect for creating a "family compound" for multi-generational living. Personalize the home to fit your preferences and lifestyle. The home has "good bones," and with your personal touch, the potential for customization is limitless. Thus customize the home to your liking and make it yours. The property is sold "as is," with no seller guarantees or warranties. Buyers should independently verify square footage and property specifics.

    Zillow last checked:

    Listing updated:

    Listing Provided by:

    Albert Jones DRE #01250342 626-421-8360,

    MORTGAGE MAVENS INC.

    Bought with:

    Alvin Yang, DRE #02043498

    Moon Realty

    Source: CRMLS,MLS#: WS24251183MLS LogoOriginating MLS: California Regional MLS

    Facts & features

    Interior

    Bedrooms & bathrooms
    • Bedrooms: 3
    • Bathrooms: 3
    • Full bathrooms: 2
    • 1/2 bathrooms: 1
    • Main level bathrooms: 1
    • Main level bedrooms: 1
    Bedroom
    • Features: All Bedrooms Down
    Bathroom
    • Features: Bathtub
    Kitchen
    • Features: Galley Kitchen
    Heating
    • Central
    Cooling
    • Central Air, Attic Fan
    Appliances
    • Laundry: Gas Dryer Hookup, Inside
    Features
    • Brick Walls, Breakfast Area, Ceiling Fan(s), Wood Product Walls, All Bedrooms Down, Galley Kitchen
    • Flooring: Wood
    • Windows: Double Pane Windows
    • Has fireplace: Yes
    • Fireplace features: Family Room, Gas, Wood Burning
    • Common walls with other units/homes: 2+ Common Walls
    Interior area
    • Total interior livable area: 1,706 sqft

    Property

    Parking
    • Total spaces: 2
    • Parking features: Door-Single, Driveway, Garage Faces Front, Garage, RV Potential
    • Garage spaces: 2
    Accessibility
    • Accessibility features: No Stairs
    Features
    • Levels: One
    • Stories: 1
    • Entry location: Ground
    • Patio & porch: Concrete
    • Exterior features: Rain Gutters
    • Pool features: None
    • Spa features: None
    • Fencing: Block
    • Has view: Yes
    • View description: Mountain(s)
    Lot
    • Size: 7,592 sqft
    • Dimensions: 7592
    • Features: 0-1 Unit/Acre, Lawn, Landscaped, Sprinkler System
    Details
    • Additional structures: Shed(s), Storage
    • Parcel number: 5382019030
    • Special conditions: Standard,Trust

    Construction

    Type & style
    • Home type: SingleFamily
    • Architectural style: Traditional
    • Property subtype: Single Family Residence
    • Attached to another structure: Yes
    Materials
    • Stucco
    • Foundation: Raised
    • Roof: Composition
    Condition
    • Repairs Cosmetic
    • New construction: No
    • Year built: 1947

    Utilities & green energy

    • Sewer: Public Sewer
    • Water: Public
    • Utilities for property: Electricity Connected, Natural Gas Connected, Sewer Connected

    Community & neighborhood

    Security
    • Security features: Closed Circuit Camera(s), Carbon Monoxide Detector(s), Smoke Detector(s)
    Community
    • Community features: Biking, Suburban
    Location
    • Region: Temple City

    Other

    Other facts
    • Listing terms: Cash to New Loan
    • Road surface type: Paved

    Price history

    DateEventPrice
    2/4/2025Sold$1,345,000+3.5%$788/sqft
    Source: CRMLS #WS24251183 Report a problem
    1/5/2025Pending sale$1,299,999$762/sqft
    Source: CRMLS #WS24251183 Report a problem
    12/19/2024Listed for sale$1,299,999$762/sqft
    Source: CRMLS #WS24251183 Report a problem

    Public tax history

    YearProperty taxesTax assessment
    2025$16,040 +793.8%$1,372,920 +1140.3%
    2024$1,795 +2.1%$110,694 +2%
    2023$1,757 +5.3%$108,524 +2%
    2022$1,669 -0.2%$106,397 +2%
    2021$1,672 +1.2%$104,311 +1%
    2020$1,653 $103,242 +2%
    2019$1,653 +10.5%$101,219 +2%
    2018$1,496 $99,235 +2%
    2017$1,496 +1.7%$97,291 +2%
    2016$1,470 +3.7%$95,385 +1.5%
    2015$1,417 +2.4%$93,953 +2%
    2014$1,383 $92,113 +2.5%
    2012-- $89,900 +2%
    2011-- $88,138 +0.8%
    2010-- $87,480 -0.2%
    2009-- $87,689 +2%
    2008-- $85,970 +2%
    2007-- $84,285 +2%
    2006-- $82,633
    2005-- $82,633 +4%
    2004-- $79,426 +1.9%
    2003-- $77,971 +2%
    2002-- $76,443 +4%
    2000-- $73,477

    Find assessor info on the county website

    Neighborhood: 91780

    Nearby schools

    GreatSchools rating
    Get a cash offer in 3 minutes
    Find out how much your home could sell for in as little as 3 minutes with a no-obligation cash offer.
    Estimated market value
    $1,329,600
    Get a cash offer in 3 minutes
    Find out how much your home could sell for in as little as 3 minutes with a no-obligation cash offer.
    Estimated market value
    $1,329,600