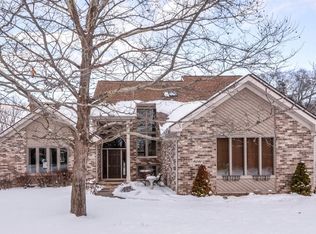
Completely renovated from top to bottom, this 4 Bed/2 1/2 bath Cape Cod in highly desirable Yorkshire Hills Subdivision is spectacular! From the moment that you enter the foyer you will notice the abundant natural lighting and the open floorplan--the energy of this home is light,
bright, and happy. Thought and care went into every decision and detail while making all of the numerous updates--you will be blown away! This home showcases brand new hardwood flooring throughout the first floor to include the Dining Room and Great Room with cathedral ceiling, gas fireplace, and a wall of windows overlooking the parklike backyard. The kitchen has gorgeous quartz countertops, tile backsplash, ample cabinetry and storage space, a Service Station with built in refreshment refrigerator, brand new stainless steel appliances, and a door leading out to an outdoor living space like none-other--an incredible covered Trex deck with cedar ceiling, custom lighting, prepped for a television set and speakers, a bar area, and steps leading down to a brick paver patio and pergola. The first floor Primary bedroom suite has a tray ceiling, large walk-in closet, and a private bath with spa tub and generously sized shower. Upstairs you will find brand new plush carpeting, a spacious study/loft area, three nicely sized bedrooms with large closets, and a full bathroom. The partially finished lower level has brand new carpeting, a craft/play area, family room, office, and plenty of additional storage. Beautifully landscaped on one acre with a mature tree line, all that you have to do is move into this wonderful home. Yorkshire Hills is one of the few neighborhoods in the townships that will allow a full, split rail fence in your backyard for landscaping, privacy and pets. The location can't be beat--minutes to Downtown Saline, a short drive to Downtown Ann Arbor, and easy access to expressways for travel. Low York township taxes and Saline Schools!
Sold
$708,769
9073 Yorkshire Dr, Saline, MI 48176
4beds
3,110sqft
Single Family Residence
Built in 1994
1.1 Acres Lot
$712,500 Zestimate®
$228/sqft
$3,509 Estimated rent
Home value
$712,500
$634,000 - $798,000
$3,509/mo
Zestimate® history
Owner options
List your home for rent
$3,509/mo
Rent Zestimate®
Find your next renter with Zillow Rental Manager. Plus, with online applications, you can quickly screen prospective tenants – for free.
$3,509/mo
Rent Zestimate®
Refinance and save
$4,712/mo
Est. payment
Refinancing to a lower rate could help reduce your monthly payments and save thousands over the life of the loan.
$4,712/mo
Est. payment
Explore your selling options
Work with a Zillow partner agent
Leverage their expertise and Zillow's premium Showcase listings to get your home seen by more buyers.
Get startedList with your own agent
Get your home in front of millions of buyers by listing it on Zillow.
Learn how to do itSell it yourself
Take full control of how buyers see your home on Zillow by listing For Sale by Owner (FSBO).
List your homeWhat's special
Zillow last checked:
Listing updated:
Listed by:
Julie Picknell 734-395-8383,
The Charles Reinhart Company
Bought with:
Christina Restrick, 6501397712
Keller Williams Ann Arbor Mrkt
Source: MichRIC,MLS#: 25006758
Facts & features
Interior
Bedrooms & bathrooms
- Bedrooms: 4
- Bathrooms: 3
- Full bathrooms: 2
- 1/2 bathrooms: 1
- Main level bedrooms: 1
Heating
- Forced Air
Cooling
- Central Air
Appliances
- Included: Dishwasher, Dryer, Microwave, Oven, Range, Refrigerator, Washer, Water Softener Owned
- Laundry: Laundry Room, Main Level
Features
- Ceiling Fan(s), Eat-in Kitchen
- Flooring: Carpet, Tile, Wood
- Windows: Screens, Window Treatments
- Basement: Full
- Number of fireplaces: 1
- Fireplace features: Family Room, Gas Log
Interior area
- Total structure area: 2,310
- Total interior livable area: 3,110 sqft
- Finished area below ground: 0
Property
Parking
- Total spaces: 2
- Parking features: Garage Faces Side, Attached
- Garage spaces: 2
Features
- Stories: 2
Lot
- Size: 1.1 Acres
- Dimensions: 171 x 266
Details
- Additional structures: Shed(s)
- Parcel number: S1908115024
- Zoning description: RES
Construction
Type & style
- Home type: SingleFamily
- Architectural style: Cape Cod
- Property subtype: Single Family Residence
Materials
- Brick
- Roof: Asphalt,Shingle
Condition
- New construction: No
- Year built: 1994
Utilities & green energy
- Sewer: Septic Tank
- Water: Well
- Utilities for property: Natural Gas Connected, Cable Connected
Community & HOA
Community
- Subdivision: Yorkshire Hills
HOA
- Has HOA: Yes
- Services included: None
- HOA fee: $40 annually
Location
- Region: Saline
Financial & listing details
- Price per square foot: $228/sqft
- Tax assessed value: $205,197
- Annual tax amount: $5,705
- Date on market: 3/2/2025
- Listing terms: Cash,Conventional
- Road surface type: Paved
Price history
| Date | Event | Price |
|---|---|---|
| 3/19/2025 | Sold | $708,769+2%$228/sqft |
Source:  MichRIC #25006758 Report a problem MichRIC #25006758 Report a problem | ||
| 3/4/2025 | Contingent | $695,000$223/sqft |
Source: MichRIC #25006758 Report a problem | ||
| 3/2/2025 | Listed for sale | $695,000+33.7%$223/sqft |
Source: MichRIC #25006758 Report a problem | ||
| 8/22/2024 | Sold | $520,000-1%$167/sqft |
Source: Public Record Report a problem | ||
| 7/27/2024 | Pending sale | $525,000$169/sqft |
Source:  MiRealSource #50141568 Report a problem MiRealSource #50141568 Report a problem | ||
| 7/8/2024 | Price change | $525,000-8.7%$169/sqft |
Source: MiRealSource #50141568 Report a problem | ||
| 6/15/2024 | Price change | $575,000-9.4%$185/sqft |
Source: MiRealSource #50141568 Report a problem | ||
| 5/22/2024 | Price change | $635,000-5.9%$204/sqft |
Source: MiRealSource #50141568 Report a problem | ||
| 5/11/2024 | Listed for sale | $675,000+109%$217/sqft |
Source: MiRealSource #50141568 Report a problem | ||
| 8/7/1998 | Sold | $322,950$104/sqft |
Source: Public Record Report a problem | ||
Public tax history
| Year | Property taxes | Tax assessment |
|---|---|---|
| 2025 | $7,073 | $273,600 -5.3% |
| 2024 | -- | $288,900 +6.3% |
| 2023 | -- | $271,800 +7.5% |
| 2022 | -- | $252,900 -0.6% |
| 2021 | -- | $254,400 +0.9% |
| 2020 | $6,165 | $252,200 +6.6% |
| 2019 | -- | $236,600 +9.6% |
| 2018 | -- | $215,800 -0.7% |
| 2017 | -- | $217,300 +31.5% |
| 2016 | -- | $165,300 +0.2% |
| 2015 | -- | $164,900 +4% |
| 2014 | -- | $158,600 |
| 2013 | -- | $158,600 +2.4% |
| 2012 | -- | $154,900 +2.7% |
| 2011 | -- | $150,900 +1.7% |
| 2010 | -- | $148,400 +0.4% |
| 2009 | -- | $147,800 -21.5% |
| 2008 | -- | $188,200 +2.1% |
| 2007 | -- | $184,300 -12.7% |
| 2005 | -- | $211,100 +3.3% |
| 2004 | -- | $204,400 +5.7% |
| 2003 | -- | $193,400 +4.4% |
| 2002 | $4,489 +61.5% | $185,200 +7% |
| 2001 | $2,779 +13.1% | $173,100 +5.5% |
| 2000 | $2,459 +123% | $164,000 +9.6% |
| 1999 | $1,102 | $149,700 |
Find assessor info on the county website
Neighborhood: 48176
Nearby homes
- $660,7003 bd3 ba2.5k sqft9091 Yorkshire Dr, Saline, MI 48176Off Market
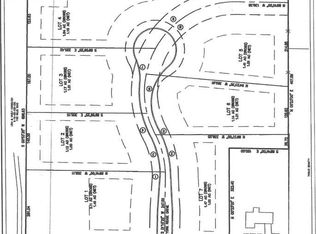
- $471,4001.41 Acres9068 York Crest Dr, Saline, MI 48176Off Market
- $713,2001 Acres9067 York Crest Dr, Saline, MI 48176Off Market
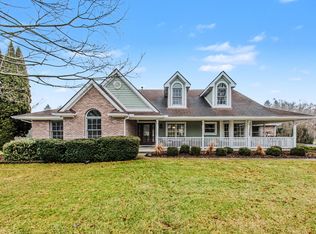
- $740,0004 bd3 ba2.3k sqft9055 Yorkshire Dr, Saline, MI 48176Sold
- $823,0004 bd4 ba2.8k sqft9115 York Crest Dr, Saline, MI 48176Off Market
- $730,1003 bd2 ba3k sqft9072 Cambridge Dr, Saline, MI 48176Off Market
- $695,2004 bd2 ba2.8k sqft9109 Yorkshire Dr, Saline, MI 48176Off Market
- $55,800-- bd-- ba-- sqft9200 Moon Rd, Saline, MI 48176Off Market
Nearby schools
GreatSchools rating
- 10/10Pleasant Ridge Elementary SchoolGrades: K-3Distance: 2 mi
- 9/10Saline Middle SchoolGrades: 6-8Distance: 2.7 mi
- 10/10Saline High SchoolGrades: 9-12Distance: 2.4 mi
Schools provided by the listing agent
- Elementary: Pleasant Ridge Elementary School
- Middle: Saline Middle School
- High: Saline High School
Source: MichRIC. This data may not be complete. We recommend contacting the local school district to confirm school assignments for this home.
Get a cash offer in 3 minutes
Find out how much your home could sell for in as little as 3 minutes with a no-obligation cash offer.
Estimated market value
$712,500
Get a cash offer in 3 minutes
Find out how much your home could sell for in as little as 3 minutes with a no-obligation cash offer.
Estimated market value
$712,500
- Michigan
- Washtenaw County
- Saline
- 48176
- 9073 Yorkshire Dr
Nearby cities
Nearby neighborhoods
Nearby zip codes
Other Saline Topics
