PRIVACY, TREES, and PEACE! That is what this home offers and more. In the desirable Bluffs at Bell Creek, you can't find much better than this home at 9074 Barbette. At the back of this neighborhood and in the cul-de-sac is where you belong! With wood floors, crown moulding, and open design throughout the main level, this home is ideal for entertaining as well as spending time with the family. The view from the back of the home is private with endless trees decorating every window. It is easy to note the custom work in this home by observing the family center, the KITCHEN!! With custom maple cabinets, stainless appliances, and granite countertops, this large kitchen is timeless. The kitchen and nook open directly into the large but cozy family room with gas logs, ceiling fan, and more views of the beautiful back yard. In the basement, there is an oversized rec room with direct access to the back yard. There is also a full bath and bedroom in the basement area, perfect for teenage kids or additional rental space. Also in the basement is an extra ~400 sqft of unfinished space for storage! On the 2nd floor you will find a generous laundry room, 3 more secondary bedrooms, and a primary bedroom fit for a king and queen! The large primary bedroom has yet more peaceful views of trees. What a great way to start the day! The primary bath and walk-in closet are equally generous in size with a separate shower and tub as well as private water closet. In addition to the custom and well thought-out details of this home is a walking trail (which start at the end of this street - see pics) that leads to a 124 acre Historical Civil War Park Known as the Shelton House and Totopotomoy Creek Battlefield at Rural Plains. This community offers sidewalks, community pool, tennis courts, playground, and 1/2 basketball court. Feeding into the coveted Hanover County schools of Pole Green Elem, Oak Knoll Middle, and Hanover High, this home with "room to grow" is ready for its next family!
Sold for $605,000
$605,000
9074 Barbette Ct, Mechanicsville, VA 23116
5beds
5,028sqft
Single Family Residence
Built in 2013
9,539 Square Feet Lot
$650,200 Zestimate®
$120/sqft
$4,039 Estimated rent
Home value
$650,200
$618,000 - $683,000
$4,039/mo
Zestimate® history
Owner options
List your home for rent
$4,039/mo
Rent Zestimate®
Find your next renter with Zillow Rental Manager. Plus, with online applications, you can quickly screen prospective tenants – for free.
$4,039/mo
Rent Zestimate®
Refinance and save
$3,864/mo
Est. payment
Refinancing to a lower rate could help reduce your monthly payments and save thousands over the life of the loan.
$3,864/mo
Est. payment
Explore your selling options
Work with a Zillow partner agent
Leverage their expertise and Zillow's premium Showcase listings to get your home seen by more buyers.
Get startedList with your own agent
Get your home in front of millions of buyers by listing it on Zillow.
Learn how to do itSell it yourself
Take full control of how buyers see your home on Zillow by listing For Sale by Owner (FSBO).
List your homeWhat's special
Zillow last checked:
Listing updated:
Listed by:
Kathie Hogg 804-317-0960,
ERA Woody Hogg & Assoc
Bought with:
Kathy Melvin, 0225264896
Exit First Realty
Source: CVRMLS,MLS#: 2413832 Originating MLS: Central Virginia Regional MLS
Originating MLS: Central Virginia Regional MLSFacts & features
Interior
Bedrooms & bathrooms
- Bedrooms: 5
- Bathrooms: 4
- Full bathrooms: 3
- 1/2 bathrooms: 1
Primary bedroom
- Description: Carpet, ceiling fan, ensuite, walk in closet
- Level: Second
- Dimensions: 19.7 x 17.3
Bedroom 2
- Description: carpet, ceiling fan
- Level: Second
- Dimensions: 14.2 x 11.2
Bedroom 3
- Description: carpet, ceiling fan
- Level: Second
- Dimensions: 14.2 x 11.3
Bedroom 4
- Description: carpet, overhead light
- Level: Second
- Dimensions: 15.4 x 13.0
Bedroom 5
- Description: Carpet
- Level: Basement
- Dimensions: 15.0 x 14.5
Additional room
- Description: mudroom direct entry from garage
- Level: First
- Dimensions: 6.3 x 7.0
Additional room
- Description: Rec room, open, direct exit to back yard
- Level: Basement
- Dimensions: 28.7 x 18.3
Dining room
- Description: Hardwood floors, crown moulding
- Level: First
- Dimensions: 15.5 x 13.0
Dining room
- Description: breakfast nook, back yard view
- Level: First
- Dimensions: 14.3 x 9.0
Family room
- Description: Hardwood floors, crown moulding, fan, gas logs
- Level: First
- Dimensions: 21.0 x 15.0
Foyer
- Description: Hardwood floors, crown moulding
- Level: First
- Dimensions: 10.3 x 13.8
Other
- Description: Tub & Shower
- Level: Basement
Other
- Description: Tub & Shower
- Level: Second
Half bath
- Level: First
Kitchen
- Description: wood floors, gas cooking, granite, custom cabinets
- Level: First
- Dimensions: 19.0 x 16.0
Laundry
- Description: tile floor, shelves
- Level: Second
- Dimensions: 8.0 x 7.0
Heating
- Electric, Forced Air, Zoned
Cooling
- Central Air, Zoned
Appliances
- Included: Dishwasher, Gas Cooking, Disposal, Gas Water Heater, Microwave, Oven, Range Hood, Stove, Tankless Water Heater
- Laundry: Washer Hookup, Dryer Hookup
Features
- Breakfast Area, Bay Window, Ceiling Fan(s), Dining Area, Separate/Formal Dining Room, Double Vanity, Eat-in Kitchen, Fireplace, Granite Counters, High Ceilings, High Speed Internet, Kitchen Island, Bath in Primary Bedroom, Pantry, Recessed Lighting, Cable TV, Wired for Data, Walk-In Closet(s)
- Flooring: Ceramic Tile, Partially Carpeted, Vinyl, Wood
- Doors: Sliding Doors
- Basement: Full,Partially Finished,Walk-Out Access
- Attic: Pull Down Stairs
- Number of fireplaces: 2
- Fireplace features: Gas
Interior area
- Total interior livable area: 5,028 sqft
- Finished area above ground: 4,053
- Finished area below ground: 975
Property
Parking
- Total spaces: 2
- Parking features: Attached, Driveway, Garage, Paved, On Street
- Attached garage spaces: 2
- Has uncovered spaces: Yes
Features
- Levels: Two
- Stories: 2
- Patio & porch: Rear Porch, Deck
- Exterior features: Deck, Sprinkler/Irrigation, Paved Driveway
- Pool features: None, Community
- Fencing: None
Lot
- Size: 9,539 Square Feet
- Features: Cul-De-Sac
Details
- Parcel number: 8716726069
- Zoning description: RS
Construction
Type & style
- Home type: SingleFamily
- Architectural style: Custom,Two Story,Transitional
- Property subtype: Single Family Residence
Materials
- Drywall, Frame, Shingle Siding, Vinyl Siding
Condition
- Resale
- New construction: No
- Year built: 2013
Utilities & green energy
- Sewer: Public Sewer
- Water: Public
Community & HOA
Community
- Features: Basketball Court, Common Grounds/Area, Clubhouse, Home Owners Association, Playground, Pool, Tennis Court(s)
- Subdivision: The Bluffs At Bell Creek
HOA
- Has HOA: Yes
- Amenities included: Management
- Services included: Association Management, Clubhouse, Common Areas, Pool(s), Recreation Facilities
- HOA fee: $228 quarterly
Location
- Region: Mechanicsville
Financial & listing details
- Price per square foot: $120/sqft
- Tax assessed value: $516,600
- Annual tax amount: $3,977
- Date on market: 1/24/2026
- Ownership: Individuals
- Ownership type: Sole Proprietor
Price history
| Date | Event | Price |
|---|---|---|
| 6/28/2024 | Sold | $605,000-2.3%$120/sqft |
Source:  CVRMLS #2413832 Report a problem CVRMLS #2413832 Report a problem | ||
| 6/5/2024 | Pending sale | $619,000$123/sqft |
Source: CVRMLS #2413832 Report a problem | ||
| 5/31/2024 | Listed for sale | $619,000+38.4%$123/sqft |
Source: CVRMLS #2413832 Report a problem | ||
| 5/6/2013 | Sold | $447,232+19.3%$89/sqft |
Source: CVRMLS #1218624 Report a problem | ||
| 11/14/2012 | Listed for sale | $375,000$75/sqft |
Source: Safe Harbor Realty #1218624 Report a problem | ||
Public tax history
| Year | Property taxes | Tax assessment |
|---|---|---|
| 2025 | $4,353 | $537,400 |
| 2024 | $4,353 +4% | $537,400 +4% |
| 2023 | $4,184 +16.6% | $516,600 +16.6% |
| 2022 | $3,589 | $443,100 +12.1% |
| 2021 | -- | $395,200 |
| 2020 | $3,201 +6.8% | $395,200 |
| 2019 | $2,997 | $395,200 +6.8% |
| 2018 | $2,997 | $370,000 |
| 2017 | $2,997 | $370,000 |
| 2016 | $2,997 | $370,000 |
| 2015 | $2,997 | $370,000 |
| 2014 | $2,997 +516.7% | $370,000 |
| 2013 | $486 | -- |
| 2012 | $486 -7.7% | -- |
| 2011 | $527 | -- |
| 2010 | $527 | -- |
| 2009 | $527 -7.1% | -- |
| 2008 | $567 +27.3% | -- |
| 2007 | $446 +29.5% | -- |
| 2006 | $344 | -- |
| 2005 | $344 | -- |
| 2004 | -- | -- |
| 2003 | $328 | -- |
Find assessor info on the county website
Neighborhood: 23116
Nearby homes
- $515,4004 bd3 ba-- sqft9077 Barbette Court, Mechanicsville, VA 23116Off Market
- $691,9004 bd4 ba3.5k sqft9078 Barbette Ct, Mechanicsville, VA 23116Off Market
- $515,0005 bd5 ba4.1k sqft9070 Barbette Ct, Mechanicsville, VA 23116Sold
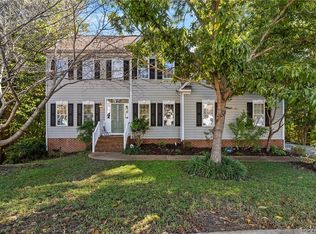
- $544,6005 bd4 ba3.2k sqft9082 Barbette Ct, Mechanicsville, VA 23116Off Market
- $515,0004 bd3 ba2.5k sqft9077 Barbette Ct, Mechanicsville, VA 23116Sold
- $550,0005 bd4 ba3.6k sqft9069 Barbette Ct, Mechanicsville, VA 23116Sold
- $524,6004 bd3 ba2.9k sqft9073 Barbette Ct, Mechanicsville, VA 23116Off Market
- $567,0004 bd4 ba3.3k sqft9083 Barbette Ct, Mechanicsville, VA 23116Off Market
Nearby schools
GreatSchools rating
- 8/10Pole Green Elementary SchoolGrades: PK-5Distance: 2.1 mi
- 9/10Oak Knoll Middle SchoolGrades: 6-8Distance: 3.3 mi
- 7/10Hanover High SchoolGrades: 9-12Distance: 3.5 mi
Schools provided by the listing agent
- Elementary: Pole Green
- Middle: Oak Knoll
- High: Hanover
Source: CVRMLS. This data may not be complete. We recommend contacting the local school district to confirm school assignments for this home.
Get a cash offer in 3 minutes
Find out how much your home could sell for in as little as 3 minutes with a no-obligation cash offer.
Estimated market value
$650,200
Get a cash offer in 3 minutes
Find out how much your home could sell for in as little as 3 minutes with a no-obligation cash offer.
Estimated market value
$650,200
- Virginia
- Hanover County
- Mechanicsville
- 23116
- 9074 Barbette Ct
Nearby cities
Nearby zip codes
Other Mechanicsville Topics
