Welcome to this spacious 3-bedroom, 2 bath ranch situated on a full 1-acre parcel, offering comfortable single-level living with plenty of indoor and outdoor space. The roof has a 50 year parts and labor warranty! The bright, open-concept living area features abundant natural light, recessed lighting, and an easy flow into the kitchen and dining spaces. The kitchen offers generous cabinetry, ample counter space, black appliances, and a convenient peninsula for casual seating and entertaining.
The private primary suite includes multiple closets and an attached bathroom with a soaking tub and separate shower. Two additional bedrooms, a full guest bathroom, a convenient bath, and main-floor laundry complete the thoughtfully designed layout.
The expansive basement provides substantial storage and flexible space for recreation, a home gym, workshop, hobby area, or future finishing. Outside, enjoy the covered front porch, rear deck, attached two-car garage, and an impressive yard surrounded by open views.
With one full acre of land, there is plenty of room for gardening, outdoor recreation, entertaining, and creating the backyard setup you have always envisioned. This property combines a functional floor plan, generous living spaces, and the privacy and possibilities that come with acreage.
Pending
$365,000
9074 Grand Blanc Rd, Gaines, MI 48436
3beds
3,000sqft
:
Get pre-qualified$2,428/mo
Single Family Residence
Built in 2004
1 Acres Lot
$365,800 Zestimate®
$122/sqft
$-- HOA
What's special
- 28 days |
- 875 |
- 33 |
Zillow last checked:
Listing updated:
Listed by:
Edward S Constable 810-750-4665,
Tremaine Real Estate 810-750-4663
Source: Realcomp II,MLS#: 20261054216
Facts & features
Interior
Bedrooms & bathrooms
- Bedrooms: 3
- Bathrooms: 2
- Full bathrooms: 2
Primary bedroom
- Level: Entry
- Area: 247
- Dimensions: 13 X 19
Bedroom
- Level: Entry
- Area: 110
- Dimensions: 11 X 10
Bedroom
- Level: Entry
- Area: 165
- Dimensions: 11 X 15
Primary bathroom
- Level: Entry
- Area: 90
- Dimensions: 10 X 9
Other
- Level: Entry
- Area: 40
- Dimensions: 8 X 5
Dining room
- Level: Entry
- Area: 150
- Dimensions: 15 X 10
Kitchen
- Level: Entry
- Area: 234
- Dimensions: 13 X 18
Laundry
- Level: Entry
- Area: 60
- Dimensions: 10 X 6
Living room
- Level: Entry
- Area: 360
- Dimensions: 20 X 18
Heating
- Forced Air, Natural Gas
Cooling
- Ceiling Fans, Central Air
Appliances
- Included: Dishwasher, Disposal, Dryer, Free Standing Gas Range, Free Standing Refrigerator, Microwave, Washer, Water Softener Owned
Features
- Basement: Partially Finished
- Has fireplace: No
Interior area
- Total interior livable area: 3,000 sqft
- Finished area above ground: 1,500
- Finished area below ground: 1,500
Property
Parking
- Total spaces: 2
- Parking features: Two Car Garage, Attached
- Attached garage spaces: 2
Features
- Levels: One
- Stories: 1
- Entry location: GroundLevelwSteps
- Patio & porch: Deck, Porch
- Pool features: None
Lot
- Size: 1 Acres
- Dimensions: 125 x 325 x 125 x 325
Details
- Parcel number: 1015400006
- Special conditions: Short Sale No,Standard
Construction
Type & style
- Home type: SingleFamily
- Architectural style: Traditional
- Property subtype: Single Family Residence
Materials
- Vinyl Siding
- Foundation: Basement, Poured, Sump Pump
- Roof: Asphalt
Condition
- New construction: No
- Year built: 2004
Utilities & green energy
- Sewer: Septic Tank
- Water: Well
Community & HOA
HOA
- Has HOA: No
Location
- Region: Gaines
Financial & listing details
- Price per square foot: $122/sqft
- Tax assessed value: $110,479
- Annual tax amount: $3,992
- Date on market: 7/17/2026
- Cumulative days on market: 28 days
- Listing agreement: Exclusive Right To Sell
- Listing terms: Cash,Conventional,FHA,Va Loan
- Exclusions: Exclusion(s) Do Not Exist
Estimated market value
$365,800
$348,000 - $384,000
$2,193/mo
Price history
| Date | Event | Price |
|---|---|---|
| 7/22/2026 | Pending sale | $365,000$122/sqft |
Source:  Realcomp II #20261054216 Report a problem Realcomp II #20261054216 Report a problem | ||
| 7/17/2026 | Listed for sale | $365,000+95.2%$122/sqft |
Source: Realcomp II #20261054216 Report a problem | ||
| 9/27/2016 | Sold | $187,000+4.8%$62/sqft |
Source:  MiRealSource #21197221 Report a problem MiRealSource #21197221 Report a problem | ||
| 8/3/2016 | Pending sale | $178,500$60/sqft |
Source: Grand Blanc #30060548 Report a problem | ||
| 7/30/2016 | Listed for sale | $178,500-2.5%$60/sqft |
Source: Berkshire Hathaway Michigan #216075685 Report a problem | ||
| 10/1/2005 | Sold | $183,000+422.9%$61/sqft |
Source: MiRealSource #20259111 Report a problem | ||
| 6/22/2004 | Sold | $35,000$12/sqft |
Source: MiRealSource #20305809 Report a problem | ||
Public tax history
| Year | Property taxes | Tax assessment |
|---|---|---|
| 2025 | $3,830 +8.7% | $140,600 +0.7% |
| 2024 | $3,523 | $139,600 +5.8% |
| 2023 | -- | $132,000 +13.9% |
| 2022 | -- | $115,900 +6.5% |
| 2021 | -- | $108,800 +1.3% |
| 2020 | -- | $107,400 +9.8% |
| 2019 | -- | $97,800 +9.4% |
| 2018 | $2,697 +43.5% | $89,400 +2.6% |
| 2017 | $1,879 +1% | $87,100 +7.7% |
| 2016 | $1,860 | $80,900 +11.9% |
| 2015 | $1,860 +138.7% | $72,300 +3.4% |
| 2014 | $779 | $69,900 +7.4% |
| 2012 | -- | $65,100 -7.3% |
| 2011 | -- | $70,200 -21.7% |
| 2010 | -- | $89,700 -0.9% |
| 2008 | $1,389 | $90,500 -1.4% |
| 2006 | -- | $91,800 +2.3% |
| 2005 | -- | $89,700 +412.6% |
| 2004 | -- | $17,500 |
Find assessor info on the county website
Monthly payment
Est. payment
Payment breakdown
Explore the cost of this home by adjusting the details. Changes won't be saved.Climate risks
Neighborhood: 48436
Nearby schools
GreatSchools rating
- 6/10Gaines Elementary SchoolGrades: K-5Distance: 4.2 mi
- 4/10Swartz Creek Middle SchoolGrades: 6-8Distance: 2.7 mi
- 5/10Swartz Creek High SchoolGrades: 9-12Distance: 2.9 mi
- $333,2004 bd3 ba1.8k sqft9066 Grand Blanc Rd, Gaines, MI 48436Off Market
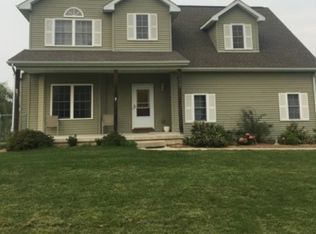
- $30,400-- bd-- ba-- sqft9082 Grand Blanc Rd, Swartz creek, MI 48436Off Market
- $30,400-- bd-- ba-- sqft9082 Grand Blanc Rd, Swartz creek, MI 48436Off Market
- $475,3004 bd3 ba3.3k sqft9082 Grand Blanc Rd, Swartz Creek, MI 48436Off Market
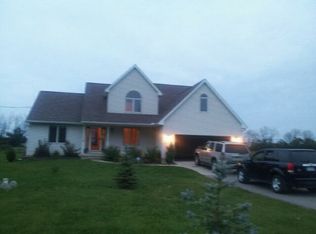
- $30,0001.08 acres9060 Grand Blanc Rd, Gaines, MI 48436Off Market
- $261,200-- bd2 ba2k sqft9085 Grand Blanc Rd, Gaines, MI 48436Off Market
- $245,0004 bd3 ba1.6k sqft9073 Grand Blanc Rd, Gaines, MI 48436Sold
- $30,4001.08 acres9136 Grand Blanc Rd, Gaines, MI 48436Off Market
A local agent can set up tours, give advice and negotiate with sellers.
Similar homes
- $385,0003 bd4 ba2.9k sqft8077 Bradbury Ln, Grand Blanc, MI 48439For Sale

 MLS ID #20261063035, Stephanie Eagle, Howard Homes 4 You LLC. Realcomp II
 - $500,0003 bd3 ba1.9k sqft9493 Ray Rd, Gaines, MI 48436For Sale
 MLS ID #20261057558, Lindsay Anderson, EXP Realty. Realcomp II
 - $--4 bd2 ba2.3k sqft3375 Seymour Rd, Swartz Creek, MI 48473Auction
 Auction.com 1
 - $--3 bd2 ba1.5k sqft5097 W Court St, Flint, MI 48532Auction
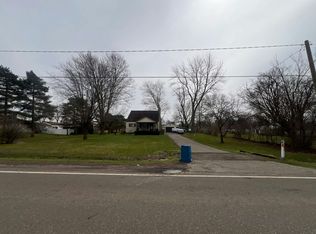 Auction.com 2
 - $375,0004 bd2 ba1.8k sqft4306 Baldwin Rd, Grand Blanc, MI 48439For SaleMLS ID #20261061934, Melissa Redmond, Real Estate Cousins. Realcomp II
- $439,9003 bd3 ba2k sqft7302 Geraldine Cir, Swartz Creek, MI 48473For SaleMLS ID #20261061003, Tamira Newman, The Agency of Gateway. Realcomp II
- $339,9003 bd3 ba2k sqft10430 Linden Rd, Grand Blanc, MI 48439For SaleMLS ID #20261057260, Daniel Ferguson, EXP Realty - Fenton. Realcomp II
- $349,9003 bd3 ba2k sqft7030 Jennings Rd, Swartz Creek, MI 48473For SaleMLS ID #20261054578, Scott Statson, EXP Realty - Fenton. Realcomp II
- $359,0002 bd3 ba2.3k sqft5353 Wyndemere Common Sq, Swartz Creek, MI 48473For SaleMLS ID #20261060550, Scott Fader, Joseph Walter Realty, LLC. Realcomp II
- $339,9003 bd3 ba3k sqft7129 Parkridge Pkwy, Swartz Creek, MI 48473For SaleMLS ID #20261048017, Hilda McNamara, AAA McNamara Properties Inc. Realcomp II
- $349,9003 bd2 ba1.6k sqft5321 Rosa Ct, Swartz Creek, MI 48473For Sale
 MLS ID #50217515, Kirk A Burnett, Burnett Realty, Inc.. MiRealSource
 - $395,8503 bd3 ba2.7k sqft10466 Pine Valley Dr, Grand Blanc, MI 48439For SaleMLS ID #20261053236, Randall Haney, American Associates Inc. Realcomp II
- $349,9004 bd3 ba2.6k sqft3067 Elk Creek Dr, Swartz Creek, MI 48473For SaleMLS ID #20261061104, Stacy Daul, Berkshire Hathaway HomeServices Michigan Real Est. Realcomp II
- $249,9003 bd2 ba1.9k sqft10470 Baldwin Rd, Gaines, MI 48436For SaleMLS ID #20261057578, John T Sedlarik, The Sedlarik Group Realty LLC. Realcomp II
- $330,0005 bd3 ba2.2k sqft6045 Crooked River Dr, Swartz Creek, MI 48473For Sale
 MLS ID #26041435, Robin Massey, North Shores Properties, LLC.. MichRIC
 - $--3 bd2 ba1.7k sqft6302 Wreckenridge Rd, Flint, MI 48532AuctionXome
- $365,0003 bd3 ba1.6k sqft15117 Locust Grove Dr, Byron, MI 48418For SaleMLS ID #20261055798, Keegan G Garrow, Century 21 Metro Brokers. Realcomp II
- $349,9993 bd2 ba1.9k sqft15196 Shiawassee Dr, Byron, MI 48418For SaleMLS ID #20261061550, Ricky Butterfield, Tremaine Real Estate. Realcomp II
- $459,9003 bd2 ba1.9k sqft9394 Seymour Rd, Swartz Creek, MI 48473For SaleMLS ID #20261056058, Shane Adams, RE/MAX Select. Realcomp II
- $475,0004 bd4 ba2.8k sqft9293 Oakview Dr, Swartz Creek, MI 48473For SaleMLS ID #20261057604, Kimberly Porter, EXP Realty Main. Realcomp II
