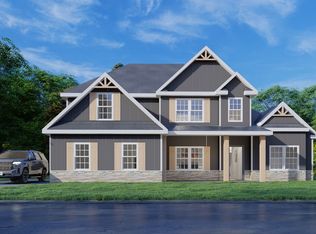
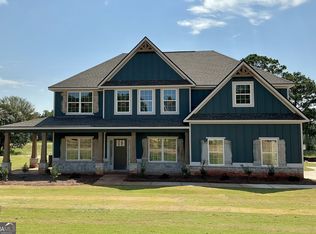
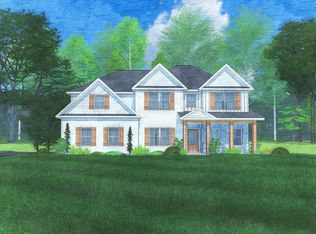
Welcome to Enclave at Cartledge Creek, a new community in Midland just off County Line Road. Discover the stunning Oakwood B Floorplan offering 3,042 SF of thoughtfully designed living space with 4 Bedrooms, 3.5 Baths, and elevated finishes throughout. Step inside the dramatic Two-Story Foyer leading to a Formal Dining Room with striking coffered ceilings and designer detail. The spacious Great Room features a cozy wood-burning fireplace and flows effortlessly into the Gourmet Kitchen, complete with Quartz Countertops, tiled herringbone backsplash, stylish cabinetry, oversized island, stainless vent hood, wall oven/microwave combo, and luxury dishwasher, perfectly designed for entertaining and everyday living. The Main-Level Owner's Suite is a private retreat featuring tray ceilings, abundant natural light, a spa-inspired bath with a garden tub, a separate shower, and a large walk-in closet. Everyday convenience shines with the signature Drop Zone featuring built-in cubbies, mudroom entry, utility room, and guest half bath. Upstairs offers a spacious Media Room plus three additional bedrooms with generous storage, including a Jack-and-Jill bath and an additional full bath. Enjoy Luxury Flooring throughout main living areas, MI Energy-Efficient Windows, Smart Home Automation, and a Side-Entry Two-Car Garage. Outside, the Heritage Gameday Patio with wood-burning fireplace and outdoor speakers creates the perfect setting for relaxing evenings and weekend gatherings. Conveniently located near Manchester Expressway and just minutes from Midland Commons. Discover the lifestyle waiting for you at Enclave at Cartledge Creek!
Pending
$509,900
9074 Lavender Gln #8, Midland, GA 31820
4beds
3,042sqft
Single Family Residence
Built in 2026
1.13 Acres Lot
$510,600 Zestimate®
$168/sqft
$54/mo HOA
What's special
Cozy wood-burning fireplaceStylish cabinetryGuest half bathOversized islandAbundant natural lightTwo-story foyerLarge walk-in closet
- 105 days
- 2
- 0
Zillow last checked:
Listing updated:
Listed by:
Colton Burks 706-810-9455,
Hughston Homes Marketing
Source: GAMLS,MLS#: 10768902
Facts & features
Interior
Bedrooms & bathrooms
- Bedrooms: 4
- Bathrooms: 4
- Full bathrooms: 3
- 1/2 bathrooms: 1
- Main level bathrooms: 1
- Main level bedrooms: 1
Rooms
- Room types: Foyer, Great Room, Laundry, Media Room, Other
Dining room
- Features: Separate Room
Kitchen
- Features: Breakfast Area, Breakfast Bar, Kitchen Island, Solid Surface Counters, Walk-in Pantry
Heating
- Electric, Central, Heat Pump
Cooling
- Electric, Ceiling Fan(s), Central Air, Heat Pump
Appliances
- Included: Dishwasher, Electric Water Heater, Microwave, Oven/Range (Combo), Stainless Steel Appliance(s)
- Laundry: Upper Level
Features
- Double Vanity, High Ceilings, Master On Main Level, Other, Separate Shower, Soaking Tub, Split Bedroom Plan, Tile Bath, Vaulted Ceiling(s), Walk-In Closet(s)
- Flooring: Carpet, Other, Tile
- Windows: Double Pane Windows
- Basement: None
- Attic: Pull Down Stairs
- Number of fireplaces: 2
- Fireplace features: Factory Built, Other, Outside
Interior area
- Total structure area: 3,042
- Total interior livable area: 3,042 sqft
- Finished area above ground: 3,042
- Finished area below ground: 0
Property
Parking
- Total spaces: 2
- Parking features: Attached, Garage, Garage Door Opener, Side/Rear Entrance
- Has attached garage: Yes
Features
- Levels: Two
- Stories: 2
- Patio & porch: Patio, Porch
Lot
- Size: 1.13 Acres
- Features: None
Details
- Parcel number: LOT 8 ENCLAVE AT CARTLEDGE CREEK
Construction
Type & style
- Home type: SingleFamily
- Architectural style: Craftsman
- Property subtype: Single Family Residence
Materials
- Concrete, Other, Stone, Brick
- Foundation: Slab
- Roof: Composition
Condition
- Under Construction
- New construction: Yes
- Year built: 2026
Details
- Warranty included: Yes
Utilities & green energy
- Sewer: Septic Tank
- Water: Public
- Utilities for property: Underground Utilities
Green energy
- Energy efficient items: Insulation, Thermostat, Windows
Community & HOA
Community
- Features: Sidewalks, Street Lights
- Security: Security System, Carbon Monoxide Detector(s), Smoke Detector(s)
- Subdivision: The Enclave at Cartledge Creek
HOA
- Has HOA: Yes
- Services included: Other
- HOA fee: $650 annually
Location
- Region: Midland
Financial & listing details
- Price per square foot: $168/sqft
- Date on market: 5/21/2026
- Listing agreement: Exclusive Right To Sell
Estimated market value
$510,600
$485,000 - $536,000
$3,257/mo
Price history
| Date | Event | Price |
|---|---|---|
| 5/21/2026 | Pending sale | $509,900$168/sqft |
Source: | ||
| 5/21/2026 | Listed for sale | $509,900$168/sqft |
Source: | ||
Public tax history
Tax history is unavailable.
Monthly payment
Est. payment
Payment breakdown
Explore the cost of this home by adjusting the details. Changes won't be saved.Climate risks
Neighborhood: 31820
Nearby schools
Schools provided by the listing agent
- Middle: Aaron Cohn
- High: Shaw
Source: GAMLS. This data may not be complete. We recommend contacting the local school district to confirm school assignments for this home.