Introducing an exquisite modern urban townhome nestled in the heart of the coveted Westerly Creek area of Central Park. With panoramic views of the majestic Rockies greeting you from the second-floor terrace, this stunning end-unit residence offers an unparalleled blend of contemporary elegance and urban convenience.
Step inside to discover a sanctuary of light and space, where sleek wood flooring and lofty 10-foot ceilings create an inviting ambiance. The main floor beckons with a luxurious primary suite, ensuring comfort and convenience. Plantation shutters adorn the windows, allowing for both privacy and natural light to filter through.
Designed for culinary enthusiasts, the gourmet kitchen boasts top-of-the-line Thermador and Bosch appliances, ideal for crafting culinary delights. A cozy fireplace adds warmth and charm to the living area, while high-end finishes and lighting fixtures throughout accentuate the home's modern aesthetic.
Built in 2015, this spacious 4-bedroom, 3.5-bath retreat features an attached two-car garage accessible from the rear alleyway.
Upstairs, two additional bedrooms, a full bath, and a second living area await, complemented by the outdoor terrace, perfect for entertaining and soaking in the breathtaking views.
Venture downstairs to discover a fully furnished basement, complete with a fourth bedroom, another full bath, and a versatile third living area, offering ample space for relaxation or recreation. A separate large storage room provides practicality and organization.
Outside, embrace the vibrant energy of Central Park, with its myriad of amenities just moments away. From the Central Park Recreation Center for fitness enthusiasts to the eclectic dining options at Stanley Marketplace, there's something for everyone to enjoy. Explore the surrounding parks and open spaces, or hop on the A-Line at the nearby Central Park light rail station for seamless access to Denver International Airport and beyond.
Sold for $950,000
$950,000
9074 Martin Luther King Boulevard, Denver, CO 80238
4beds
3,382sqft
Townhouse
Built in 2014
2,955 Square Feet Lot
$953,400 Zestimate®
$281/sqft
$4,347 Estimated rent
Home value
$953,400
$906,000 - $1.01M
$4,347/mo
Zestimate® history
Owner options
List your home for rent
$4,347/mo
Rent Zestimate®
Find your next renter with Zillow Rental Manager. Plus, with online applications, you can quickly screen prospective tenants – for free.
$4,347/mo
Rent Zestimate®
Refinance and save
$4,714/mo
Est. payment
Refinancing to a lower rate could help reduce your monthly payments and save thousands over the life of the loan.
$4,714/mo
Est. payment
Explore your selling options
Work with a Zillow partner agent
Leverage their expertise and Zillow's premium Showcase listings to get your home seen by more buyers.
Get startedList with your own agent
Get your home in front of millions of buyers by listing it on Zillow.
Learn how to do itSell it yourself
Take full control of how buyers see your home on Zillow by listing For Sale by Owner (FSBO).
List your homeWhat's special
Cozy fireplaceCentral parkFully furnished basementContemporary eleganceLuxurious primary suiteEclectic dining optionsSeparate large storage room
Zillow last checked:
Listing updated:
Listed by:
Kristen White 720-607-4337 Kristen@FRRsold.com,
Keller Williams Trilogy,
Team Front Range 720-201-7630,
Keller Williams Trilogy
Bought with:
Melody Rivera, 1323160
Keller Williams Realty Urban Elite
Source: REcolorado as distributed by MLS GRID,MLS#: 9288107
Facts & features
Interior
Bedrooms & bathrooms
- Bedrooms: 4
- Bathrooms: 4
- Full bathrooms: 3
- 1/2 bathrooms: 1
- Main level bathrooms: 2
- Main level bedrooms: 1
Primary bedroom
- Description: Main Floor Primary Suite
- Level: Main
Bedroom
- Level: Upper
Bedroom
- Level: Basement
Bedroom
- Level: Upper
Primary bathroom
- Level: Main
Bathroom
- Level: Basement
Bathroom
- Level: Upper
Bathroom
- Level: Main
Bonus room
- Level: Upper
Dining room
- Level: Main
Great room
- Level: Basement
Laundry
- Level: Main
Living room
- Level: Main
Heating
- Forced Air
Cooling
- Central Air
Appliances
- Included: Dishwasher, Disposal, Dryer, Microwave, Range, Refrigerator, Washer
Features
- Built-in Features, Ceiling Fan(s), Eat-in Kitchen, Five Piece Bath, Kitchen Island, Open Floorplan, Primary Suite, Walk-In Closet(s)
- Flooring: Carpet, Wood
- Windows: Double Pane Windows
- Basement: Full
- Common walls with other units/homes: End Unit
Interior area
- Total structure area: 3,382
- Total interior livable area: 3,382 sqft
- Finished area above ground: 2,137
- Finished area below ground: 1,182
Property
Parking
- Total spaces: 2
- Parking features: Garage - Attached
- Attached garage spaces: 2
Features
- Levels: Two
- Stories: 2
- Patio & porch: Covered, Deck, Front Porch, Patio
- Exterior features: Balcony
- Fencing: Full
- Has view: Yes
- View description: City, Golf Course
Lot
- Size: 2,955 Square Feet
- Features: Corner Lot, Landscaped, Master Planned, Open Space
Details
- Parcel number: 127312039
- Zoning: R-MU-30
- Special conditions: Standard
Construction
Type & style
- Home type: Townhouse
- Architectural style: Contemporary
- Property subtype: Townhouse
- Attached to another structure: Yes
Materials
- Frame, Stucco
- Roof: Composition
Condition
- Year built: 2014
Utilities & green energy
- Sewer: Public Sewer
- Water: Public
Community & HOA
Community
- Subdivision: Stapleton Filing 9
HOA
- Has HOA: Yes
- Services included: Sewer, Water
- HOA fee: $310 monthly
- HOA name: Avenue One Properties / Terrace Homes at Staple
- HOA phone: 303-804-9800
- Second HOA fee: $48 monthly
- Second HOA name: MCA / Master Community at Stapleton
- Second HOA phone: 303-388-0724
Location
- Region: Denver
Financial & listing details
- Price per square foot: $281/sqft
- Annual tax amount: $6,567
- Date on market: 4/24/2024
- Listing terms: Cash,Conventional,FHA,Jumbo,VA Loan
- Exclusions: Drapes And Rods In Primary, Window Treatments In Dining And By Front Door, Sellers Personal Property, All Outside Furniture, Pots, Yard Art At Patio And Terrace
- Ownership: Individual
Price history
| Date | Event | Price |
|---|---|---|
| 6/4/2024 | Sold | $950,000+6.1%$281/sqft |
Source:  REcolorado as distributed by MLS GRID #9288107 Report a problem REcolorado as distributed by MLS GRID #9288107 Report a problem | ||
| 4/25/2024 | Pending sale | $895,000$265/sqft |
Source: REcolorado as distributed by MLS GRID #9288107 Report a problem | ||
| 4/24/2024 | Listed for sale | $895,000$265/sqft |
Source: REcolorado as distributed by MLS GRID #9288107 Report a problem | ||
Public tax history
Tax history is unavailable.
Neighborhood: Central Park
Nearby homes
- $916,0004 bd4 ba3.3k sqft9074 E Martin Luther King Jr Blvd, Denver, CO 80238Off Market
- $844,2002 bd2 ba2.4k sqft9070 Martin Luther King Blvd, Denver, CO 80238Off Market
- $816,2002 bd3 ba3.3k sqft9080 Martin Luther King Blvd, Denver, CO 80238Off Market
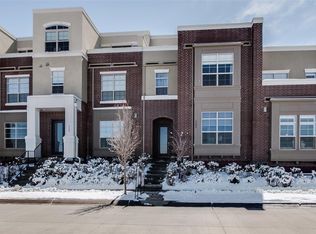
- $781,1002 bd3 ba2.1k sqft9064 Martin Luther King Blvd, Denver, CO 80238Off Market
- $767,2002 bd3 ba2.1k sqft9064 E Martin Luther King Jr Blvd, Denver, CO 80238Off Market
- $763,3003 bd4 ba2.8k sqft9084 Martin Luther King Blvd, Denver, CO 80238Off Market
- $780,6003 bd4 ba2.8k sqft9090 E Martin Luther King Jr Blvd, Denver, CO 80238Off Market
- $764,1001 bd1 ba2.2k sqft9060 Martin Luther King Blvd, Denver, CO 80238Off Market
Nearby schools
GreatSchools rating
- 8/10Westerly Creek Elementary SchoolGrades: PK-5Distance: 0.3 mi
- 9/10William (Bill) Roberts K-8 SchoolGrades: K-8Distance: 0.8 mi
- 8/10Northfield High SchoolGrades: 9-12Distance: 2.6 mi
Schools provided by the listing agent
- Elementary: Swigert International
- Middle: Denver Discovery
- High: Northfield
- District: Denver 1
Source: REcolorado as distributed by MLS GRID. This data may not be complete. We recommend contacting the local school district to confirm school assignments for this home.
Get a cash offer in 3 minutes
Find out how much your home could sell for in as little as 3 minutes with a no-obligation cash offer.
Estimated market value
$953,400
Get a cash offer in 3 minutes
Find out how much your home could sell for in as little as 3 minutes with a no-obligation cash offer.
Estimated market value
$953,400
- Colorado
- Denver County
- Denver
- 80238
- Central Park
- 9074 Martin Luther King Boulevard
Nearby cities
Nearby neighborhoods
Nearby zip codes
Other Denver Topics
