Skip main navigation
Closed
  • $780,000

    9074 North Ct, Spanish Fort, AL 36527

    4beds
    4,378sqft
    Residential
    Built in 2003
    0.53 Acres Lot
    $795,100 Zestimate®
    $178/sqft
    $3,547 Estimated rent

    Home value

    $795,100

    $739,000 - $851,000

    $3,547/mo

    Zestimate® history
    Loading
    Loading...

    Owner options

    List your home for rent

    $3,547/mo

    Rent Zestimate®

    Find your next renter with Zillow Rental Manager. Plus, with online applications, you can quickly screen prospective tenants – for free.

    Learn more

    $3,547/mo

    Rent Zestimate®

    Refinance and save

    $4,532/mo

    Est. payment

    Refinancing to a lower rate could help reduce your monthly payments and save thousands over the life of the loan.

    See today's rates

    $4,532/mo

    Est. payment

    Explore your selling options

    Work with a Zillow partner agent

    Leverage their expertise and Zillow's premium Showcase listings to get your home seen by more buyers.

    Get started

    List with your own agent

    Get your home in front of millions of buyers by listing it on Zillow.

    Learn how to do it

    Sell it yourself

    Take full control of how buyers see your home on Zillow by listing For Sale by Owner (FSBO).

    List your home

    What's special

    Exquisite Golf Community Living in TimberCreek. Welcome to this stunning, custom, four-bedroom, three-and-a-half-bath residence with 3-car garage nestled in the sought-after TimberCreek golf community in Spanish Fort. This exceptional property is ideally situated on a tranquil cul-de-sac, offering breathtaking views of a serene pond framed by majestic oak trees, as well as the lush greens of the golf course. Step inside to discover a home that seamlessly blends elegance with modern comforts. The main floor features a gourmet kitchen, breakfast area, cozy gas fireplace, formal dining room, exquisite crown molding, luxury vinyl plank flooring throughout, a private office with French doors. The master suite is a true retreat, featuring a cozy fireplace that offers enchanting views of the golf course and pond, a luxurious soaking tub, and a beautifully tiled shower. A large mud room and a well-appointed laundry room, complete with cabinetry and a wash sink, can be closed off with a pocket door for extra privacy. The expansive media room is fully equipped with a state-of-the-art screen and Bose home speakers, perfect for movie nights or entertaining guests. The upper level is adorned with designer stain-resistant carpet. All bedrooms offer generous closet space and plenty of storage. Recent upgrades include a new roof and HVAC system installed in 2021. The exterior is equally impressive, with a large three-car garage, plantation shutters, a gas hookup for an outdoor grill, and ceiling fans on the large, screened-in back porch, perfect for enjoying Alabama's mild evenings. The property is equipped with a sprinkler system and is protected by a termite bond with Arrow Exterminating. For those seeking an active lifestyle, the pool, tennis & pickleball courts are just a short walk away. The TimberCreek Country Club is waiting for you to tee off! Your beautiful dream home awaits! Schedule your showing today. Buyer to verify all informa Buyer to verify all informatio

    Zillow last checked:

    Listing updated:

    Listed by:

    Jennifer Sage PHONE:251-751-3839,

    eXp Realty Southern Branch,

    The Home Team,

    eXp Realty Southern Branch

    Bought with:

    Jennifer Sage

    eXp Realty Southern Branch

    Source: Baldwin Realtors,MLS#: 367290MLS Logo

    Facts & features

    Interior

    Bedrooms & bathrooms
    • Bedrooms: 4
    • Bathrooms: 4
    • Full bathrooms: 3
    • 1/2 bathrooms: 1
    • Main level bedrooms: 1
    Primary bedroom
    • Features: 1st Floor Primary, Fireplace, Walk-In Closet(s)
    • Level: Main
    • Area: 252
    • Dimensions: 14 x 18
    Bedroom 2
    • Level: Second
    • Area: 238
    • Dimensions: 14 x 17
    Bedroom 3
    • Level: Second
    • Area: 156
    • Dimensions: 12 x 13
    Bedroom 4
    • Level: Second
    • Area: 156
    • Dimensions: 12 x 13
    Primary bathroom
    • Features: Soaking Tub, Separate Shower, Private Water Closet
    Dining room
    • Features: Breakfast Area-Kitchen, Separate Dining Room
    • Level: Main
    • Area: 169
    • Dimensions: 13 x 13
    Family room
    • Level: Main
    • Area: 480
    • Dimensions: 20 x 24
    Kitchen
    • Level: Main
    • Area: 182
    • Dimensions: 13 x 14
    Heating
    • Heat Pump
    Cooling
    • Heat Pump, Ceiling Fan(s)
    Appliances
    • Included: Dishwasher, Disposal, Ice Maker, Microwave, Gas Range, Refrigerator, Wine Cooler, Gas Water Heater
    • Laundry: Main Level, Inside
    Features
    • Ceiling Fan(s), En-Suite, High Ceilings, High Speed Internet, Split Bedroom Plan
    • Flooring: Carpet, Tile, Luxury Vinyl Plank
    • Doors: Thermal Doors
    • Windows: Window Treatments, Double Pane Windows
    • Has basement: No
    • Number of fireplaces: 2
    • Fireplace features: Family Room, Gas Log, Master Bedroom
    Interior area
    • Total structure area: 4,378
    • Total interior livable area: 4,378 sqft

    Property

    Parking
    • Total spaces: 3
    • Parking features: Attached, Three or More Vehicles, Garage, Garage Door Opener
    • Has attached garage: Yes
    • Covered spaces: 3
    Features
    • Levels: Two
    • Patio & porch: Covered, Screened, Front Porch
    • Exterior features: Irrigation Sprinkler, Termite Contract
    • Pool features: Community, Association
    • Fencing: Partial
    • Has view: Yes
    • View description: Golf Course
    • Waterfront features: Pond
    Lot
    • Size: 0.53 Acres
    • Dimensions: 80 x 293
    • Features: Less than 1 acre, On Golf Course, Interior Lot, Few Trees, Subdivided
    Details
    • Parcel number: 3208270000128.000
    • Zoning description: Single Family Residence

    Construction

    Type & style
    • Home type: SingleFamily
    • Architectural style: Traditional
    • Property subtype: Residential
    Materials
    • Brick
    • Foundation: Slab
    • Roof: Composition
    Condition
    • Resale
    • New construction: No
    • Year built: 2003

    Utilities & green energy

    • Gas: Gas-Natural
    • Sewer: Public Sewer
    • Water: Public
    • Utilities for property: Natural Gas Connected, Underground Utilities, Daphne Utilities, Riviera Utilities, Cable Connected
    Green energy
    • Energy efficient items: Insulation

    Community & neighborhood

    Community
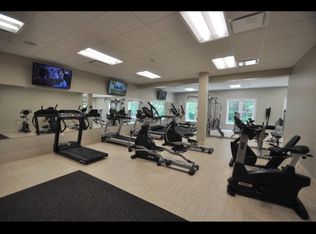
    • Community features: Clubhouse, Conference Center, Fitness Center, Meeting Room, Pool, Tennis Court(s), Golf
    Location
    • Region: Spanish Fort
    • Subdivision: Timbercreek

    HOA & financial

    HOA
    • Has HOA: Yes
    • HOA fee: $1,000 annually
    • Services included: Insurance, Maintenance Grounds, Clubhouse, Pool

    Other

    Other facts
    • Price range: $780K - $780K
    • Ownership: Whole/Full

    Price history

    DateEventPrice
    12/23/2024Sold$780,000-2.4%$178/sqft
    Source: Baldwin Realtors #367290 Report a problem
    9/21/2024Pending sale$799,000$183/sqft
    Source: Baldwin Realtors #367290 Report a problem
    9/13/2024Listed for sale$799,000+23.7%$183/sqft
    Source: Baldwin Realtors #367290 Report a problem
    7/30/2021Sold$646,000-0.5%$148/sqft
    Source: Baldwin Realtors #315282 Report a problem
    6/10/2021Pending sale$649,000$148/sqft
    Source: Berkshire Hathaway HomeServices #315282 Report a problem
    6/9/2021Listed for sale$649,000+38.1%$148/sqft
    Source: Berkshire Hathaway HomeServices #315282 Report a problem
    12/12/2018Sold$470,000$107/sqft
    Source: Public Record Report a problem
    10/2/2018Sold$470,000-2.1%$107/sqft
    Source: Agent Provided Report a problem
    8/21/2018Price change$479,900-2%$110/sqft
    Source: Realty South-Mtn Brook #271527 Report a problem
    8/7/2018Price change$489,900-1%$112/sqft
    Source: Realty South-Mtn Brook #271527 Report a problem
    7/31/2018Price change$494,900-1%$113/sqft
    Source: Realty South-Mtn Brook #271527 Report a problem
    7/16/2018Price change$499,900-2%$114/sqft
    Source: Realty South-Mtn Brook #271527 Report a problem
    6/28/2018Price change$509,900-1%$116/sqft
    Source: Realty South-Mtn Brook #271527 Report a problem
    6/18/2018Price change$514,900-1%$118/sqft
    Source: Berkshire Hathaway Cooper & Co - Azalea #610182 Report a problem
    5/23/2018Price change$519,900-1%$119/sqft
    Source: Berkshire Hathaway Cooper & Co - Azalea #610182 Report a problem
    5/3/2018Price change$525,000-1.9%$120/sqft
    Source: Berkshire Hathaway Cooper & Co - Azalea #610182 Report a problem
    4/6/2018Price change$534,900-1.8%$122/sqft
    Source: Berkshire Hathaway HomeServices Cooper & Co. Inc., REALTORS #610182 Report a problem
    2/23/2018Listed for sale$544,900+6.8%$124/sqft
    Source: Berkshire Hathaway Cooper & Co #610182 Report a problem
    1/29/2013Sold$510,000-2.9%$116/sqft
    Source: Public Record Report a problem
    10/27/2012Listed for sale$525,000$120/sqft
    Source: Coldwell Banker Reehl Properties, Inc. #245710 Report a problem

    Public tax history

    YearProperty taxesTax assessment
    2025$3,740 +5.6%$82,280 +5.5%
    2024$3,541 +2.6%$77,960 +3.9%
    2023$3,453 $75,060 -39.7%
    2022-- $124,480 +116.7%
    2021$2,824 +1.2%$57,440 -5.4%
    2020$2,792 +10.7%$60,700 +1.7%
    2019$2,522 $59,700
    2018$2,522 0%$59,700 0%
    2017$2,523 $59,720 +8.9%
    2016$2,523 $54,860 +5.1%
    2015-- $52,220 -0.9%
    2014-- $52,700 +23.4%
    2013-- $42,700 -7.4%
    2011-- $46,100 -0.8%
    2010-- $46,480 -5.5%
    2009$2,069 -3.6%$49,160 -3.6%
    2008$2,147 -5.7%$50,980 -5.6%
    2007$2,276 +41.1%$53,980 +40%
    2006$1,613 +10.1%$38,560 +13.2%
    2005$1,465 -45.8%$34,060 -45.8%
    2004$2,701 $62,820

    Find assessor info on the county website

    Neighborhood: 36527

    Nearby schools

    GreatSchools rating
    Schools provided by the listing agent
    • Elementary: Rockwell Elementary
    • Middle: Spanish Fort Middle
    • High: Spanish Fort High

    Source: Baldwin Realtors. This data may not be complete. We recommend contacting the local school district to confirm school assignments for this home.

    Get a cash offer in 3 minutes
    Find out how much your home could sell for in as little as 3 minutes with a no-obligation cash offer.
    Estimated market value
    $795,100
    Get a cash offer in 3 minutes
    Find out how much your home could sell for in as little as 3 minutes with a no-obligation cash offer.
    Estimated market value
    $795,100