This is THE cutest house is Wellington! Don't miss the movie theatre in the basement! Welcome to your new 4 bedroom home in the Buffalo Creek Neighborhood. Tennis courts, batting cages, a splash pad, and a massive playground are all within a short walking distance! This house has been meticulously cared for and will have you wanting to host all of your friends and family. The front door leads into the living room that has vaulted ceilings and lots of natural light! Make your way into the kitchen which has stone counter tops & bar seating, or head outside to the oversized deck perfect for enjoying summer evenings outside. You'll be able to enjoy main level living with a large primary suite, 2 guest bedrooms, a full guest bathroom, and the laundry room all on the same level. But wait...there's more! Head downstairs to a fully finished basement and of course, the in-home move theatre complete with theatre seating! You'll also find another bedroom & bathroom, and LOTS of storage. This is the house someone has been waiting for, so come see it today!
Sold for $527,500
$527,500
9074 Plainsman Dr, Wellington, CO 80549
4beds
2,934sqft
Single Family Residence
Built in 2006
7,835 Square Feet Lot
$524,300 Zestimate®
$180/sqft
$2,632 Estimated rent
Home value
$524,300
$498,000 - $551,000
$2,632/mo
Zestimate® history
Owner options
List your home for rent
$2,632/mo
Rent Zestimate®
Find your next renter with Zillow Rental Manager. Plus, with online applications, you can quickly screen prospective tenants – for free.
$2,632/mo
Rent Zestimate®
Refinance and save
$3,173/mo
Est. payment
Refinancing to a lower rate could help reduce your monthly payments and save thousands over the life of the loan.
$3,173/mo
Est. payment
Explore your selling options
Work with a Zillow partner agent
Leverage their expertise and Zillow's premium Showcase listings to get your home seen by more buyers.
Get startedList with your own agent
Get your home in front of millions of buyers by listing it on Zillow.
Learn how to do itSell it yourself
Take full control of how buyers see your home on Zillow by listing For Sale by Owner (FSBO).
List your homeWhat's special
Zillow last checked:
Listing updated:
Listed by:
Kevin Alexander 970-218-9478,
C3 Real Estate Solutions, LLC
Bought with:
Beth Bishop, 40040157
Group Harmony
Source: IRES as distributed by MLS GRID,MLS#: 1038786
Facts & features
Interior
Bedrooms & bathrooms
- Bedrooms: 4
- Bathrooms: 3
- Full bathrooms: 3
- Main level bathrooms: 2
Primary bedroom
- Description: Carpet
- Features: Full Primary Bath
- Level: Main
- Area: 192 Square Feet
- Dimensions: 12 x 16
Kitchen
- Description: Wood
- Level: Main
- Area: 121 Square Feet
- Dimensions: 11 x 11
Heating
- Forced Air
Cooling
- Central Air
Appliances
- Included: Electric Range, Dishwasher, Washer, Dryer, Microwave, Disposal
Features
- Windows: Window Coverings
- Basement: Full,Partially Finished
Interior area
- Total structure area: 1,467
- Total interior livable area: 2,934 sqft
- Finished area above ground: 1,467
Property
Parking
- Total spaces: 2
- Parking features: Garage - Attached
- Attached garage spaces: 2
- Details: Attached
Features
- Levels: One
- Stories: 1
- Patio & porch: Deck
- Exterior features: Sprinkler System
- Fencing: Fenced,Wood
Lot
- Size: 7,835 Square Feet
Details
- Parcel number: R1635933
- Zoning: RES
- Special conditions: Private Owner
Construction
Type & style
- Home type: SingleFamily
- Property subtype: Single Family Residence
Materials
- Frame
- Roof: Composition
Condition
- New construction: No
- Year built: 2006
Utilities & green energy
- Water: City
- Utilities for property: Natural Gas Available, Electricity Available
Community & HOA
Community
- Features: Tennis Court(s)
- Security: Fire Alarm
- Subdivision: Buffalo Creek 4th Wel
HOA
- Has HOA: Yes
- Services included: Common Amenities, Trash
- HOA fee: $60 monthly
- HOA name: Buffalo Creek HOA
- HOA phone: 970-568-3170
Location
- Region: Wellington
Financial & listing details
- Price per square foot: $180/sqft
- Tax assessed value: $495,200
- Annual tax amount: $3,497
- Date on market: 7/10/2025
- Listing terms: Cash,Conventional,FHA,VA Loan
- Exclusions: See contract prep form
- Electric utility on property: Yes
Price history
| Date | Event | Price |
|---|---|---|
| 12/1/2025 | Sold | $527,500-0.3%$180/sqft |
Source:  IRES as distributed by MLS GRID #1038786 Report a problem IRES as distributed by MLS GRID #1038786 Report a problem | ||
| 10/31/2025 | Pending sale | $529,000$180/sqft |
Source:  REcolorado as distributed by MLS GRID #IR1038786 Report a problem REcolorado as distributed by MLS GRID #IR1038786 Report a problem | ||
| 9/15/2025 | Price change | $529,000-0.2%$180/sqft |
Source: IRES as distributed by MLS GRID #1038786 Report a problem | ||
| 8/14/2025 | Price change | $530,000-2.8%$181/sqft |
Source: IRES as distributed by MLS GRID #1038786 Report a problem | ||
| 7/31/2025 | Price change | $545,000-0.9%$186/sqft |
Source: REcolorado as distributed by MLS GRID #IR1038786 Report a problem | ||
| 7/10/2025 | Listed for sale | $550,000+3.8%$187/sqft |
Source: IRES as distributed by MLS GRID #1038786 Report a problem | ||
| 5/19/2022 | Sold | $530,000+7.1%$181/sqft |
Source: IRES as distributed by MLS GRID #962195 Report a problem | ||
| 4/7/2022 | Listed for sale | $495,000+33.8%$169/sqft |
Source: IRES as distributed by MLS GRID #962195 Report a problem | ||
| 7/23/2020 | Sold | $370,000+1.4%$126/sqft |
Source: Public Record Report a problem | ||
| 5/22/2020 | Pending sale | $365,000$124/sqft |
Source: RE/MAX Alliance-Loveland #912137 Report a problem | ||
| 5/20/2020 | Listed for sale | $365,000+73.9%$124/sqft |
Source: RE/MAX Alliance-Loveland #912137 Report a problem | ||
| 8/22/2007 | Sold | $209,950+6.2%$72/sqft |
Source: Public Record Report a problem | ||
| 7/3/2006 | Sold | $197,746$67/sqft |
Source: Public Record Report a problem | ||
Public tax history
| Year | Property taxes | Tax assessment |
|---|---|---|
| 2025 | $3,512 +0.4% | $30,950 -12.4% |
| 2024 | $3,497 +23.7% | $35,349 -1% |
| 2023 | $2,826 -1.4% | $35,692 +38.5% |
| 2022 | $2,865 +0.3% | $25,764 -2.8% |
| 2021 | $2,858 -0.4% | $26,505 +1% |
| 2020 | $2,870 +21.9% | $26,241 -0.7% |
| 2019 | $2,354 | $26,424 +19.8% |
| 2018 | $2,354 | $22,054 |
| 2017 | $2,354 +0.2% | $22,054 +11% |
| 2016 | $2,349 +19.5% | $19,868 +0% |
| 2015 | $1,965 +33.2% | $19,860 +34.6% |
| 2014 | $1,476 | $14,760 |
| 2013 | -- | $14,760 -1.6% |
| 2012 | -- | $15,000 |
| 2011 | -- | $15,000 -3.2% |
| 2010 | -- | $15,490 |
| 2009 | -- | $15,490 -5.4% |
| 2008 | -- | $16,380 |
| 2007 | -- | $16,380 +43.7% |
| 2006 | -- | $11,400 |
Find assessor info on the county website
Neighborhood: 80549
Nearby homes
- $509,1005 bd3 ba2.9k sqft9086 Plainsman Dr, Wellington, CO 80549Off Market

- $439,6003 bd2 ba2.4k sqft9062 Plainsman Dr, Wellington, CO 80549Off Market
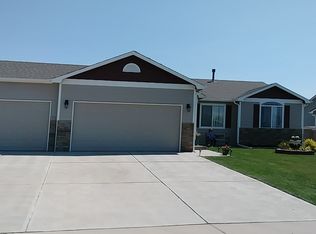
- $495,6004 bd2 ba1.5k sqft9073 Painted Horse Ln, Wellington, CO 80549Off Market
- $494,4005 bd2 ba2.9k sqft9098 Plainsman Dr, Wellington, CO 80549Off Market

- $503,3005 bd3 ba3k sqft9085 Painted Horse Ln, Wellington, CO 80549Off Market
- $448,7003 bd2 ba2.6k sqft9067 Painted Horse Ln, Wellington, CO 80549Off Market
- $475,3003 bd2 ba2.8k sqft9050 Plainsman Dr, Wellington, CO 80549Off Market
- $510,0003 bd4 ba2.8k sqft9073 Plainsman Dr, Wellington, CO 80549For Sale
Nearby schools
GreatSchools rating
- 4/10Eyestone Elementary SchoolGrades: PK-5Distance: 0.8 mi
- 4/10Wellington Middle SchoolGrades: 6-12Distance: 0.9 mi
Schools provided by the listing agent
- Elementary: Eyestone
- Middle: Wellington
- High: Poudre
Source: IRES as distributed by MLS GRID. This data may not be complete. We recommend contacting the local school district to confirm school assignments for this home.
Get a cash offer in 3 minutes
Find out how much your home could sell for in as little as 3 minutes with a no-obligation cash offer.
Estimated market value
$524,300
Get a cash offer in 3 minutes
Find out how much your home could sell for in as little as 3 minutes with a no-obligation cash offer.
Estimated market value
$524,300
- Colorado
- Larimer County
- Wellington
- 80549
- 9074 Plainsman Dr
Nearby cities
Nearby zip codes
Other Wellington Topics
