Skip main navigation
Sold for $315,750
  • $315,750

    9074 Sandstone Drive St, Newport, MI 48166

    3beds
    1,435sqft
    Single Family Residence
    Built in 2023
    8,276.4 Square Feet Lot
    $337,300 Zestimate®
    $220/sqft
    $2,052 Estimated rent

    Home value

    $337,300

    $320,000 - $354,000

    $2,052/mo

    Zestimate® history
    Loading
    Loading...

    Owner options

    List your home for rent

    $2,052/mo

    Rent Zestimate®

    Find your next renter with Zillow Rental Manager. Plus, with online applications, you can quickly screen prospective tenants – for free.

    Learn more

    $2,052/mo

    Rent Zestimate®

    Refinance and save

    $2,513/mo

    Est. payment

    Refinancing to a lower rate could help reduce your monthly payments and save thousands over the life of the loan.

    See today's rates

    $2,513/mo

    Est. payment

    Explore your selling options

    Work with a Zillow partner agent

    Leverage their expertise and Zillow's premium Showcase listings to get your home seen by more buyers.

    Get started

    List with your own agent

    Get your home in front of millions of buyers by listing it on Zillow.

    Learn how to do it

    Sell it yourself

    Take full control of how buyers see your home on Zillow by listing For Sale by Owner (FSBO).

    List your home

    What's special

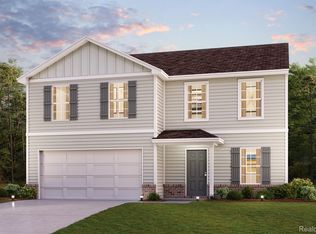
    Home is completed! Welcome to this charming home located in the desirable Newport Creek Subdivision in Newport, Michigan. Boasting three bedrooms, this ranch offers a comfortable and inviting living space. The kitchen and bathrooms features beautiful granite countertops, adding a touch of elegance to the home. You'll love the luxurious vinyl plank flooring, which combines style and durability. With 2.5 bathrooms, this home ensures convenience for all occupants. The full basement provides ample storage and potential for customization to suit your needs. Natural light fills the rooms creating a warm and inviting atmosphere that you'll appreciate every day. Additionally, this property offers a 2.5 car garage. Don't miss out on the opportunity to make this lovely home yours and experience the comfort and quality that this Newport gem has to offer.

    Zillow last checked:

    Listing updated:

    Listed by:

    Lori Ratz 734-652-4834,

    Coldwell Banker Haynes R.E. in Monroe

    Bought with:

    William VanDaele, 6501366773

    Coldwell Banker Haynes R.E. in Monroe

    Source: MiRealSource,MLS#: 50146748MLS LogoOriginating MLS: Southeastern Border Association of REALTORS

    Facts & features

    Interior

    Bedrooms & bathrooms
    • Bedrooms: 3
    • Bathrooms: 3
    • Full bathrooms: 2
    • 1/2 bathrooms: 1
    • Main level bathrooms: 2
    • Main level bedrooms: 3
    Bedroom 1
    • Features: Carpet
    • Level: Main
    • Area: 168
    • Dimensions: 14 x 12
    Bedroom 2
    • Features: Carpet
    • Level: Main
    • Area: 120
    • Dimensions: 10 x 12
    Bedroom 3
    • Features: Carpet
    • Level: Main
    • Area: 100
    • Dimensions: 10 x 10
    Bathroom 1
    • Level: Main
    Bathroom 2
    • Level: Main
    Dining room
    • Features: Vinyl
    • Level: Main
    • Area: 100
    • Dimensions: 10 x 10
    Great room
    • Level: Main
    • Area: 270
    • Dimensions: 15 x 18
    Kitchen
    • Features: Vinyl
    • Level: Main
    • Area: 100
    • Dimensions: 10 x 10
    Heating
    • Forced Air, Natural Gas
    Cooling
    • Central Air
    Appliances
    • Included: Dishwasher, Disposal, Microwave
    • Laundry: First Floor Laundry, Main Level
    Features
    • Flooring: Carpet, Vinyl
    • Basement: Full,Concrete
    • Number of fireplaces: 1
    • Fireplace features: Gas, Great Room
    Interior area
    • Total structure area: 2,870
    • Total interior livable area: 1,435 sqft
    • Finished area above ground: 1,435
    • Finished area below ground: 0

    Property

    Parking
    • Total spaces: 2.5
    • Parking features: Attached
    • Attached garage spaces: 2.5
    Features
    • Levels: One
    • Stories: 1
    • Patio & porch: Porch
    • Frontage type: Road
    • Frontage length: 60
    Lot
    • Size: 8,276 sqft
    • Dimensions: 60 x 120
    • Features: Subdivision
    Details
    • Parcel number: 0307726700
    • Zoning description: Residential

    Construction

    Type & style
    • Home type: SingleFamily
    • Architectural style: Ranch
    • Property subtype: Single Family Residence
    Materials
    • Brick, Vinyl Siding
    • Foundation: Basement, Concrete Perimeter
    Condition
    • New construction: Yes
    • Year built: 2023

    Utilities & green energy

    • Sewer: Public Sanitary
    • Water: Public

    Community & neighborhood

    Location
    • Region: Newport
    • Subdivision: Newport Creek

    HOA & financial

    HOA
    • Has HOA: Yes
    • HOA fee: $500 semi-annually

    Other

    Other facts
    • Listing agreement: Exclusive Right To Sell
    • Listing terms: Cash,Conventional,FHA,VA Loan
    • Ownership type: LLC
    • Road surface type: Paved

    Price history

    DateEventPrice
    9/26/2024Sold$315,750-1.3%$220/sqft
    Source: MiRealSource #50146748 Report a problem
    8/29/2024Pending sale$319,900$223/sqft
    Source: MiRealSource #50146748 Report a problem
    6/27/2024Listed for sale$319,900$223/sqft
    Source: MiRealSource #50146748 Report a problem

    Public tax history

    Tax history is unavailable.

    Neighborhood: 48166

    Nearby schools

    GreatSchools rating
    Schools provided by the listing agent
    • District: Airport Community School District

    Source: MiRealSource. This data may not be complete. We recommend contacting the local school district to confirm school assignments for this home.

    Get a cash offer in 3 minutes
    Find out how much your home could sell for in as little as 3 minutes with a no-obligation cash offer.
    Estimated market value
    $337,300
    Get a cash offer in 3 minutes
    Find out how much your home could sell for in as little as 3 minutes with a no-obligation cash offer.
    Estimated market value
    $337,300