Golfers dream- live right on the 12th hole Tee-box of Crestwicke Golf course! Mid- century ranch, 3 bed, 2 1/2 bath sprawling 2650 square feet with an open floor plan. Crestwicke is a wonderful golf community that has so much to offer all ages! Many diversified membership plans available, like the Iconic 18 hole course, or buy a membership for the whole family to enjoy the pool, tennis courts, and clubhouse access. There are 2- large living areas ,both with wood burning fireplaces, and wonderful windows to view the homes surroundings. The sunken family room is large for big family gatherings and adjacent to dining area. Convenient dry bar serves not only the dining area but kitchen and both great room as well! The kitchen is a wonderful place to gather and has all new updated appliances, and island. Another large living area off the kitchen is perfect for large groups as well or a place to view the golf course off the deck or just read a book by the fireplace. The owner's suite is large and unique as it has a private step-down enclosed patio with golf course views, private bath with glass shower, make up area, tile flooring and double vanities! Secondary bedrooms are generous sized and have large closets as well. Lots of space in the 22x24 heated garage -newer insulated garage door, and additional storage area above garage and large crawl space easily accessible. Get ready to enjoy LIFE!
Closed
$345,000
9074 Tam O Shanter Dr, Bloomington, IL 61705
3beds
2,663sqft
Single Family Residence
Built in 1987
0.57 Acres Lot
$385,100 Zestimate®
$130/sqft
$2,857 Estimated rent
Home value
$385,100
$366,000 - $404,000
$2,857/mo
Zestimate® history
Owner options
List your home for rent
$2,857/mo
Rent Zestimate®
Find your next renter with Zillow Rental Manager. Plus, with online applications, you can quickly screen prospective tenants – for free.
$2,857/mo
Rent Zestimate®
Refinance and save
$2,502/mo
Est. payment
Refinancing to a lower rate could help reduce your monthly payments and save thousands over the life of the loan.
$2,502/mo
Est. payment
Explore your selling options
Work with a Zillow partner agent
Leverage their expertise and Zillow's premium Showcase listings to get your home seen by more buyers.
Get startedList with your own agent
Get your home in front of millions of buyers by listing it on Zillow.
Learn how to do itSell it yourself
Take full control of how buyers see your home on Zillow by listing For Sale by Owner (FSBO).
List your homeWhat's special
Zillow last checked:
Listing updated:
Listed by:
Barry Hammer 309-275-2516,
Coldwell Banker Real Estate Group
Bought with:
Brandon Holtz
RE/MAX Rising
Source: MRED as distributed by MLS GRID,MLS#: 11835925
Facts & features
Interior
Bedrooms & bathrooms
- Bedrooms: 3
- Bathrooms: 3
- Full bathrooms: 2
- 1/2 bathrooms: 1
Rooms
- Room types: Enclosed Porch
Primary bedroom
- Features: Flooring (Hardwood), Bathroom (Full)
- Level: Main
- Area: 260 Square Feet
- Dimensions: 20X13
Bedroom 2
- Features: Flooring (Wood Laminate)
- Level: Main
- Area: 196 Square Feet
- Dimensions: 14X14
Bedroom 3
- Features: Flooring (Wood Laminate)
- Level: Main
- Area: 169 Square Feet
- Dimensions: 13X13
Dining room
- Features: Flooring (Ceramic Tile)
- Level: Main
- Area: 288 Square Feet
- Dimensions: 24X12
Enclosed porch
- Features: Flooring (Other)
- Level: Main
- Area: 96 Square Feet
- Dimensions: 8X12
Family room
- Features: Flooring (Hardwood)
- Level: Main
- Area: 270 Square Feet
- Dimensions: 18X15
Kitchen
- Features: Kitchen (Island, Custom Cabinetry, Granite Counters), Flooring (Wood Laminate)
- Level: Main
- Area: 240 Square Feet
- Dimensions: 20X12
Laundry
- Features: Flooring (Vinyl)
- Level: Main
- Area: 96 Square Feet
- Dimensions: 12X8
Living room
- Features: Flooring (Wood Laminate)
- Level: Main
- Area: 476 Square Feet
- Dimensions: 28X17
Heating
- Natural Gas
Cooling
- Central Air
Appliances
- Included: Range, Microwave, Dishwasher, Refrigerator, Washer, Dryer, Range Hood
- Laundry: Main Level, Gas Dryer Hookup, Electric Dryer Hookup, In Unit
Features
- Cathedral Ceiling(s), Dry Bar, 1st Floor Bedroom, 1st Floor Full Bath, Built-in Features, Bookcases, High Ceilings, Open Floorplan
- Flooring: Hardwood, Laminate, Carpet
- Windows: Skylight(s)
- Basement: Crawl Space
- Number of fireplaces: 2
- Fireplace features: Wood Burning, Family Room, Living Room
Interior area
- Total structure area: 2,663
- Total interior livable area: 2,663 sqft
Property
Parking
- Total spaces: 2
- Parking features: Asphalt, Garage Door Opener, Heated Garage, On Site, Garage Owned, Attached, Garage
- Attached garage spaces: 2
- Has uncovered spaces: Yes
Accessibility
- Accessibility features: No Disability Access
Features
- Stories: 1
- Patio & porch: Deck, Patio, Porch
Lot
- Size: 0.57 Acres
- Dimensions: 160X155
- Features: Corner Lot, On Golf Course
Details
- Parcel number: 2127477001
- Special conditions: None
Construction
Type & style
- Home type: SingleFamily
- Architectural style: Ranch
- Property subtype: Single Family Residence
Materials
- Cedar, Stone
Condition
- New construction: No
- Year built: 1987
Utilities & green energy
- Sewer: Septic Tank
- Water: Public
Community & HOA
Community
- Features: Street Paved
- Subdivision: Crestwicke
HOA
- Services included: None
Location
- Region: Bloomington
Financial & listing details
- Price per square foot: $130/sqft
- Tax assessed value: $313,290
- Annual tax amount: $6,500
- Date on market: 6/20/2024
- Listing terms: Conventional
- Ownership: Fee Simple
Price history
| Date | Event | Price |
|---|---|---|
| 8/19/2024 | Sold | $345,000-4.1%$130/sqft |
Source:  MRED as distributed by MLS GRID #11835925 Report a problem MRED as distributed by MLS GRID #11835925 Report a problem | ||
| 7/20/2024 | Pending sale | $359,900$135/sqft |
Source:  Coldwell Banker Real Estate Group #11835925 Report a problem Coldwell Banker Real Estate Group #11835925 Report a problem | ||
| 7/19/2024 | Contingent | $359,900$135/sqft |
Source: MRED as distributed by MLS GRID #11835925 Report a problem | ||
| 6/24/2024 | Listed for sale | $359,900$135/sqft |
Source: MRED as distributed by MLS GRID #11835925 Report a problem | ||
| 6/24/2024 | Contingent | $359,900$135/sqft |
Source: MRED as distributed by MLS GRID #11835925 Report a problem | ||
| 6/21/2024 | Pending sale | $359,900$135/sqft |
Source: MRED as distributed by MLS GRID #11835925 Report a problem | ||
| 6/20/2024 | Listed for sale | $359,900+74.7%$135/sqft |
Source: MRED as distributed by MLS GRID #11835925 Report a problem | ||
| 3/1/2012 | Sold | $206,000+3%$77/sqft |
Source: MRED as distributed by MLS GRID #10191848 Report a problem | ||
| 11/19/2008 | Sold | $200,000$75/sqft |
Source: Public Record Report a problem | ||
Public tax history
| Year | Property taxes | Tax assessment |
|---|---|---|
| 2024 | $3,546 | $104,430 +9.1% |
| 2023 | -- | $95,719 +12.9% |
| 2022 | $6,501 +5.1% | $84,812 +5% |
| 2021 | $6,185 | $80,743 +2.5% |
| 2020 | -- | $78,758 +8.7% |
| 2019 | -- | $72,486 |
| 2018 | $5,308 | $72,486 +1.5% |
| 2017 | $5,308 +6.7% | $71,415 +1.2% |
| 2016 | $4,973 +0.7% | $70,569 |
| 2015 | $4,937 | $70,569 +1.1% |
| 2014 | $4,937 +4.1% | $69,773 +1.6% |
| 2013 | $4,744 -15.3% | $68,667 |
| 2012 | $5,604 | $68,667 -17.5% |
| 2011 | $5,604 -4.3% | $83,283 -5.7% |
| 2010 | $5,856 +1.5% | $88,283 |
| 2009 | $5,770 +4% | $88,283 +2.2% |
| 2008 | $5,546 +8.5% | $86,408 +4.1% |
| 2007 | $5,112 | $82,981 +3% |
| 2006 | -- | $80,557 +3.5% |
| 2005 | -- | $77,863 |
Find assessor info on the county website
Neighborhood: 61705
Nearby homes
- $418,400-- bd2 ba2.4k sqft9040 Tam O Shanter Dr, Bloomington, IL 61705Off Market
- $485,3005 bd4 ba3.3k sqft15914 Quail Hollow Ct, Bloomington, IL 61705Off Market
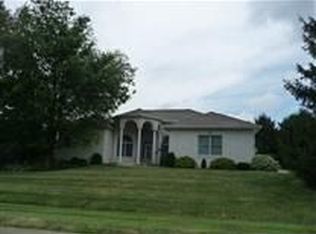
- $321,5004 bd3 ba1.1k sqft15911 Quail Hollow Ct, Bloomington, IL 61705Off Market
- $405,000-- bd2 ba2.2k sqft9006 Tam O Shanter Dr, Bloomington, IL 61705Off Market
- $404,0003 bd3 ba2.7k sqft15940 Quail Hollow Ct, Bloomington, IL 61705Off Market
- $385,800-- bd2 ba2.4k sqft9001 Tam O Shanter Dr, Bloomington, IL 61705Off Market
- $591,600-- bd2 ba3k sqft8976 Tam O Shanter Dr, Bloomington, IL 61705Off Market
- $450,0004 bd3 ba3.3k sqft15945 Quail Hollow Ct, Bloomington, IL 61705Sold
Nearby schools
GreatSchools rating
- 2/10Cedar Ridge Elementary SchoolGrades: K-5Distance: 2.2 mi
- 8/10Evans Junior High SchoolGrades: 6-8Distance: 2 mi
- 4/10Normal Community High SchoolGrades: 9-12Distance: 8.6 mi
Schools provided by the listing agent
- Elementary: Cedar Ridge Elementary
- Middle: Evans Jr High
- High: Normal Community High School
- District: 5
Source: MRED as distributed by MLS GRID. This data may not be complete. We recommend contacting the local school district to confirm school assignments for this home.


Get pre-qualified for a loan
At Zillow Home Loans, we can pre-qualify you in as little as 5 minutes with no impact to your credit score.An equal housing lender. NMLS #10287.
Sell for more on Zillow
Get a Zillow Showcase℠ listing at no additional cost and you could sell for .
$385,100
2% more
+$7,702
With Zillow Showcase(estimated)
$392,802
- Illinois
- McLean County
- Bloomington
- 61705
- 9074 Tam O Shanter Dr
Nearby cities
Nearby zip codes
Other Bloomington Topics
