Skip main navigation
Closed
  • $257,900

    9074 W Terrace Dr APT 4A, Niles, IL 60714

    2beds
    1,250sqft
    Condominium, Single Family Residence
    Built in 1975
    -- sqft lot
    $-- Zestimate®
    $206/sqft
    $1,491 Estimated rent

    Home value

    Not available

    Estimated sales range

    Not available

    $1,491/mo

    Zestimate® history
    Loading
    Loading...

    Owner options

    List your home for rent

    $1,491/mo

    Rent Zestimate®

    Find your next renter with Zillow Rental Manager. Plus, with online applications, you can quickly screen prospective tenants – for free.

    Learn more

    $1,491/mo

    Rent Zestimate®

    Refinance and save

    $2,349/mo

    Est. payment

    Refinancing to a lower rate could help reduce your monthly payments and save thousands over the life of the loan.

    See today's rates

    $2,349/mo

    Est. payment

    Explore your selling options

    Work with a Zillow partner agent

    Leverage their expertise and Zillow's premium Showcase listings to get your home seen by more buyers.

    Get started

    List with your own agent

    Get your home in front of millions of buyers by listing it on Zillow.

    Learn how to do it

    Sell it yourself

    Take full control of how buyers see your home on Zillow by listing For Sale by Owner (FSBO).

    List your home

    What's special

    Private covered balconyAbundant natural lightGenerously sized primary suiteSouthern exposureNeutral decorOpen floor planAdded privacy
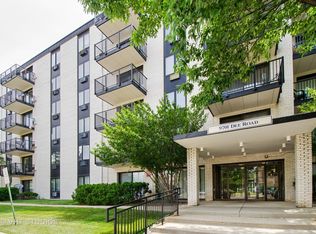
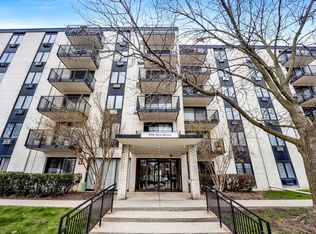
    Spacious 2 Bed / 2 Bath End-Unit Condo in Niles with Southern Exposure! This well-maintained, end-unit condo offers added privacy, quiet surroundings, and abundant natural light thanks to its desirable southern exposure. Featuring beautiful wood laminate flooring throughout, the open floor plan showcases a warm and inviting atmosphere with neutral decor. The combined living and dining area flows seamlessly into the kitchen, which boasts granite countertops, stainless steel appliances, and a breakfast bar with seating-perfect for both everyday living and entertaining. The generously sized primary suite includes a full ensuite bath and a walk-in closet, while the second bedroom and additional full bath offer flexible living space for guests, a home office, or hobbies. Step out onto your private covered balcony to enjoy your morning coffee or relax in the evening. Residents enjoy access to a swimming pool, and the condo's location is ideal-close to expressways and stores, making commuting and errands a breeze. Don't miss this comfortable, stylish home in a prime Niles location!

    Zillow last checked:

    Listing updated:

    Listed by:

    Elizabeth Behling (224)699-5002,

    Redfin Corporation

    Bought with:

    Martin Abraham

    Baird & Warner

    Source: MRED as distributed by MLS GRID,MLS#: 12449495MLS Logo

    Facts & features

    Interior

    Bedrooms & bathrooms
    • Bedrooms: 2
    • Bathrooms: 2
    • Full bathrooms: 2
    Rooms
    • Room types: Foyer, Walk In Closet
    Primary bedroom
    • Features: Flooring (Wood Laminate), Bathroom (Full)
    • Level: Main
    • Area: 192 Square Feet
    • Dimensions: 12X16
    Bedroom 2
    • Features: Flooring (Wood Laminate)
    • Level: Main
    • Area: 156 Square Feet
    • Dimensions: 13X12
    Dining room
    • Features: Flooring (Wood Laminate)
    • Level: Main
    • Area: 126 Square Feet
    • Dimensions: 9X14
    Foyer
    • Features: Flooring (Wood Laminate)
    • Level: Main
    • Area: 35 Square Feet
    • Dimensions: 7X5
    Kitchen
    • Features: Kitchen (Eating Area-Breakfast Bar, Pantry-Closet), Flooring (Wood Laminate)
    • Level: Main
    • Area: 336 Square Feet
    • Dimensions: 24X14
    Living room
    • Features: Flooring (Wood Laminate)
    • Level: Main
    • Area: 204 Square Feet
    • Dimensions: 17X12
    Walk in closet
    • Features: Flooring (Wood Laminate)
    • Level: Main
    • Area: 40 Square Feet
    • Dimensions: 5X8
    Heating
    • Electric, Baseboard
    Cooling
    • Wall Unit(s)
    Appliances
    • Included: Range, Microwave, Dishwasher, Refrigerator, Bar Fridge
    Features
    • Flooring: Laminate
    • Doors: Mirrored Closet Door(s), Sliding Doors
    • Windows: Screens, Blinds, Double Pane Windows
    • Basement: None
    • Common walls with other units/homes: End Unit
    Interior area
    • Total structure area: 0
    • Total interior livable area: 1,250 sqft

    Property

    Parking
    • Total spaces: 3
    • Parking features: Off Street, Guest, Driveway, On Site, Other
    • Has uncovered spaces: Yes
    Accessibility
    • Accessibility features: No Disability Access
    Features
    • Exterior features: Balcony
    Details
    • Parcel number: 09104011001587
    • Special conditions: None
    • Other equipment: Intercom, Ceiling Fan(s)

    Construction

    Type & style
    • Home type: Condo
    • Property subtype: Condominium, Single Family Residence
    Materials
    • Brick
    Condition
    • New construction: No
    • Year built: 1975
    • Major remodel year: 2014

    Utilities & green energy

    • Electric: Circuit Breakers
    • Sewer: Public Sewer
    • Water: Public
    • Utilities for property: Cable Available

    Community & HOA

    Community
    • Security: Carbon Monoxide Detector(s)
    • Subdivision: Terrace Square
    HOA
    • Has HOA: Yes
    • Amenities included: Coin Laundry, Elevator(s), Exercise Room, Storage, On Site Manager/Engineer, Party Room, Pool, Sauna, Security Door Lock(s), Service Elevator(s)
    • Services included: Water, Parking, Insurance, Clubhouse, Exercise Facilities, Pool, Exterior Maintenance, Lawn Care, Scavenger, Snow Removal
    • HOA fee: $530 monthly
    Location
    • Region: Niles

    Financial & listing details

    • Price per square foot: $206/sqft
    • Annual tax amount: $4,086
    • Date on market: 8/22/2025
    • Listing terms: FHA
    • Ownership: Condo

    Price history

    DateEventPrice
    9/24/2025Sold$257,900-0.4%$206/sqft
    Source: MRED as distributed by MLS GRID #12449495 Report a problem
    9/22/2025Pending sale$258,900$207/sqft
    Source: MRED as distributed by MLS GRID #12449495 Report a problem
    8/25/2025Contingent$258,900$207/sqft
    Source: MRED as distributed by MLS GRID #12449495 Report a problem
    8/22/2025Listed for sale$258,900-0.4%$207/sqft
    Source: MRED as distributed by MLS GRID #12449495 Report a problem
    8/17/2025Listing removed$259,888$208/sqft
    Source: MRED as distributed by MLS GRID #12389135 Report a problem
    6/10/2025Price change$259,888-1.9%$208/sqft
    Source: MRED as distributed by MLS GRID #12389135 Report a problem
    4/22/2025Price change$264,9000%$212/sqft
    Source: MRED as distributed by MLS GRID #12344400 Report a problem
    3/11/2025Listed for sale$265,000+165.3%$212/sqft
    Source: MRED as distributed by MLS GRID #12307993 Report a problem
    5/11/2014Listing removed$99,900$80/sqft
    Source: Urban Real Estate #08591426 Report a problem
    4/22/2014Listed for sale$99,900$80/sqft
    Source: Urban Real Estate #08591426 Report a problem

    Public tax history

    Tax history is unavailable.

    Neighborhood: 60714

    Nearby schools

    GreatSchools rating
    Schools provided by the listing agent
    • Elementary: Apollo Elementary School
    • Middle: Gemini Junior High School
    • High: Maine East High School
    • District: 63

    Source: MRED as distributed by MLS GRID. This data may not be complete. We recommend contacting the local school district to confirm school assignments for this home.

    Get pre-qualified for a loan
    At Zillow Home Loans, we can pre-qualify you in as little as 5 minutes with no impact to your credit score.

    An equal housing lender. NMLS #10287.