Skip main navigation
Off market
  • $459,400

    90745 Libby Ln, Coos Bay, OR 97420

    3beds
    1,512sqft
    MobileManufactured
    Built in 2009
    1.39 Acres Lot
    $459,400 Zestimate®
    $304/sqft
    $1,656 Estimated rent

    Home value

    $459,400

    $436,000 - $482,000

    $1,656/mo

    Zestimate® history
    Loading
    Loading...

    Owner options

    List your home for rent

    $1,656/mo

    Rent Zestimate®

    Find your next renter with Zillow Rental Manager. Plus, with online applications, you can quickly screen prospective tenants – for free.

    Learn more

    $1,656/mo

    Rent Zestimate®

    Refinance and save

    $2,717/mo

    Est. payment

    Refinancing to a lower rate could help reduce your monthly payments and save thousands over the life of the loan.

    See today's rates

    $2,717/mo

    Est. payment

    Explore your selling options

    Work with a Zillow partner agent

    Leverage their expertise and Zillow's premium Showcase listings to get your home seen by more buyers.

    Get started

    List with your own agent

    Get your home in front of millions of buyers by listing it on Zillow.

    Learn how to do it

    Sell it yourself

    Take full control of how buyers see your home on Zillow by listing For Sale by Owner (FSBO).

    List your home

    What's special

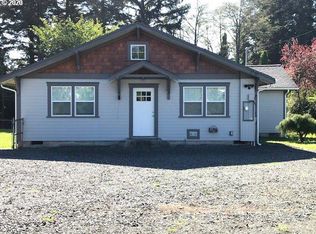
    Well maintained & super clean family home on 1.39 acres. This manicured property is all flat and usable. The 1,512 Sq. Ft. 3 bed/2 bath home has brand new carpet, enclosed sun porch, open floor plan, large kitchen with a gas range, large master suite & attached 2 car garage. Second building consists of a 450 Sq. Ft. 1 bed/1 bath guest quarters, another 2 car garage, an RV/Boat garage & a fish cleaning station. 2 RV pads with FULL hook-ups, large tool shed & a greenhouse. 1 mile from the Ocean!

    This property is off market, which means it's not currently listed for sale or rent on Zillow. This may be different from what's available on other websites or public sources.

    Facts & features

    Interior

    Bedrooms & bathrooms
    • Bedrooms: 3
    • Bathrooms: 2
    • Full bathrooms: 2
    • Main level bathrooms: 2
    Heating
    • Forced air, Heat pump, Electric
    Appliances
    • Included: Dishwasher, Dryer, Garbage disposal, Microwave, Range / Oven, Refrigerator, Washer
    • Laundry: Laundry Room, Inside
    Features
    • Garage Door Opener, Vaulted Ceiling(s), Kitchen, Bathroom, Eat Bar, Walk in Closet, Eating Area, Daylight, Exterior Entry, Separate Living Quarters/Apartment/Aux Living Unit, Bathtub, Guest Quarters, Walk-In Shower
    • Flooring: Carpet, Hardwood, Linoleum / Vinyl
    • Windows: Double Pane Windows, Vinyl Frames
    • Basement: Crawl Space
    • Furnished: Yes
    Interior area
    • Structure area source: County
    • Total interior livable area: 1,512 sqft

    Property

    Parking
    • Total spaces: 4
    • Parking features: Garage - Attached, Garage - Detached
    Accessibility
    • Accessibility features: Handicap Access, One Level, Minimal Steps, Ground Level, Utility room on main, Accessible Bedroom, Caregiver Quarters, Parking, Roll-In Shower
    Features
    • Entry location: Ground Level
    • Patio & porch: Sun Porch
    • Exterior features: Wood
    Lot
    • Size: 1.39 Acres
    • Features: Level, Views, 1 to 2.99 Acres
    Details
    • Additional structures: Greenhouse, Outbuilding, Second Garage, Auxiliary Dwelling Unit, Tool Shed, RV/Boat Storage
    • Parcel number: 26S14W01CD00600
    • Zoning: UR-2

    Construction

    Type & style
    • Home type: MobileManufactured
    Materials
    • Foundation: Concrete Block
    • Roof: Composition
    Condition
    • Resale
    • Year built: 2009

    Utilities & green energy

    • Sewer: Public Sewer
    • Water: Public
    • Utilities for property: Propane, Electricity Connected, Cable Connected

    Community & neighborhood

    Security
    • Security features: Security Lights
    Location
    • Region: Coos Bay

    Other

    Other facts
    • Flooring: Wood, Vinyl, Wall to Wall Carpet, Vinyl Floor, Wood Floors
    • ViewYN: true
    • Sewer: Public Sewer
    • WaterSource: Public
    • Heating: Forced Air, Heat Pump
    • RoadSurfaceType: Gravel
    • Utilities: Propane, Electricity Connected, Cable Connected
    • Appliances: Dishwasher, Disposal, Washer/Dryer, Microwave, Electric Water Heater, Free-Standing Range, Free-Standing Refrigerator, Gas Appliances, Free-Standing Gas Range, Tank Water Heater
    • ParkingFeatures: RV Parking, Driveway, Attached, Detached, RV Access/Parking, RV/Boat Storage
    • GarageYN: true
    • AttachedGarageYN: true
    • InteriorFeatures: Garage Door Opener, Vaulted Ceiling(s), Kitchen, Bathroom, Eat Bar, Walk in Closet, Eating Area, Daylight, Exterior Entry, Separate Living Quarters/Apartment/Aux Living Unit, Bathtub, Guest Quarters, Walk-In Shower
    • Furnished: Furnished
    • HeatingYN: true
    • Roof: Composition
    • WindowFeatures: Double Pane Windows, Vinyl Frames
    • LotFeatures: Level, Views, 1 to 2.99 Acres
    • FoundationDetails: Block
    • Basement: Crawl Space
    • MainLevelBathrooms: 2
    • FarmLandAreaUnits: Square Feet
    • OtherStructures: Greenhouse, Outbuilding, Second Garage, Auxiliary Dwelling Unit, Tool Shed, RV/Boat Storage
    • ExteriorFeatures: Yard, RV Hookup, RV Parking, Security Lights, Smart Camera(s)/Recording
    • OpenParkingYN: true
    • LivingAreaSource: County
    • Zoning: UR-2
    • AccessibilityFeatures: Handicap Access, One Level, Minimal Steps, Ground Level, Utility room on main, Accessible Bedroom, Caregiver Quarters, Parking, Roll-In Shower
    • LaundryFeatures: Laundry Room, Inside
    • SecurityFeatures: Security Lights
    • RoomMasterBedroomFeatures: Walk-In Closet(s), Vaulted Ceiling(s), Bathroom, Wall to Wall Carpet, Bathtub, Walk-in Shower
    • RoomKitchenFeatures: Dishwasher, Microwave, Free-Standing Range, Gas Appliances, Eat Bar, Free-Standing Refrigerator
    • RoomBedroom2Level: Main
    • RoomBedroom3Level: Main
    • RoomDiningRoomLevel: Main
    • RoomKitchenLevel: Main
    • RoomLivingRoomLevel: Main
    • View: Trees/Woods
    • ConstructionMaterials: T-111 Siding
    • RoomLivingRoomFeatures: Wall to Wall Carpet, Vaulted Ceiling(s), Exterior Entry
    • RoomMasterBedroomLevel: Main
    • RoomBedroom3Features: Wall to Wall Carpet, Vaulted Ceiling(s)
    • RoomDiningRoomFeatures: Vaulted Ceiling(s), Wall to Wall Carpet
    • RoomBedroom2Features: Vaulted Ceiling(s), Wall to Wall Carpet
    • BuildingAreaSource: County
    • EntryLocation: Ground Level
    • PropertyCondition: Resale
    • MlsStatus: Pending
    • PatioAndPorchFeatures: Sun Porch
    • TaxAnnualAmount: 2968.90
    • Road surface type: Gravel

    Price history

    DateEventPrice
    2/12/2021Sold$385,000+2.7%$255/sqft
    Source: RMLS (OR) #20145481 Report a problem
    11/23/2020Pending sale$375,000$248/sqft
    Source: RMLS (OR) #20145481 Report a problem
    11/18/2020Listed for sale$375,000+138.1%$248/sqft
    Source: Shana Jo's RED DOOR REALTY LLC #20145481 Report a problem
    7/7/2011Sold$157,500-4.5%$104/sqft
    Source: Public Record Report a problem
    4/8/2011Listed for sale$165,000-2.4%$109/sqft
    Source: RAYA ZIEGLER REAL ESTATE #11310569 Report a problem
    12/12/2010Listing removed$169,000$112/sqft
    Source: Windermere/ North Point, Inc. #10017971 Report a problem
    9/18/2010Price change$169,000-5.6%$112/sqft
    Source: Windermere/ North Point, Inc. #10017971 Report a problem
    6/23/2010Price change$179,000-10.1%$118/sqft
    Source: Windermere/ North Point, Inc. #10017971 Report a problem
    6/18/2010Price change$199,000-20.4%$132/sqft
    Source: Windermere/ North Point, Inc. #10017971 Report a problem
    3/5/2010Listed for sale$250,000$165/sqft
    Source: Windermere/ North Point, Inc. #10017971 Report a problem

    Public tax history

    YearProperty taxesTax assessment
    2024$3,418 +4.2%$406,090 -5.4%
    2023$3,281 +1.3%$429,370 +19%
    2022$3,238 +6.2%$360,940 +35%
    2021$3,049 +2.7%$267,370 +12%
    2020$2,969 +4.3%$238,730 +16.7%
    2019$2,847 +7.7%$204,630 +3%
    2018$2,642 $198,670 +3%
    2017$2,642 +13.8%$192,890 +3%
    2016$2,321 +4%$187,280 +3%
    2015$2,232 +3.4%$181,830 +3%
    2014$2,159 +2.1%$176,540 +3%
    2013$2,114 +3.3%$171,400 +3%
    2012$2,047 +33.1%$166,410 +32.6%
    2011$1,538 +2.9%$125,530 +3%
    2010$1,494 $121,878
    2009-- $121,878 +6.1%
    2008-- $114,883 +3%
    2007-- $111,537 +3%
    2006-- $108,289 +3%
    2005-- $105,135 +11.8%
    2004-- $94,002 +3%
    2003-- $91,265 +3%
    2002-- $88,607
    2001-- $88,607 +6.1%
    2000-- $83,522

    Find assessor info on the county website

    Neighborhood: 97420

    Nearby schools

    GreatSchools rating
    Schools provided by the listing agent
    • Elementary: Madison
    • Middle: Sunset
    • High: Marshfield

    Source: The MLS. This data may not be complete. We recommend contacting the local school district to confirm school assignments for this home.