Skip main navigation
Off market
  • $587,100

    9075 Brainard Dr, Colorado Springs, CO 80920

    4beds
    3,560sqft
    SingleFamily
    Built in 2000
    6,455 Square Feet Lot
    $587,100 Zestimate®
    $165/sqft
    $2,932 Estimated rent

    Home value

    $587,100

    $558,000 - $616,000

    $2,932/mo

    Zestimate® history
    Loading
    Loading...

    Owner options

    List your home for rent

    $2,932/mo

    Rent Zestimate®

    Find your next renter with Zillow Rental Manager. Plus, with online applications, you can quickly screen prospective tenants – for free.

    Learn more

    $2,932/mo

    Rent Zestimate®

    Refinance and save

    $3,371/mo

    Est. payment

    Refinancing to a lower rate could help reduce your monthly payments and save thousands over the life of the loan.

    See today's rates

    $3,371/mo

    Est. payment

    Explore your selling options

    Work with a Zillow partner agent

    Leverage their expertise and Zillow's premium Showcase listings to get your home seen by more buyers.

    Get started

    List with your own agent

    Get your home in front of millions of buyers by listing it on Zillow.

    Learn how to do it

    Sell it yourself

    Take full control of how buyers see your home on Zillow by listing For Sale by Owner (FSBO).

    List your home

    What's special

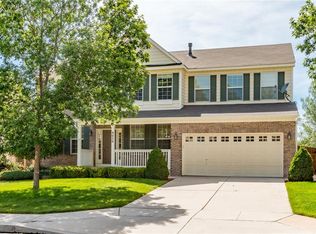
    Don't miss your chance to tour this gorgeous home located in the award winning D20 school district. 100% move-in ready, with floor to ceiling updates through out. New paint, flooring, fixtures, and features are just the beginning. The large main level offers an open eat-in kitchen with stainless steel appliances (including a double oven), new counter tops, flooring, paint and refinished cabinets. Attached to the kitchen, is the family room equipped with built-ins and a gas fireplace. A private formal dining room with a front formal living room creates a nice separate space off of the main level open concept floor plan. There is a main level office with beautiful glass pane french doors that could easily be converted into a 5th bedroom. The vaulted ceiling in the entryway and large window through out the home creates natural light for both levels. Upstairs is home to four total bedrooms (master suite + 3 additional rooms), a full bathroom, and a laundry room with a utility sink. The master suite includes a 5 piece bathroom equipped with an over-sized tub, stand alone shower, double vanities, and an enormous walk-in closet. Below, is a large finished basement with a full bathroom. There are endless options in this large and spacious area (TV/ media room, rec room, extra bedroom, workout room, etc.) This lots comes landscaped with large mature trees, a front and back sprinkler system, rear fencing, a covered front patio, and a large back wood deck.** NEW 2019 roof, **24 NEW solar panels ** 75 gallon got water tank **Smart thermostat **Ring Doorbell **Newly updated electrical panel adding an additional 100 AMPS **Minutes from shopping, restaurants, gyms, hiking and the powers corridor. This home is guaranteed to impress!

    This property is off market, which means it's not currently listed for sale or rent on Zillow. This may be different from what's available on other websites or public sources.
    Facts & features

    Interior

    Bedrooms & bathrooms
    • Bedrooms: 4
    • Bathrooms: 3
    • Full bathrooms: 2
    • 1/2 bathrooms: 1
    Heating
    • Forced air, Gas
    Cooling
    • Other
    Appliances
    • Included: Dishwasher, Microwave, Refrigerator
    • Laundry: Sink
    Features
    • Ceiling Fan(s), Kitchen Island, Walk-In Closet(s), Vaulted Ceiling(s), Breakfast Nook, Eat-in Kitchen, Built-in Features, Smart Thermostat, Master Suite, Five Piece Bath, Butcher Counters
    • Flooring: Carpet, Hardwood, Laminate, Linoleum / Vinyl
    • Basement: Finished
    • Has fireplace: Yes
    • Fireplace features: Gas, Family Room
    Interior area
    • Total interior livable area: 3,560 sqft
    • Finished area below ground: 900.00

    Property

    Parking
    • Total spaces: 2
    • Parking features: Garage - Attached
    Features
    • Patio & porch: Deck, Covered, Front Porch
    • Exterior features: Wood, Brick
    • Fencing: Partial
    Lot
    • Size: 6,455 Square Feet
    • Features: Landscaped, Sprinklers In Front, Sprinklers In Rear
    Details
    • Parcel number: 6235101003
    • Zoning description: R1-6

    Construction

    Type & style
    • Home type: SingleFamily
    Materials
    • Frame
    • Roof: Composition
    Condition
    • Year built: 2000

    Utilities & green energy

    • Sewer: Public Sewer
    • Water: Public

    Community & HOA

    Community
    • Security: Security System, Carbon Monoxide Detector(s), Video Doorbell, Smart Cameras
    Location
    • Region: Colorado Springs

    Financial & listing details

    • Price per square foot: $165/sqft
    • Tax assessed value: $628,246
    • Annual tax amount: $2,439
    • Road surface type: Paved

    Price history

    DateEventPrice
    10/22/2020Sold$470,000+4.5%$132/sqft
    Source: Public Record Report a problem
    9/10/2020Pending sale$449,900$126/sqft
    Source: Walston Group Real Estate #5368575 Report a problem
    9/8/2020Listed for sale$449,900+28.2%$126/sqft
    Source: Walston Group Real Estate #5368575 Report a problem
    10/1/2018Sold$351,000-2.5%$99/sqft
    Source: Public Record Report a problem
    8/18/2018Price change$360,000-2.7%$101/sqft
    Source: Thompson Properties Inc #7522909 Report a problem
    8/8/2018Price change$370,000-3.9%$104/sqft
    Source: Thompson Properties Inc #7522909 Report a problem
    7/17/2018Price change$385,000-3.5%$108/sqft
    Source: Thompson Properties Inc #7522909 Report a problem
    7/11/2018Price change$399,000-1.5%$112/sqft
    Source: Thompson Properties Inc #7522909 Report a problem
    6/30/2018Listed for sale$405,000+71.8%$114/sqft
    Source: Thompson Properties Inc #7522909 Report a problem
    9/6/2000Sold$235,685$66/sqft
    Source: Public Record Report a problem

    Public tax history

    YearProperty taxesTax assessment
    2024$2,439 +30.8%$42,090
    2023$1,865 -9.6%$42,090 +59.3%
    2022$2,063 $26,420 -2.8%
    2021-- $27,190 +0.5%
    2020$2,202 +1%$27,060
    2019$2,180 +17.6%$27,060 +19.1%
    2018$1,854 -0.4%$22,720
    2017$1,861 +0.4%$22,720 +3.3%
    2016$1,854 +3.2%$21,990
    2015$1,797 +6.1%$21,990 +6%
    2014$1,694 $20,750
    2013-- --
    2012-- $21,170
    2011$1,808 $21,170 -5%
    2010-- $22,290
    2009-- $22,290 +3%
    2008-- $21,640
    2006-- $21,640 +24.4%
    2004-- $17,400
    2003$1,593 +2.5%$17,400 -12.2%
    2002$1,554 +144.8%$19,820 -6.1%
    2001$635 $21,100
    Find assessor info on the county website

    Neighborhood: Briargate

    Nearby schools

    GreatSchools rating
    Schools provided by the listing agent
    • Elementary: Explorer
    • Middle: Timberview
    • High: Liberty
    • District: Academy 20

    Source: The MLS. This data may not be complete. We recommend contacting the local school district to confirm school assignments for this home.

    Get a cash offer in 3 minutes
    Find out how much your home could sell for in as little as 3 minutes with a no-obligation cash offer.
    Estimated market value
    $587,100
    Get a cash offer in 3 minutes
    Find out how much your home could sell for in as little as 3 minutes with a no-obligation cash offer.
    Estimated market value
    $587,100