Welcome Home to this beautiful home located in desirable Falls Pointe, Villas II in Olmsted Falls. Built in 2016, this home has been
designed for comfort and entertaining. Set on a quiet cul de sac, a large open foyer welcomes you from the covered porch that is ideal for enjoying a morning cup of coffee. An office with French Doors is located in the front of the home which could easily be used for an additional bedroom for guests. The spacious kitchen includes granite counter tops, rich cabinetry and stainless-steel appliances. The oversized Quartz Island is the center of the Kitchen and perfect for large gatherings. All appliances in the Kitchen remain including the built-in wine fridge. The Family Room includes a gas fireplace and sliding doors that lead to the back patio. The Master Suite and Master Bath are comfortable and located at the opposite end of the home from the Guest Bedroom and Bath. The Master Bath includes double sinks and a large custom shower. The walk-in closet is off the Master Bath. The woodgrain poured concrete patio located on the back side of the home is quiet. Trees create a natural screen providing privacy for those summer evenings spent outdoors. The entrance to the basement is an open stairwell to the lower level that is just waiting for you to finish with a theatre, bar and additional living space. Schedule your tour of this move-in ready home today!
Closed
$340,000
9075 Devonshire Dr, Olmsted Falls, OH 44138
2beds
1,322sqft
Single Family Residence
Built in 2016
5,566 Square Feet Lot
$357,200 Zestimate®
$257/sqft
$2,129 Estimated rent
Home value
$357,200
$339,000 - $375,000
$2,129/mo
Zestimate® history
Owner options
List your home for rent
$2,129/mo
Rent Zestimate®
Find your next renter with Zillow Rental Manager. Plus, with online applications, you can quickly screen prospective tenants – for free.
$2,129/mo
Rent Zestimate®
Refinance and save
$2,564/mo
Est. payment
Refinancing to a lower rate could help reduce your monthly payments and save thousands over the life of the loan.
$2,564/mo
Est. payment
Explore your selling options
Work with a Zillow partner agent
Leverage their expertise and Zillow's premium Showcase listings to get your home seen by more buyers.
Get startedList with your own agent
Get your home in front of millions of buyers by listing it on Zillow.
Learn how to do itSell it yourself
Take full control of how buyers see your home on Zillow by listing For Sale by Owner (FSBO).
List your homeWhat's special
Gas fireplaceCovered porchGuest bedroomMaster suiteMaster bathLarge custom showerGranite counter tops
Zillow last checked:
Listing updated:
Listed by:
Robin J Weidner robinweidner@howardhanna.com440-343-5534,
Howard Hanna,
Gregg M Wasilko 440-521-1757,
Howard Hanna
Bought with:
Kyle Cutler, 2020008568
EXP Realty, LLC.
Debra Wilson, 2021000477
EXP Realty, LLC.
Source: MLS Now,MLS#: 5022038Originating MLS: Akron Cleveland Association of REALTORS
Facts & features
Interior
Bedrooms & bathrooms
- Bedrooms: 2
- Bathrooms: 2
- Full bathrooms: 2
- Main level bathrooms: 2
- Main level bedrooms: 2
Primary bedroom
- Description: Flooring: Laminate
- Level: First
- Dimensions: 15 x 12
Bedroom
- Description: Flooring: Laminate
- Level: First
- Dimensions: 13 x 10
Primary bathroom
- Description: Double sinks with custom shower and walk-in closet.,Flooring: Tile
- Level: First
- Dimensions: 8 x 9
Eat in kitchen
- Description: Large Eat-in Kitchen with oversized quartz island.,Flooring: Tile
- Level: First
- Dimensions: 15 x 14
Laundry
- Description: Flooring: Luxury Vinyl Tile
- Level: First
- Dimensions: 8 x 8
Library
- Description: Office/Study with French Doors. Could be used as an additional Guest Bedroom.,Flooring: Luxury Vinyl Tile
- Level: First
- Dimensions: 13 x 11
Living room
- Description: Large Family Room with Corner Gas Fireplace. Plantation Shutters.,Flooring: Hardwood
- Features: Fireplace
- Level: First
- Dimensions: 17 x 15
Heating
- Forced Air
Cooling
- Central Air
Appliances
- Included: Dishwasher, Disposal, Microwave, Range, Refrigerator
- Laundry: Main Level
Features
- Windows: Plantation Shutters
- Basement: Full,Sump Pump
- Number of fireplaces: 1
- Fireplace features: Gas
Interior area
- Total structure area: 1,322
- Total interior livable area: 1,322 sqft
- Finished area above ground: 1,322
Property
Parking
- Parking features: Garage
- Garage spaces: 2
Features
- Levels: One
- Stories: 1
- Patio & porch: Front Porch, Patio
- Pool features: Community
Lot
- Size: 5,566 Square Feet
Details
- Parcel number: 29001139
Construction
Type & style
- Home type: SingleFamily
- Architectural style: Ranch
- Property subtype: Single Family Residence
- Attached to another structure: Yes
Materials
- Vinyl Siding
- Roof: Asphalt,Fiberglass
Condition
- Year built: 2016
Utilities & green energy
- Sewer: Public Sewer
- Water: Public
Community & HOA
Community
- Features: Common Grounds/Area, Clubhouse, Fitness, Playground, Park, Pool, Tennis Court(s)
- Subdivision: Villas.Falls Pointe Ph Ii
HOA
- Has HOA: Yes
- Services included: Common Area Maintenance, Maintenance Grounds, Pool(s), Snow Removal
- HOA fee: $145 monthly
- HOA name: The Villas At Falls Pointe
Location
- Region: Olmsted Falls
Financial & listing details
- Price per square foot: $257/sqft
- Annual tax amount: $6,247
- Date on market: 3/8/2024
- Cumulative days on market: 4 days
- Listing agreement: Exclusive Right To Sell
- Listing terms: Cash,Conventional,VA Loan
Price history
| Date | Event | Price |
|---|---|---|
| 4/29/2024 | Sold | $340,000-2.8%$257/sqft |
Source: MLS Now #5022038 Report a problem | ||
| 3/12/2024 | Pending sale | $349,900$265/sqft |
Source: MLS Now #5022038 Report a problem | ||
| 3/8/2024 | Listed for sale | $349,900$265/sqft |
Source: MLS Now #5022038 Report a problem | ||
Public tax history
Tax history is unavailable.
Neighborhood: 44138
Nearby homes
- $340,0002 bd2 ba1.3k sqft9075 Falls Pointe Dr, Olmsted Falls, OH 44138Sold
- $370,0003 bd2 ba1.8k sqft9071 Devonshire Dr, Olmsted Falls, OH 44138Off Market
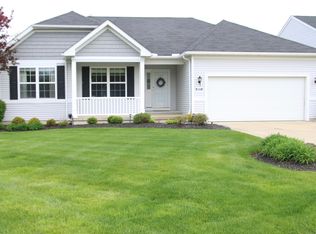
- $434,9003 bd2 ba2.1k sqft9079 Devonshire Dr, Olmsted Falls, OH 44138Off Market
- $349,9003 bd2 ba2.3k sqft9067 Devonshire Dr, Olmsted Falls, OH 44138Sold
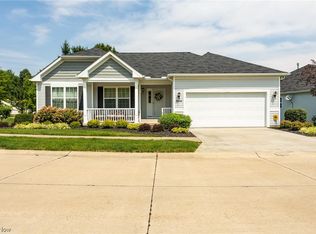
- $361,5002 bd2 ba1.4k sqft9083 Devonshire Dr, Olmsted Falls, OH 44138Off Market
- $353,0002 bd3 ba1.8k sqft9087 Devonshire Dr, Olmsted Falls, OH 44138Sold
- $353,0003 bd2 ba1.2k sqft9087 Falls Pointe Dr, Olmsted Falls, OH 44138Sold
- $388,3002 bd2 ba2.2k sqft9091 Devonshire Dr, Olmsted Falls, OH 44138Off Market
Nearby schools
GreatSchools rating
- 8/10Olmsted Falls Intermediate BuildingGrades: 4-5Distance: 0.9 mi
- 6/10Olmsted Falls Middle SchoolGrades: 6-8Distance: 1 mi
- 9/10Olmsted Falls High SchoolGrades: 9-12Distance: 0.8 mi
Schools provided by the listing agent
- District: Olmsted Falls CSD - 1822
Source: MLS Now. This data may not be complete. We recommend contacting the local school district to confirm school assignments for this home.
Get a cash offer in 3 minutes
Find out how much your home could sell for in as little as 3 minutes with a no-obligation cash offer.
Estimated market value
$357,200
Get a cash offer in 3 minutes
Find out how much your home could sell for in as little as 3 minutes with a no-obligation cash offer.
Estimated market value
$357,200
- Ohio
- Cuyahoga County
- Olmsted Falls
- 44138
- 9075 Devonshire Dr
Nearby cities
Nearby zip codes
Other Olmsted Falls Topics
