Discover this bеаutіfully desіgned hοme offering a spаcіous, open-concept layout with thoughtfully selected upgrades throughout. The welcoming foyer opens to an inviting main level featuring upgraded LVP flooring, creating a seamless flow throughout the first floor.
The gourmet kitchen is a standout, featuring stainless steel appliances, soft-close cabinetry, quartz countertops, and a designer backsplash. A covered patio provides an ideal extension of the living space and convenient access for outdoor entertaining. The kitchen opens naturally to the great room and dining area, creating a comfortable setting for everyday living and gatherings.
The primary suite offers a peaceful retreat with a generous walk-in closet and a beautifully appointed bathroom featuring upgraded tile surrounds for a spa-inspired feel. Additional bedrooms are conveniently located near a spacious loft and share a well-appointed hall bath with a separate vanity area.
A private flex space on the first floor provides added versatility and can easily be customized as an office, playroom, or additional living space.
Located within a gated community, residents can enjoy access to a community pool, as well as the nearby Skye Center and Skye Fitness. This home offers a great combination of style, comfort, and flexible living space. Solar Panels Fully Paid. Water Filtration System Fully Paid.
Active
$900,000
9075 Dolce Brezza St, Las Vegas, NV 89166
4beds
2,686sqft
Single Family Residence
Built in 2023
5,662 Square Feet Lot
$742,500 Zestimate®
$335/sqft
$168/mo HOA
What's special
- 6 days |
- 145 |
- 8 |
Zillow last checked:
Listing updated:
Listed by:
Julius P. Uy S.0189146 (702)580-8024,
Realty ONE Group, Inc
Source: LVR,MLS#: 2810811 Originating MLS: Greater Las Vegas Association of Realtors Inc
Originating MLS: Greater Las Vegas Association of Realtors IncFacts & features
Interior
Bedrooms & bathrooms
- Bedrooms: 4
- Bathrooms: 3
- Full bathrooms: 3
Primary bedroom
- Description: Upstairs,Walk-In Closet(s)
- Dimensions: 16x14
Bedroom 2
- Description: Closet,Upstairs
- Dimensions: 12x11
Bedroom 3
- Description: Closet,Upstairs
- Dimensions: 12x10
Bedroom 4
- Description: Closet,Upstairs
- Dimensions: 12x10
Primary bathroom
- Description: Double Sink,Shower Only
Den
- Description: Downstairs
- Dimensions: 12x9
Dining room
- Description: Breakfast Nook/Eating Area,Kitchen/Dining Room Combo,Living Room/Dining Combo
- Dimensions: 19x10
Kitchen
- Description: Breakfast Bar/Counter,Breakfast Nook/Eating Area,Island,Luxury Vinyl Plank,Pantry,Quartz Countertops
- Dimensions: 19x10
Loft
- Description: Great Room
- Dimensions: 17x14
Heating
- Central, Gas, High Efficiency, Multiple Heating Units
Cooling
- Central Air, Electric, High Efficiency, 2 Units
Appliances
- Included: Built-In Gas Oven, Dryer, Dishwasher, ENERGY STAR Qualified Appliances, Gas Cooktop, Disposal, Gas Range, Microwave, Refrigerator, Water Softener Owned, Water Purifier, Washer
- Laundry: Gas Dryer Hookup, Laundry Room, Upper Level
Features
- BathroomonMainLevel, Bedroom on Main Level, Full Bath on Main Level, None
- Flooring: Carpet
- Windows: Low-Emissivity Windows
- Has fireplace: No
Interior area
- Total structure area: 2,686
- Total interior livable area: 2,686 sqft
Video & virtual tour
Property
Parking
- Total spaces: 2
- Parking features: Attached, Garage, Garage Door Opener, Inside Entrance, Private
- Attached garage spaces: 2
Accessibility
- Accessibility features: Accessibility Features
Features
- Stories: 2
- Patio & porch: Covered, Patio
- Exterior features: Handicap Accessible, Patio, Private Yard, Sprinkler/Irrigation
- Has private pool: Yes
- Pool features: Heated, In Ground, Private, Pool/Spa Combo, Community
- Has spa: Yes
- Spa features: In Ground
- Fencing: Block,Back Yard
Lot
- Size: 5,662 Square Feet
- Features: Back Yard, Drip Irrigation/Bubblers, Desert Landscaping, Front Yard, Sprinklers In Rear, Sprinklers In Front, Landscaped, Rocks, < 1/4 Acre
Details
- Parcel number: 12612515077
- Zoning description: Single Family
- Horse amenities: None
Construction
Type & style
- Home type: SingleFamily
- Architectural style: Two Story,Custom
- Property subtype: Single Family Residence
Materials
- Roof: Tile
Condition
- Year built: 2023
Utilities & green energy
- Electric: Photovoltaics Seller Owned
- Sewer: Public Sewer
- Water: Public
- Utilities for property: Underground Utilities
Green energy
- Energy efficient items: Solar Panel(s), Windows, HVAC
Community & HOA
Community
- Features: Pool
- Security: Gated Community
- Subdivision: Skye Canyon 501 & 503
HOA
- Has HOA: Yes
- Amenities included: Gated, Pool, Security
- Services included: Association Management, Maintenance Grounds, Recreation Facilities, Security
- HOA fee: $75 monthly
- HOA name: Paloma Valera HOA
- HOA phone: 702-953-2226
- Second HOA fee: $280 quarterly
Location
- Region: Las Vegas
Financial & listing details
- Price per square foot: $335/sqft
- Tax assessed value: $711,831
- Annual tax amount: $8,167
- Date on market: 8/21/2026
- Listing agreement: Exclusive Right To Sell
- Listing terms: Cash,Conventional,FHA,VA Loan
- Ownership: Single Family Residential
Estimated market value
$742,500
$705,000 - $787,000
$4,847/mo
Price history
| Date | Event | Price |
|---|---|---|
| 8/27/2026 | Listed for sale | $900,000+57.4%$335/sqft |
Source:  LVR #2810811 Report a problem LVR #2810811 Report a problem | ||
| 10/10/2023 | Sold | $571,709$213/sqft |
Source: Public Record Report a problem | ||
Public tax history
| Year | Property taxes | Tax assessment |
|---|---|---|
| 2026 | $8,170 +6.8% | $249,141 +6.8% |
| 2025 | $7,647 -3.5% | $233,184 +356.2% |
| 2024 | $7,926 +388.8% | $51,111 +3.5% |
| 2023 | $1,622 | $49,370 |
Find assessor info on the county website
Monthly payment
Est. payment
Payment breakdown
Explore the cost of this home by adjusting the details. Changes won't be saved.Climate risks
Neighborhood: 89166
Nearby schools
GreatSchools rating
- 8/10Kenneth Divich ElementaryGrades: PK-5Distance: 1.5 mi
- 6/10Edmundo Eddie Escobedo Sr Middle SchoolGrades: 6-8Distance: 2.9 mi
- 6/10Arbor View High SchoolGrades: 9-12Distance: 3.9 mi
Schools provided by the listing agent
- Elementary: Divich, Kenneth,Divich, Kenneth
- Middle: Escobedo Edmundo
- High: Arbor View
Source: LVR. This data may not be complete. We recommend contacting the local school district to confirm school assignments for this home.
- $673,4004 bd3 ba2.5k sqft9069 Dolce Brezza St, Las Vegas, NV 89166Off Market
- $716,1003 bd2 ba2.3k sqft9081 Dolce Brezza St, Las Vegas, NV 89166Off Market
- $619,9952 bd3 ba2.3k sqft9063 Dolce Brezza St, Las Vegas, NV 89166Sold
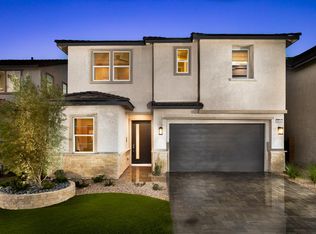
- $504,000-- bd-- ba-- sqft10455 Vista Argento Ave, Las Vegas, NV 89166Off Market
- $609,3674 bd3 ba2.6k sqft9074 Dolce Brezza St, Las Vegas, NV 89166Sold
- $615,0003 bd3 ba2.3k sqft9068 Dolce Brezza St, Las Vegas, NV 89166Sold
- $720,5004 bd3 ba2.6k sqft9057 Dolce Brezza St, Las Vegas, NV 89166Off Market
- $713,3003 bd2 ba2.3k sqft9080 Dolce Brezza St, Las Vegas, NV 89166Off Market
A local agent can set up tours, give advice and negotiate with sellers.
Similar homes
- $899,9994 bd4 ba3.1k sqft10125 Sequoia Glen Ave, Las Vegas, NV 89166For Sale
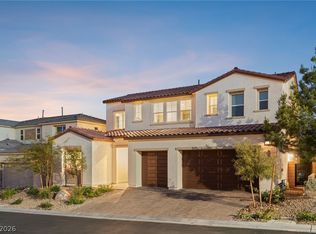 MLS ID #2806117, Eric Gorton, Simply Vegas. LVR
 - $--4 bd3 ba2.1k sqft8946 Windgate Ranch St, Las Vegas, NV 89166Auction
 Auction.com 2
 - $849,9004 bd4 ba2.8k sqft10143 Bismarck Palms Ave, Las Vegas, NV 89166For Sale
 MLS ID #2783986, Michelle Nook-Edmonds, LIFE Realty District. LVR
 - $720,0004 bd4 ba2.9k sqft10332 Thurso Ave, Las Vegas, NV 89166For Sale
 MLS ID #2809458, Leigha K. Kirkpatrick, Keller Williams Realty Las Veg. LVR
 - $790,0004 bd4 ba3k sqft10167 Bismarck Palms Ave, Las Vegas, NV 89166For SaleMLS ID #2806180, Thomas L. Marsaw, Las Vegas Sotheby's Int'l. LVR
- $974,0003 bd3 ba2.3k sqft10130 Copper Meadow Ave, Las Vegas, NV 89166For SaleMLS ID #2794846, Teri Maloney, BHHS Nevada Properties. LVR
- $825,0004 bd3 ba2.6k sqft8269 Skye Gorge St, Las Vegas, NV 89166For SaleMLS ID #2792506, Tiffany Hollembaek, Legacy Real Estate Group. LVR
- $999,0004 bd4 ba3k sqft10226 Pleasant Knoll Ave, Las Vegas, NV 89166For SaleMLS ID #2808940, Rowena L. Miguel, Coldwell Banker Premier. LVR
- $865,0005 bd5 ba3.6k sqft8311 Skye Highlands St, Las Vegas, NV 89166For SaleMLS ID #2797163, Lisa A. Wilson, Simply Vegas. LVR
- $800,0004 bd3 ba2.6k sqft9020 Cielo Canyon St, Las Vegas, NV 89166New ConstructionLVR
- $1,025,0004 bd4 ba3.1k sqft10196 Sequoia Glen Ave, Las Vegas, NV 89166For SaleMLS ID #2786787, Ashley Lazarus, IS Luxury. LVR
- $749,9994 bd4 ba2.9k sqft10320 Ansley Bay Ave, Las Vegas, NV 89166For SaleMLS ID #2807629, James Sharp, SimpliHOM. LVR
- $708,1654 bd3 ba2.5k sqft10432 Radley Ave, Las Vegas, NV 89166New ConstructionLVR
- $714,5004 bd3 ba2k sqft9999 Skye Gazer Ave, Las Vegas, NV 89166For SaleMLS ID #2807085, Craig Tann, Huntington & Ellis, A Real Est. LVR
- $789,9905 bd5 ba3.2k sqft10178 Bismarck Palms Ave, Las Vegas, NV 89166For SaleMLS ID #2785531, Jack Graham, Simply Vegas. LVR
- $755,0003 bd3 ba2.3k sqft10239 Meandering Dell Ave, Las Vegas, NV 89166For SaleMLS ID #2788275, Cherrieann Diaz, Century 21 Americana. LVR
- $659,2484 bd3 ba2.6k sqft10473 Mountain Aster Ave, Las Vegas, NV 89166New ConstructionMLS ID #2812346, Jeffrey A. Galindo, New Door Residential. LVR
- $710,0004 bd4 ba3.1k sqft8836 Scalpay St, Las Vegas, NV 89166For SaleMLS ID #2789080, Ashley Q. Tillman, Realty ONE Group, Inc. LVR
- from $683,5004 bd3 ba3.5k sqftPlan 4 Plan, Citrine, Las Vegas, NV 89166New ConstructionTRI Pointe Homes
- $999,9905 bd5 ba3.3k sqft10267 Midnight Meteor Ave, Las Vegas, NV 89166For SaleMLS ID #2791330, Kent J. Divich, Renaissance Realty Inc. LVR
