HUGE REDUCTION IN PRICE! This charming 3-bedroom, 3.5-bathroom townhouse, with major renovations just completed, offers a perfect blend of comfort and modern living. With 1,830 sq. ft. of thoughtfully designed space, enjoy the convenience of a fully equipped kitchen featuring a built-in microwave, dishwasher, and refrigerator, ideal for culinary enthusiasts. The inviting living areas boast a mix of carpet, ceramic tile, and vinyl flooring, creating a warm atmosphere throughout. Step outside to your private deck and patio, perfect for relaxing or entertaining. Located in a vibrant neighborhood, you'll appreciate nearby parks, excellent schools, and accessible public services, fostering a strong sense of community. This home is not just a place to live; it's a place to thrive. Enjoy living in a welcoming environment that truly feels like home. *
Sold for $495,000
$495,000
9075 Falcon Glen Ct, Bristow, VA 20136
3beds
1,830sqft
Townhouse
Built in 2000
1,307 Square Feet Lot
$503,300 Zestimate®
$270/sqft
$2,837 Estimated rent
Home value
$503,300
$468,000 - $544,000
$2,837/mo
Zestimate® history
Owner options
List your home for rent
$2,837/mo
Rent Zestimate®
Find your next renter with Zillow Rental Manager. Plus, with online applications, you can quickly screen prospective tenants – for free.
$2,837/mo
Rent Zestimate®
Refinance and save
$3,260/mo
Est. payment
Refinancing to a lower rate could help reduce your monthly payments and save thousands over the life of the loan.
$3,260/mo
Est. payment
Explore your selling options
Work with a Zillow partner agent
Leverage their expertise and Zillow's premium Showcase listings to get your home seen by more buyers.
Get startedList with your own agent
Get your home in front of millions of buyers by listing it on Zillow.
Learn how to do itSell it yourself
Take full control of how buyers see your home on Zillow by listing For Sale by Owner (FSBO).
List your homeWhat's special
Private deck and patioWarm atmosphereVinyl flooringCeramic tileFully equipped kitchenBuilt-in microwave
Zillow last checked:
Listing updated:
Listed by:
Candida Verrilli 703-819-6411,
Wright Realty, Inc.
Bought with:
James Carter, 0225041626
Carter Realty
Source: Bright MLS,MLS#: VAPW2103478
Facts & features
Interior
Bedrooms & bathrooms
- Bedrooms: 3
- Bathrooms: 4
- Full bathrooms: 2
- 1/2 bathrooms: 2
- Main level bathrooms: 1
Rooms
- Room types: Living Room, Primary Bedroom, Bedroom 2, Bedroom 3, Kitchen, Family Room, Laundry, Bathroom 3, Primary Bathroom, Full Bath, Half Bath
Primary bedroom
- Features: Flooring - Carpet
- Level: Upper
Bedroom 2
- Level: Upper
Bedroom 3
- Level: Upper
Primary bathroom
- Level: Upper
Bathroom 3
- Level: Lower
Family room
- Level: Lower
Other
- Level: Upper
Half bath
- Level: Main
Kitchen
- Features: Granite Counters, Flooring - Vinyl, Eat-in Kitchen, Lighting - LED, Kitchen Island
- Level: Main
Laundry
- Level: Lower
Living room
- Features: Flooring - Vinyl
- Level: Main
Heating
- Forced Air, Natural Gas
Cooling
- Central Air, Electric
Appliances
- Included: Microwave, Dishwasher, Dryer, Washer, Disposal, Refrigerator, Ice Maker, Cooktop, Gas Water Heater
- Laundry: Laundry Room
Features
- Dry Wall
- Flooring: Carpet, Vinyl
- Basement: Walk-Out Access,Windows,Partially Finished,Partial,Connecting Stairway
- Has fireplace: No
Interior area
- Total structure area: 1,830
- Total interior livable area: 1,830 sqft
- Finished area above ground: 1,260
- Finished area below ground: 570
Property
Parking
- Parking features: Assigned, On Street
- Has uncovered spaces: Yes
- Details: Assigned Parking, Assigned Space #: 9075
Accessibility
- Accessibility features: None
Features
- Levels: Three
- Stories: 3
- Patio & porch: Deck, Patio
- Exterior features: Sidewalks
- Pool features: None
- Fencing: Partial
Lot
- Size: 1,307 Square Feet
Details
- Additional structures: Above Grade, Below Grade
- Parcel number: 7496401896
- Zoning: R6
- Special conditions: Standard
Construction
Type & style
- Home type: Townhouse
- Architectural style: Traditional
- Property subtype: Townhouse
Materials
- Combination
- Foundation: Slab
- Roof: Asphalt
Condition
- Excellent
- New construction: No
- Year built: 2000
- Major remodel year: 2025
Utilities & green energy
- Sewer: Public Sewer
- Water: Public
Community & HOA
Community
- Subdivision: Foxborough
HOA
- Has HOA: Yes
- Amenities included: Reserved/Assigned Parking, Tot Lots/Playground
- HOA fee: $238 quarterly
- HOA name: FOXBOROUGH
Location
- Region: Bristow
Financial & listing details
- Price per square foot: $270/sqft
- Tax assessed value: $489,000
- Annual tax amount: $4,166
- Date on market: 9/11/2025
- Listing agreement: Exclusive Right To Sell
- Ownership: Fee Simple
Price history
| Date | Event | Price |
|---|---|---|
| 11/20/2025 | Sold | $495,000$270/sqft |
Source:  Bright MLS #VAPW2103478 Report a problem Bright MLS #VAPW2103478 Report a problem | ||
| 11/1/2025 | Contingent | $495,000$270/sqft |
Source: Bright MLS #VAPW2103478 Report a problem | ||
| 10/24/2025 | Price change | $495,000-3.9%$270/sqft |
Source: Bright MLS #VAPW2103478 Report a problem | ||
| 9/11/2025 | Listed for sale | $515,000+178.4%$281/sqft |
Source: Bright MLS #VAPW2103478 Report a problem | ||
| 11/17/2010 | Sold | $185,000-7%$101/sqft |
Source: Public Record Report a problem | ||
| 10/24/2010 | Pending sale | $199,000$109/sqft |
Source: Long & Foster Real Estate #PW7382651 Report a problem | ||
| 10/10/2010 | Price change | $199,000-5.2%$109/sqft |
Source: Long & Foster Real Estate #PW7382651 Report a problem | ||
| 7/14/2010 | Pending sale | $210,000$115/sqft |
Source: Long & Foster Real Estate #PW7382651 Report a problem | ||
| 7/9/2010 | Listed for sale | $210,000-41.7%$115/sqft |
Source: Long & Foster Real Estate #PW7382651 Report a problem | ||
| 9/13/2005 | Sold | $359,900+71.4%$197/sqft |
Source: Public Record Report a problem | ||
| 5/1/2003 | Sold | $210,000+70%$115/sqft |
Source: Public Record Report a problem | ||
| 4/28/2000 | Sold | $123,550$68/sqft |
Source: Public Record Report a problem | ||
Public tax history
| Year | Property taxes | Tax assessment |
|---|---|---|
| 2025 | $4,795 +18% | $489,000 +19.7% |
| 2024 | $4,064 -1.7% | $408,600 +2.8% |
| 2023 | $4,134 -1% | $397,300 +7.9% |
| 2022 | $4,175 +6.4% | $368,300 +15.1% |
| 2021 | $3,923 +4.5% | $319,900 +5.5% |
| 2020 | $3,754 +105.7% | $303,200 +0.3% |
| 2019 | $1,825 -46.5% | $302,200 +7% |
| 2018 | $3,409 +4.4% | $282,300 +4.3% |
| 2017 | $3,265 +2.6% | $270,600 +4.7% |
| 2016 | $3,182 +4.6% | $258,500 +1.3% |
| 2015 | $3,042 | $255,200 +5.6% |
| 2014 | $3,042 | $241,600 +11.8% |
| 2013 | -- | $216,100 -9.8% |
| 2012 | -- | $239,500 +9.4% |
| 2010 | -- | $218,900 -3.9% |
| 2009 | -- | $227,700 -21.6% |
| 2008 | -- | $290,400 -14.9% |
| 2007 | -- | $341,300 -7.7% |
| 2006 | -- | $369,800 +28.3% |
| 2005 | -- | $288,200 +25.6% |
| 2004 | -- | $229,400 +16.2% |
| 2003 | -- | $197,400 +10.2% |
| 2002 | -- | $179,200 +27.8% |
| 2001 | -- | $140,200 |
Find assessor info on the county website
Neighborhood: 20136
Nearby homes
- $519,1004 bd2 ba2.2k sqft9073 Falcon Glen Ct, Bristow, VA 20136Off Market
- $500,9003 bd3 ba1.2k sqft9077 Falcon Glen Ct, Bristow, VA 20136Off Market
- $515,0003 bd3 ba1.9k sqft9071 Falcon Glen Ct, Bristow, VA 20136Sold
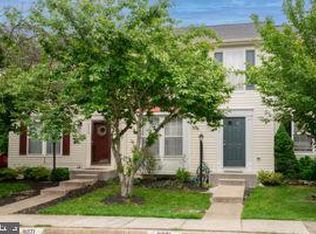
- $565,5003 bd4 ba2.1k sqft9069 Falcon Glen Ct, Bristow, VA 20136Off Market

- $511,6003 bd3 ba1.2k sqft9081 Falcon Glen Ct, Bristow, VA 20136Off Market
- $490,0003 bd2 ba1.2k sqft9083 Falcon Glen Ct, Bristow, VA 20136Sold
- $490,0003 bd3 ba1.5k sqft9083 Falcon Glen Ct #9083, Bristow, VA 20136Sold
- $520,0003 bd4 ba1.8k sqft9063 Falcon Glen Ct, Bristow, VA 20136Sold
Nearby schools
GreatSchools rating
- 9/10Bristow Run Elementary SchoolGrades: PK-5Distance: 0.3 mi
- 9/10Gainesville Middle SchoolGrades: 6-8Distance: 1.8 mi
- 8/10Patriot High SchoolGrades: PK,9-12Distance: 2.3 mi
Schools provided by the listing agent
- Elementary: Bristow Run
- Middle: Gainesville
- High: Patriot
- District: Prince William County Public Schools
Source: Bright MLS. This data may not be complete. We recommend contacting the local school district to confirm school assignments for this home.
Get a cash offer in 3 minutes
Find out how much your home could sell for in as little as 3 minutes with a no-obligation cash offer.
Estimated market value
$503,300
Get a cash offer in 3 minutes
Find out how much your home could sell for in as little as 3 minutes with a no-obligation cash offer.
Estimated market value
$503,300
- Virginia
- Prince William County
- Bristow
- 20136
- 9075 Falcon Glen Ct
Nearby cities
Nearby zip codes
Other Bristow Topics
