Exceptional two-story stucco home nestled in Whisper Creek! This home boasts a quiet and low-maintenance exterior, perfectly complementing the serene surroundings. Enjoy gorgeous views from your backyard oasis, which backs to a tranquil walking trail and community park with expansive mountain and meadow vistas. Step inside to a pristine interior adorned with hardwood flooring and a beautifully finished ambiance throughout. The grand staircase welcomes you into a home designed for both elegance and functionality. Entertain with ease in the formal dining space or the spacious eat-in kitchen, complete with granite countertops, stainless steel appliances, an island, large pantry, and bar area. Relax in the expansive living room or find productivity in the main floor office, complete with French doors for privacy. Convenience meets style with a half bathroom and a fantastic laundry room featuring a sink and abundant custom cabinetry on the main level. Continue upstairs and unwind in the loft area before retiring to the oversized primary suite, offering sweeping mountain views, two walk-in closets, and a luxurious five-piece ensuite bathroom. Three additional bedrooms and a bathroom with dual sinks round out the second level. A large unfinished basement provides ample storage or awaits your future customization, already roughed in for a bathroom. The covered back patio beckons for outdoor gatherings and relaxation. Community amenities include a pool for enjoying Colorado summers, all within reach of Arvada's great shopping, dining, and recreational opportunities. With its tranquil neighborhood setting and prime location, this home exemplifies modern comfort and luxury living!
Sold for $920,000
$920,000
9075 Gardenia Street, Arvada, CO 80005
4beds
5,156sqft
Single Family Residence
Built in 2013
6,600 Square Feet Lot
$894,100 Zestimate®
$178/sqft
$4,747 Estimated rent
Home value
$894,100
$840,000 - $948,000
$4,747/mo
Zestimate® history
Owner options
List your home for rent
$4,747/mo
Rent Zestimate®
Find your next renter with Zillow Rental Manager. Plus, with online applications, you can quickly screen prospective tenants – for free.
$4,747/mo
Rent Zestimate®
Refinance and save
$5,322/mo
Est. payment
Refinancing to a lower rate could help reduce your monthly payments and save thousands over the life of the loan.
$5,322/mo
Est. payment
Explore your selling options
Work with a Zillow partner agent
Leverage their expertise and Zillow's premium Showcase listings to get your home seen by more buyers.
Get startedList with your own agent
Get your home in front of millions of buyers by listing it on Zillow.
Learn how to do itSell it yourself
Take full control of how buyers see your home on Zillow by listing For Sale by Owner (FSBO).
List your homeWhat's special
Zillow last checked:
Listing updated:
Listed by:
James Ayala 303-875-1536 Antonio.Ayala@redfin.com,
Redfin Corporation
Bought with:
Ryan Heckenberg, 100032788
Keller Williams Avenues Realty
Source: REcolorado as distributed by MLS GRID,MLS#: 2804707
Facts & features
Interior
Bedrooms & bathrooms
- Bedrooms: 4
- Bathrooms: 3
- Full bathrooms: 2
- 1/2 bathrooms: 1
- Main level bathrooms: 1
Primary bedroom
- Description: Carpet, Ceiling Fan, Walk-In Closet, Ensuite Bathroom
- Level: Upper
- Area: 528 Square Feet
- Dimensions: 24 x 22
Bedroom
- Description: Carpet
- Level: Upper
- Area: 180 Square Feet
- Dimensions: 15 x 12
Bedroom
- Description: Carpet
- Level: Upper
- Area: 168 Square Feet
- Dimensions: 14 x 12
Bedroom
- Description: Carpet
- Level: Upper
- Area: 168 Square Feet
- Dimensions: 14 x 12
Primary bathroom
- Description: Tile Flooring, Five-Piece Bathroom, Additional Walk-In Closet
- Level: Upper
- Area: 120 Square Feet
- Dimensions: 12 x 10
Bathroom
- Description: Tile Flooring, Pedestal Sink
- Level: Main
- Area: 42 Square Feet
- Dimensions: 6 x 7
Bathroom
- Description: Tile Flooring, Dual Sinks
- Level: Upper
- Area: 60 Square Feet
- Dimensions: 5 x 12
Dining room
- Description: Hardwood Flooring, Formal Dining Space
- Level: Main
- Area: 140 Square Feet
- Dimensions: 14 x 10
Family room
- Description: Carpet, Ceiling Fan
- Level: Main
- Area: 396 Square Feet
- Dimensions: 18 x 22
Kitchen
- Description: Hardwood Flooring, Granite Countertops, Stainless Steel Appliances, Pantry, Eat-In Table Space With Backyard Access
- Level: Main
- Area: 480 Square Feet
- Dimensions: 30 x 16
Laundry
- Description: Tile Flooring, Sink, Side-By-Side Washer And Dryer, Cabinetry, Garage Access
- Level: Main
- Area: 132 Square Feet
- Dimensions: 12 x 11
Loft
- Description: Carpet, Ceiling Fan
- Level: Upper
- Area: 288 Square Feet
- Dimensions: 18 x 16
Office
- Description: Carpet, French Doors
- Level: Main
- Area: 140 Square Feet
- Dimensions: 14 x 10
Heating
- Natural Gas
Cooling
- Central Air
Appliances
- Included: Cooktop, Dishwasher, Disposal, Dryer, Microwave, Refrigerator, Self Cleaning Oven, Washer
Features
- Ceiling Fan(s), Five Piece Bath, Granite Counters, High Ceilings, Kitchen Island, Open Floorplan, Pantry, Primary Suite, Smart Thermostat, Smoke Free, Vaulted Ceiling(s), Walk-In Closet(s)
- Flooring: Carpet, Tile, Wood
- Windows: Window Coverings
- Basement: Bath/Stubbed,Interior Entry,Unfinished
- Common walls with other units/homes: No Common Walls
Interior area
- Total structure area: 5,156
- Total interior livable area: 5,156 sqft
- Finished area above ground: 3,693
- Finished area below ground: 0
Property
Parking
- Total spaces: 3
- Parking features: Concrete, Electric Vehicle Charging Station(s), Exterior Access Door, Insulated Garage
- Attached garage spaces: 3
Features
- Levels: Two
- Stories: 2
- Patio & porch: Covered, Front Porch, Patio
- Exterior features: Garden, Gas Valve, Lighting, Private Yard
- Fencing: Partial
- Has view: Yes
- View description: Meadow, Mountain(s)
Lot
- Size: 6,600 Square Feet
- Features: Borders Public Land, Greenbelt, Landscaped, Open Space
Details
- Parcel number: 456555
- Special conditions: Standard
Construction
Type & style
- Home type: SingleFamily
- Property subtype: Single Family Residence
Materials
- Frame, Stucco
- Roof: Unknown
Condition
- Year built: 2013
Utilities & green energy
- Electric: 220 Volts in Garage
- Sewer: Public Sewer
- Water: Public
- Utilities for property: Cable Available, Internet Access (Wired), Phone Available
Green energy
- Energy efficient items: Appliances, HVAC, Insulation, Thermostat, Windows
Community & HOA
Community
- Security: Carbon Monoxide Detector(s), Smoke Detector(s)
- Subdivision: Whisper Creek
HOA
- Has HOA: Yes
- Amenities included: Pool, Tennis Court(s)
- Services included: Reserve Fund, Recycling, Trash
- HOA fee: $45 monthly
- HOA name: Whisper Creek
- HOA phone: 303-420-4433
Location
- Region: Arvada
Financial & listing details
- Price per square foot: $178/sqft
- Tax assessed value: $980,662
- Annual tax amount: $9,794
- Date on market: 7/10/2024
- Listing terms: Cash,Conventional,FHA,VA Loan
- Exclusions: Sellers Personal Property
- Ownership: Individual
- Electric utility on property: Yes
Price history
| Date | Event | Price |
|---|---|---|
| 12/6/2024 | Sold | $920,000+0.1%$178/sqft |
Source:  REcolorado as distributed by MLS GRID #2804707 Report a problem REcolorado as distributed by MLS GRID #2804707 Report a problem | ||
| 10/28/2024 | Pending sale | $919,000$178/sqft |
Source: REcolorado as distributed by MLS GRID #2804707 Report a problem | ||
| 10/25/2024 | Price change | $919,000-1.7%$178/sqft |
Source: REcolorado as distributed by MLS GRID #2804707 Report a problem | ||
| 10/17/2024 | Price change | $935,000-1.6%$181/sqft |
Source: REcolorado as distributed by MLS GRID #2804707 Report a problem | ||
| 9/16/2024 | Price change | $950,000-2%$184/sqft |
Source: REcolorado as distributed by MLS GRID #2804707 Report a problem | ||
| 7/10/2024 | Listed for sale | $969,000+113.1%$188/sqft |
Source: REcolorado as distributed by MLS GRID #2804707 Report a problem | ||
| 8/18/2023 | Listing removed | -- |
Source: Zillow Rentals Report a problem | ||
| 7/14/2023 | Listed for rent | $3,550+4.4%$1/sqft |
Source: Zillow Rentals Report a problem | ||
| 5/18/2020 | Listing removed | $3,400$1/sqft |
Source: Aspen Management Report a problem | ||
| 5/6/2020 | Listed for rent | $3,400$1/sqft |
Source: Zillow Rental Network Premium Report a problem | ||
| 10/10/2012 | Sold | $454,806$88/sqft |
Source: Public Record Report a problem | ||
Public tax history
| Year | Property taxes | Tax assessment |
|---|---|---|
| 2025 | $7,767 -20.7% | $61,291 +7.3% |
| 2024 | $9,794 +24.5% | $57,136 |
| 2023 | $7,869 -3.9% | $57,136 +22.8% |
| 2022 | $8,186 +6.3% | $46,521 -2.8% |
| 2021 | $7,701 | $47,860 +7.1% |
| 2020 | $7,701 +0.8% | $44,705 |
| 2019 | $7,643 +0.5% | $44,705 +1.8% |
| 2018 | $7,607 | $43,920 |
| 2017 | $7,607 +9% | $43,920 +3.9% |
| 2016 | $6,978 | $42,287 |
| 2015 | $6,978 +9.1% | $42,287 +12.4% |
| 2014 | $6,397 +515.5% | $37,631 |
| 2013 | $1,039 +1.3% | $37,631 +492.2% |
| 2012 | $1,027 +270036.8% | $6,354 |
| 2011 | $0 | $6,354 |
Find assessor info on the county website
Neighborhood: Whisper Creek
Nearby homes
- $928,9004 bd5 ba4k sqft9065 Gardenia St, Arvada, CO 80005Off Market
- $986,8004 bd3 ba3.5k sqft9085 Gardenia St, Arvada, CO 80005Off Market
- $743,1004 bd3 ba2.3k sqft14418 W 91st Ave, Arvada, CO 80005Off Market
- $1,076,4005 bd4 ba5.2k sqft9059 Flora St, Arvada, CO 80005Off Market
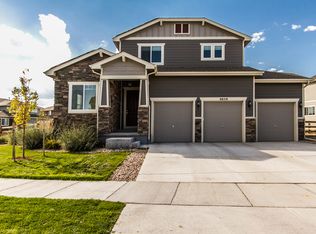
- $937,2004 bd3 ba3.5k sqft14296 W 90th Pl, Arvada, CO 80005Off Market
- $987,1005 bd5 ba4k sqft9094 Gardenia St, Arvada, CO 80005Off Market
- $680,4003 bd2 ba1.7k sqft14438 W 91st Ave, Arvada, CO 80005Off Market
- $806,0003 bd2 ba2.3k sqft14276 W 90th Pl, Arvada, CO 80005Off Market
Nearby schools
GreatSchools rating
- 8/10Meiklejohn Elementary SchoolGrades: PK-5Distance: 1 mi
- 6/10Wayne Carle Middle SchoolGrades: 6-8Distance: 2.8 mi
- 10/10Ralston Valley High SchoolGrades: 9-12Distance: 1.4 mi
Schools provided by the listing agent
- Elementary: Meiklejohn
- Middle: Wayne Carle
- High: Ralston Valley
- District: Jefferson County R-1
Source: REcolorado as distributed by MLS GRID. This data may not be complete. We recommend contacting the local school district to confirm school assignments for this home.
Get a cash offer in 3 minutes
Find out how much your home could sell for in as little as 3 minutes with a no-obligation cash offer.
Estimated market value
$894,100
Get a cash offer in 3 minutes
Find out how much your home could sell for in as little as 3 minutes with a no-obligation cash offer.
Estimated market value
$894,100
- Colorado
- Jefferson County
- Arvada
- 80005
- Whisper Creek
- 9075 Gardenia Street
Nearby cities
Nearby neighborhoods
Nearby zip codes
Other Arvada Topics
