Beautiful 5 bed, 3.5 bath home located in beautiful Port Sheldon Township in West Olive, halfway between Grand Haven & Holland.
This impressive home has been totally updated with new paint, carpet, & luxury vinyl plank flooring. You'll appreciate the granite countertops & chef's kitchen that includes a 39'' X 45'' butcher block island.
A stunning cultured stone fireplace, 14 foot ceilings, & natural light invite you into the living room.
The primary suite's bath is newly expanded & renovated offering a soaking tub, walk-in tiled rain shower, double sinks and more.
The lower level is finished with a large recreation area, kitchenette, full bathroom, plentiful storage area, newer furnace, A/C and water heater.
Outdoors, enjoy well manicured landscaping, a deck & more!
Sold
$500,000
9075 Stillwater Dr, West Olive, MI 49460
5beds
3,003sqft
Single Family Residence
Built in 2005
0.29 Acres Lot
$552,400 Zestimate®
$167/sqft
$3,105 Estimated rent
Home value
$552,400
$525,000 - $580,000
$3,105/mo
Zestimate® history
Owner options
List your home for rent
$3,105/mo
Rent Zestimate®
Find your next renter with Zillow Rental Manager. Plus, with online applications, you can quickly screen prospective tenants – for free.
$3,105/mo
Rent Zestimate®
Refinance and save
$3,373/mo
Est. payment
Refinancing to a lower rate could help reduce your monthly payments and save thousands over the life of the loan.
$3,373/mo
Est. payment
Explore your selling options
Work with a Zillow partner agent
Leverage their expertise and Zillow's premium Showcase listings to get your home seen by more buyers.
Get startedList with your own agent
Get your home in front of millions of buyers by listing it on Zillow.
Learn how to do itSell it yourself
Take full control of how buyers see your home on Zillow by listing For Sale by Owner (FSBO).
List your homeWhat's special
Zillow last checked:
Listing updated:
Listed by:
Kevin Lee Hoeve 616-566-0537,
Coldwell Banker Woodland Schmidt,
Lisa Hoeve 616-403-7194,
Coldwell Banker Woodland Schmidt
Bought with:
Heather Conley
CENTURY 21 Affiliated
Source: MichRIC,MLS#: 24032213
Facts & features
Interior
Bedrooms & bathrooms
- Bedrooms: 5
- Bathrooms: 4
- Full bathrooms: 3
- 1/2 bathrooms: 1
- Main level bedrooms: 1
Primary bedroom
- Level: Main
- Area: 238
- Dimensions: 17.00 x 14.00
Bedroom 5
- Level: Basement
- Area: 210
- Dimensions: 15.00 x 14.00
Primary bathroom
- Description: rainshower head and soaking tub
- Level: Main
- Area: 182
- Dimensions: 14.00 x 13.00
Bathroom 2
- Level: Upper
- Area: 144
- Dimensions: 12.00 x 12.00
Bathroom 3
- Level: Upper
- Area: 156
- Dimensions: 13.00 x 12.00
Bathroom 4
- Level: Upper
- Area: 156
- Dimensions: 13.00 x 12.00
Dining room
- Level: Main
- Area: 154
- Dimensions: 14.00 x 11.00
Dining room
- Level: Main
- Area: 154
- Dimensions: 14.00 x 11.00
Family room
- Level: Basement
- Area: 252
- Dimensions: 14.00 x 18.00
Kitchen
- Level: Main
- Area: 350
- Dimensions: 25.00 x 14.00
Laundry
- Level: Main
- Area: 82.5
- Dimensions: 5.50 x 15.00
Living room
- Description: vaulted ceiling and stone fireplace
- Level: Main
- Area: 270
- Dimensions: 18.00 x 15.00
Recreation
- Level: Basement
- Area: 238
- Dimensions: 14.00 x 17.00
Utility room
- Level: Basement
- Area: 169
- Dimensions: 13.00 x 13.00
Utility room
- Level: Basement
- Area: 148.5
- Dimensions: 13.50 x 11.00
Heating
- Forced Air
Cooling
- Central Air
Appliances
- Included: Humidifier, Dishwasher, Dryer, Microwave, Range, Refrigerator, Washer
- Laundry: Laundry Room, Main Level
Features
- Ceiling Fan(s), Center Island, Eat-in Kitchen, Pantry
- Flooring: Carpet, Ceramic Tile, Laminate
- Windows: Storms, Screens, Insulated Windows, Window Treatments
- Basement: Daylight
- Number of fireplaces: 1
- Fireplace features: Family Room, Gas Log, Living Room
Interior area
- Total structure area: 2,193
- Total interior livable area: 3,003 sqft
- Finished area below ground: 0
Property
Parking
- Total spaces: 3
- Parking features: Garage Faces Front, Garage Door Opener
- Garage spaces: 3
Features
- Stories: 2
- Exterior features: Play Equipment
- Waterfront features: Pond
Lot
- Size: 0.29 Acres
- Dimensions: 96 x 124 x 140 x 90
- Features: Cul-De-Sac, Ground Cover, Shrubs/Hedges
Details
- Parcel number: 701101477003
Construction
Type & style
- Home type: SingleFamily
- Architectural style: Traditional
- Property subtype: Single Family Residence
Materials
- Stone, Vinyl Siding
- Roof: Asphalt,Composition,Shingle
Condition
- New construction: No
- Year built: 2005
Utilities & green energy
- Sewer: Public Sewer, Storm Sewer
- Water: Public, Extra Well
- Utilities for property: Phone Available, Natural Gas Available, Electricity Available, Cable Available, Phone Connected, Natural Gas Connected, Cable Connected
Community & HOA
Community
- Security: Security System
- Subdivision: The Corners
HOA
- Has HOA: Yes
- Amenities included: Beach Area, Boat Launch
- Services included: None
- HOA fee: $225 annually
Location
- Region: West Olive
Financial & listing details
- Price per square foot: $167/sqft
- Tax assessed value: $169,229
- Annual tax amount: $4,776
- Date on market: 6/24/2024
- Listing terms: Cash,Conventional
- Electric utility on property: Yes
- Road surface type: Paved
Price history
| Date | Event | Price |
|---|---|---|
| 8/23/2024 | Sold | $500,000-1.8%$167/sqft |
Source:  MichRIC #24032213 Report a problem MichRIC #24032213 Report a problem | ||
| 8/4/2024 | Pending sale | $509,000$169/sqft |
Source: MichRIC #24032213 Report a problem | ||
| 7/18/2024 | Price change | $509,000-5.6%$169/sqft |
Source: MichRIC #24032213 Report a problem | ||
| 7/8/2024 | Price change | $539,000-5.3%$179/sqft |
Source: MichRIC #24032213 Report a problem | ||
| 6/24/2024 | Listed for sale | $569,000-4.4%$189/sqft |
Source: MichRIC #24032213 Report a problem | ||
| 6/18/2024 | Listing removed | -- |
Source: Owner Report a problem | ||
| 6/9/2024 | Listed for sale | $595,000+101%$198/sqft |
Source: Owner Report a problem | ||
| 5/18/2018 | Sold | $296,000-1.3%$99/sqft |
Source: Public Record Report a problem | ||
| 3/12/2018 | Pending sale | $300,000$100/sqft |
Source: Coldwell Banker Woodland-Schmidt #18008004 Report a problem | ||
| 3/6/2018 | Listed for sale | $300,000+1.4%$100/sqft |
Source: Coldwell Banker Woodland Schmidt #18008004 Report a problem | ||
| 1/2/2018 | Sold | $296,000+27.6%$99/sqft |
Source: Agent Provided Report a problem | ||
| 8/8/2012 | Sold | $232,000-5.3%$77/sqft |
Source: Public Record Report a problem | ||
| 7/1/2012 | Price change | $244,900-2%$82/sqft |
Source: RE/MAX Grand Haven #12032637 Report a problem | ||
| 6/14/2012 | Listed for sale | $249,900+5.4%$83/sqft |
Source: RE/MAX Grand Haven #12032637 Report a problem | ||
| 3/2/2010 | Sold | $237,000-1.3%$79/sqft |
Source: Public Record Report a problem | ||
| 5/5/2008 | Sold | $240,000+421.7%$80/sqft |
Source: Public Record Report a problem | ||
| 1/15/2004 | Sold | $46,000$15/sqft |
Source: Public Record Report a problem | ||
Public tax history
| Year | Property taxes | Tax assessment |
|---|---|---|
| 2025 | $4,939 +4% | $249,700 +40.5% |
| 2024 | $4,751 +4.4% | $177,690 +5% |
| 2023 | $4,550 +684.9% | $169,229 |
| 2022 | $580 | -- |
| 2021 | -- | -- |
| 2020 | -- | $153,869 +33.7% |
| 2018 | -- | $115,086 -21.8% |
| 2017 | -- | $147,200 +8.2% |
| 2016 | -- | $136,100 +9.8% |
| 2015 | -- | $124,000 +6.3% |
| 2014 | -- | $116,700 +8.2% |
| 2013 | -- | $107,900 -3% |
| 2012 | -- | $111,200 -5.5% |
| 2011 | -- | $117,700 -12.7% |
| 2009 | -- | $134,800 -0.4% |
| 2008 | -- | $135,400 +17% |
| 2005 | -- | $115,700 +320.7% |
| 2004 | -- | $27,500 |
Find assessor info on the county website
Neighborhood: 49460
Nearby homes
- $448,7003 bd2 ba1.7k sqft9065 Stillwater Dr, West Olive, MI 49460Off Market
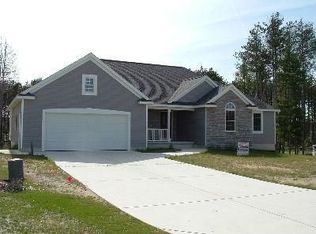
- $502,3005 bd-- ba2.3k sqft9055 Stillwater Dr, West Olive, MI 49460Off Market

- $275,1000.33 Acres9060 Stillwater Dr, West Olive, MI 49460Off Market
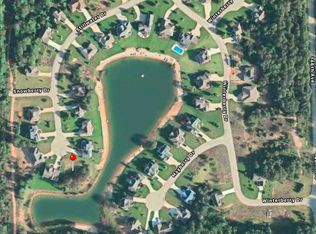
- $428,2003 bd2 ba1.3k sqft9085 Stillwater Dr, West Olive, MI 49460Off Market

- $507,7003 bd3 ba1.9k sqft9070 Stillwater Dr, West Olive, MI 49460Off Market
- $505,3004 bd3 ba2.4k sqft9080 Stillwater Dr, West Olive, MI 49460Off Market
- $547,3003 bd4 ba2.8k sqft9090 Stillwater Dr, West Olive, MI 49460Off Market
- $540,8004 bd3 ba2.8k sqft9100 Stillwater Dr, West Olive, MI 49460Off Market
Nearby schools
GreatSchools rating
- 5/10Sheldon Woods Elementary SchoolGrades: PK-5Distance: 2.9 mi
- 5/10Macatawa Bay Middle SchoolGrades: 6-8Distance: 7.2 mi
- 6/10West Ottawa High School CampusGrades: 9-12Distance: 6.8 mi
Get a cash offer in 3 minutes
Find out how much your home could sell for in as little as 3 minutes with a no-obligation cash offer.
Estimated market value
$552,400
Get a cash offer in 3 minutes
Find out how much your home could sell for in as little as 3 minutes with a no-obligation cash offer.
Estimated market value
$552,400
- Michigan
- Ottawa County
- West Olive
- 49460
- 9075 Stillwater Dr
Nearby cities
Nearby zip codes
Other West Olive Topics
