Skip main navigation
Sold for $674,880
  • $674,880

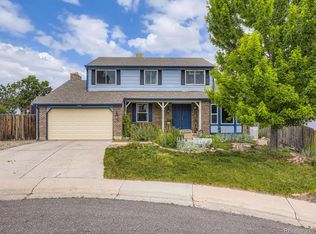
    9075 W Geddes Place, Littleton, CO 80128

    4beds
    2,599sqft
    Single Family Residence
    Built in 1980
    7,043 Square Feet Lot
    $685,300 Zestimate®
    $260/sqft
    $3,488 Estimated rent

    Home value

    $685,300

    $651,000 - $720,000

    $3,488/mo

    Zestimate® history
    Loading
    Loading...

    Owner options

    List your home for rent

    $3,488/mo

    Rent Zestimate®

    Find your next renter with Zillow Rental Manager. Plus, with online applications, you can quickly screen prospective tenants – for free.

    Learn more

    $3,488/mo

    Rent Zestimate®

    Refinance and save

    $4,000/mo

    Est. payment

    Refinancing to a lower rate could help reduce your monthly payments and save thousands over the life of the loan.

    See today's rates

    $4,000/mo

    Est. payment

    Explore your selling options

    Work with a Zillow partner agent

    Leverage their expertise and Zillow's premium Showcase listings to get your home seen by more buyers.

    Get started

    List with your own agent

    Get your home in front of millions of buyers by listing it on Zillow.

    Learn how to do it

    Sell it yourself

    Take full control of how buyers see your home on Zillow by listing For Sale by Owner (FSBO).

    List your home

    What's special

    Kitchen eating areaValley view parkAmple roomUpdated bathroomNewer cabinetsRemodeled bathroomCeiling fans throughout
    Location, Location!!!! Walk to Stony Creek Elementary School and Valley View Park and Deer Creek Middle School - Close to C470, Shopping, Tasteful Updates Throughout this Lovely Home. All levels of this home have beautiful hardwood flooring except the basement is carpeted. Basement would make a fabulous bedroom, with a remodeled bathroom, closet and ample room for bed and furniture. Two fireplaces in this home, the living room is woodburning and the family room is gas. Dry Bar in Family Room and built-ins in the family room, and kitchen. The kitchen boasts newer cabinets with pullouts, quartz counters, gas stovetop with top spice rack, microwave and Bosch dishwasher. Stainless Jennair refrigerator make this a dream kitchen. There is a kitchen eating area and eating bar as well. The Upper Level Primary Bedroom has an updated bathroom, two closets, (one is a walk in). Ceiling fans throughout to keep the air flowing!!!! Some other great features are a very large linen closet, upstairs hall bath with dual sinks, doggie door, walk in crawl space for storage, garden area which could be used for a dog run, completely private fenced backyard, lower covered patio and upper newly re-inforced trex deck!!!!

    Zillow last checked:

    Listing updated:

    Listed by:

    Kathy Recker 303-807-0803,

    RE/MAX Synergy

    Bought with:

    Kennedy Kirschbaum, 100077005

    Orchard Brokerage LLC

    Source: REcolorado as distributed by MLS GRID,MLS#: 4120660MLS Logo

    Facts & features

    Interior

    Bedrooms & bathrooms
    • Bedrooms: 4
    • Bathrooms: 4
    • Full bathrooms: 3
    • 1/2 bathrooms: 1
    • Main level bathrooms: 1
    Primary bedroom
    • Level: Upper
    Bedroom
    • Level: Upper
    Bedroom
    • Level: Upper
    Bedroom
    • Level: Basement
    Primary bathroom
    • Level: Upper
    Bathroom
    • Level: Main
    Bathroom
    • Level: Upper
    Bathroom
    • Level: Basement
    Dining room
    • Level: Main
    Family room
    • Level: Main
    Kitchen
    • Level: Main
    Living room
    • Level: Main
    Heating
    • Forced Air
    Cooling
    • Central Air
    Appliances
    • Included: Cooktop, Dishwasher, Disposal, Dryer, Microwave, Oven, Refrigerator, Self Cleaning Oven, Washer
    • Laundry: In Unit
    Features
    • Built-in Features, Ceiling Fan(s), Eat-in Kitchen, Entrance Foyer, High Ceilings, High Speed Internet, Primary Suite, Quartz Counters, Smoke Free, Solid Surface Counters, Vaulted Ceiling(s), Walk-In Closet(s)
    • Flooring: Carpet, Wood
    • Windows: Double Pane Windows, Window Coverings, Window Treatments
    • Basement: Crawl Space,Finished,Partial
    • Number of fireplaces: 2
    • Fireplace features: Family Room, Living Room
    Interior area
    • Total structure area: 2,599
    • Total interior livable area: 2,599 sqft
    • Finished area above ground: 2,171
    • Finished area below ground: 0

    Property

    Parking
    • Total spaces: 2
    • Parking features: Garage - Attached
    • Attached garage spaces: 2
    Features
    • Levels: Multi/Split
    • Patio & porch: Covered, Deck, Patio
    • Exterior features: Dog Run, Garden, Private Yard, Rain Gutters
    • Fencing: Full
    Lot
    • Size: 7,043 Square Feet
    Details
    • Parcel number: 154883
    • Zoning: P-D
    • Special conditions: Standard

    Construction

    Type & style
    • Home type: SingleFamily
    • Architectural style: Traditional
    • Property subtype: Single Family Residence
    Materials
    • Frame
    Condition
    • Updated/Remodeled
    • Year built: 1980

    Utilities & green energy

    • Sewer: Public Sewer
    • Water: Public

    Community & HOA

    Community
    • Security: Smoke Detector(s)
    • Subdivision: Stony Creek
    HOA
    • Has HOA: Yes
    • Services included: Maintenance Grounds, Recycling, Trash
    • HOA fee: $129 monthly
    • HOA name: Real Manage
    • HOA phone: 866-473-2573
    Location
    • Region: Littleton

    Financial & listing details

    • Price per square foot: $260/sqft
    • Tax assessed value: $714,997
    • Annual tax amount: $3,235
    • Date on market: 8/18/2023
    • Listing terms: Cash,Conventional,FHA
    • Exclusions: Personal Property
    • Ownership: Individual

    Price history

    DateEventPrice
    9/29/2023Sold$674,880+50%$260/sqft
    Source: REcolorado as distributed by MLS GRID #4120660 Report a problem
    11/22/2017Sold$450,000$173/sqft
    Source: Public Record Report a problem
    10/30/2017Pending sale$450,000$173/sqft
    Source: LIV Sotheby's International Realty #9600833 Report a problem
    10/4/2017Listed for sale$450,000+26.8%$173/sqft
    Source: LIV Sotheby's International Realty #9600833 Report a problem
    11/3/2014Sold$355,000-1.4%$137/sqft
    Source: Public Record Report a problem
    9/24/2014Pending sale$359,900$138/sqft
    Source: CENTURY 21 Golden West Realty #4241590 Report a problem
    9/16/2014Price change$359,900-2.5%$138/sqft
    Source: CENTURY 21 Golden West Realty #4241590 Report a problem
    8/25/2014Listed for sale$369,000+19%$142/sqft
    Source: Century 21 Golden West Realty #4241590 Report a problem
    10/8/2009Sold$310,000+63.2%$119/sqft
    Source: Public Record Report a problem
    5/26/1999Sold$189,900$73/sqft
    Source: Public Record Report a problem

    Public tax history

    YearProperty taxesTax assessment
    2025$3,761 +0%$44,687 +16.4%
    2024$3,759 +16.2%$38,381
    2023$3,235 -1.3%$38,381 +18.4%
    2022$3,276 +12.1%$32,429 -2.8%
    2021$2,922 $33,363 +11.9%
    2020$2,922 +1.3%$29,824
    2019$2,886 +7.5%$29,824 +11.3%
    2018$2,684 $26,790
    2017$2,684 +19.5%$26,790 +14.5%
    2016$2,246 $23,390
    2015$2,246 +14.7%$23,390 +20.7%
    2014$1,958 +0.8%$19,380
    2013$1,944 +1.9%$19,380 -0.2%
    2012$1,907 -2.8%$19,422
    2011$1,963 +4.3%$19,422 -3.4%
    2010$1,881 -5.6%$20,110 +4.3%
    2009$1,992 +0.4%$19,290 -5.3%
    2008$1,985 +6.3%$20,370
    2007$1,867 +2.4%$20,370 +7.6%
    2006$1,825 -5.4%$18,930 -3.3%
    2005$1,929 +8.3%$19,580
    2004$1,781 -1.9%$19,580
    2003$1,816 +1.7%$19,580 -0.5%
    2002$1,786 +9.6%$19,680 +20.1%
    2001$1,630 +4.1%$16,380
    2000$1,565 $16,380
    Find assessor info on the county website

    Neighborhood: 80128

    Nearby schools

    GreatSchools rating
    Schools provided by the listing agent
    • Elementary: Stony Creek
    • Middle: Deer Creek
    • High: Chatfield
    • District: Jefferson County R-1

    Source: REcolorado as distributed by MLS GRID. This data may not be complete. We recommend contacting the local school district to confirm school assignments for this home.

    Get a cash offer in 3 minutes
    Find out how much your home could sell for in as little as 3 minutes with a no-obligation cash offer.
    Estimated market value
    $685,300
    Get a cash offer in 3 minutes
    Find out how much your home could sell for in as little as 3 minutes with a no-obligation cash offer.
    Estimated market value
    $685,300