Welcome to 9076 Big Bear Dr, Hesperia, CA 92344, a spacious and inviting 5-bedroom, 3-bathroom home spanning 2,560 square feet, designed to accommodate your family needs.
Key Features: Open Floor Plan: The expansive layout seamlessly connects the living, dining, and kitchen areas, creating an ideal space for gatherings and daily living.
Modern Kitchen: Equipped with ample cabinet and counter space, an oven, microwave, dishwasher, pantry, and a large island that doubles as a breakfast bar, this kitchen is both functional and stylish.
Comfortable Living Spaces: The living room boasts abundant natural light and a cozy fireplace, perfect for relaxing evenings.
Private Primary Suite: The primary bedroom features high ceilings, a spacious en-suite bathroom with dual vanities, a standalone shower, soaking tub, and a generous walk-in closet.
Additional Bedrooms: Four additional bedrooms offer flexibility for family, guests, or a home office, with one bedroom and full bathroom conveniently located on the ground floor.
Upstairs Bonus Area: A built-in office area at the top of the stairs provides a dedicated space for work or study.
Energy Efficiency: Leased solar panels contribute to energy savings and environmental friendliness.
Outdoor Living: Enjoy a fully fenced backyard with low-maintenance landscaping, offering a private space for outdoor activities.
Ample Parking: A three-car attached garage provides plenty of parking and storage options.
Additional Information:
Flooring: Carpet flooring throughout the home, with vinyl flooring in the bathrooms and kitchen.
Lot Size: The property sits on a 6,300 square foot lot.
Location: Conveniently located close to schools, shopping centers, and the I-15 freeway, making commuting and daily errands effortless.
Don't miss the opportunity to make this beautiful Hesperia home your own.
Sold for $505,000
Listed by: CAMDEN MCKAY REALTY • MICHAEL MUCINO • Contact: 909-841-0243
Bought with: ROA California Inc.
$505,000
9076 Big Bear Dr, Hesperia, CA 92344
5beds
2,560sqft
Single Family Residence
Built in 2007
6,300 Square Feet Lot
$498,700 Zestimate®
$197/sqft
$3,057 Estimated rent
Home value
$498,700
$449,000 - $554,000
$3,057/mo
Zestimate® history
Owner options
List your home for rent
$3,057/mo
Rent Zestimate®
Find your next renter with Zillow Rental Manager. Plus, with online applications, you can quickly screen prospective tenants – for free.
$3,057/mo
Rent Zestimate®
Refinance and save
$3,202/mo
Est. payment
Refinancing to a lower rate could help reduce your monthly payments and save thousands over the life of the loan.
$3,202/mo
Est. payment
Explore your selling options
Work with a Zillow partner agent
Leverage their expertise and Zillow's premium Showcase listings to get your home seen by more buyers.
Get startedList with your own agent
Get your home in front of millions of buyers by listing it on Zillow.
Learn how to do itSell it yourself
Take full control of how buyers see your home on Zillow by listing For Sale by Owner (FSBO).
List your homeWhat's special
Zillow last checked:
Listing updated:
Listed by:
MICHAEL MUCINO DRE #01374697 909-841-0243,
CAMDEN MCKAY REALTY
Bought with:
Claudia Calderon Serrano, DRE #02209303
ROA California Inc.
Source: CRMLS,MLS#: IV25027223 Originating MLS: California Regional MLS
Originating MLS: California Regional MLSFacts & features
Interior
Bedrooms & bathrooms
- Bedrooms: 5
- Bathrooms: 3
- Full bathrooms: 3
- Main level bathrooms: 1
- Main level bedrooms: 1
Rooms
- Room types: Bedroom, Family Room, Great Room, Kitchen, Laundry, Living Room, Other, Dining Room
Bedroom
- Features: Bedroom on Main Level
Bathroom
- Features: Bathtub, Dual Sinks, Separate Shower, Walk-In Shower
Kitchen
- Features: Granite Counters, Kitchen Island, Kitchen/Family Room Combo
Other
- Features: Walk-In Closet(s)
Heating
- Central
Cooling
- Central Air
Appliances
- Included: Dishwasher, Gas Range, Microwave
- Laundry: Inside, Upper Level
Features
- Breakfast Bar, Breakfast Area, Ceiling Fan(s), Separate/Formal Dining Room, Granite Counters, High Ceilings, Open Floorplan, Pantry, Recessed Lighting, Bedroom on Main Level, Walk-In Closet(s)
- Flooring: Carpet, Laminate
- Has fireplace: Yes
- Fireplace features: Family Room
- Common walls with other units/homes: 1 Common Wall
Interior area
- Total interior livable area: 2,560 sqft
Property
Parking
- Total spaces: 3
- Parking features: Door-Multi, Door-Single, Garage Faces Front, Garage
- Attached garage spaces: 3
Features
- Levels: Two
- Stories: 2
- Entry location: 1
- Patio & porch: None
- Pool features: None
- Spa features: None
- Fencing: Wood
- Has view: Yes
- View description: Neighborhood
Lot
- Size: 6,300 Square Feet
- Features: Front Yard, Gentle Sloping
Details
- Parcel number: 3057331600000
- Special conditions: Standard
Construction
Type & style
- Home type: SingleFamily
- Property subtype: Single Family Residence
- Attached to another structure: Yes
Materials
- Stucco
- Foundation: Slab
- Roof: Tile
Condition
- New construction: No
- Year built: 2007
Utilities & green energy
- Electric: Photovoltaics Third-Party Owned
- Sewer: Public Sewer
- Water: Public
- Utilities for property: Electricity Connected, Natural Gas Connected, Sewer Connected
Community & HOA
Community
- Features: Street Lights
- Security: Smoke Detector(s)
Location
- Region: Hesperia
Financial & listing details
- Price per square foot: $197/sqft
- Tax assessed value: $428,853
- Annual tax amount: $7,290
- Date on market: 2/5/2025
- Cumulative days on market: 85 days
- Listing terms: Cash,Cash to New Loan,Conventional,1031 Exchange,FHA,Fannie Mae,Freddie Mac,VA Loan
- Road surface type: Paved
Price history
| Date | Event | Price |
|---|---|---|
| 5/22/2025 | Sold | $505,000+1%$197/sqft |
Source:  CRMLS #IV25027223 Report a problem CRMLS #IV25027223 Report a problem | ||
| 5/19/2025 | Pending sale | $499,910$195/sqft |
Source: CRMLS #IV25027223 Report a problem | ||
| 5/13/2025 | Listed for sale | $499,910$195/sqft |
Source: CRMLS #IV25027223 Report a problem | ||
| 3/29/2025 | Contingent | $499,910$195/sqft |
Source: CRMLS #IV25027223 Report a problem | ||
| 2/13/2025 | Listing removed | $2,700$1/sqft |
Source: Zillow Rentals Report a problem | ||
| 2/6/2025 | Listed for sale | $499,910+21.2%$195/sqft |
Source: CRMLS #IV25027223 Report a problem | ||
| 1/16/2025 | Price change | $2,700-8.5%$1/sqft |
Source: Zillow Rentals Report a problem | ||
| 12/20/2024 | Listed for rent | $2,950$1/sqft |
Source: Zillow Rentals Report a problem | ||
| 1/19/2023 | Listing removed | -- |
Source: Zillow Rentals Report a problem | ||
| 1/4/2023 | Price change | $2,950-7.8%$1/sqft |
Source: Zillow Rentals Report a problem | ||
| 12/14/2022 | Listed for rent | $3,200+82.9%$1/sqft |
Source: Zillow Rentals Report a problem | ||
| 11/28/2022 | Sold | $412,500-5.2%$161/sqft |
Source: Public Record Report a problem | ||
| 11/3/2022 | Pending sale | $435,000$170/sqft |
Source: CRMLS #HD22224489 Report a problem | ||
| 10/31/2022 | Listed for sale | $435,000+162%$170/sqft |
Source: CRMLS #HD22224489 Report a problem | ||
| 6/25/2019 | Listing removed | $1,750$1/sqft |
Source: Coldwell Banker Home Source Report a problem | ||
| 6/21/2019 | Listed for rent | $1,750$1/sqft |
Source: Coldwell Banker Home Source Report a problem | ||
| 11/7/2011 | Sold | $166,000+2.2%$65/sqft |
Source: Public Record Report a problem | ||
| 9/8/2011 | Price change | $162,500-4.4%$63/sqft |
Source: Mike L Varley- Real Pros Real Estate Group, Inc #K11114193 Report a problem | ||
| 8/31/2011 | Listed for sale | $169,900+47.7%$66/sqft |
Source: Mike L Varley- Real Pros Real Estate Group, Inc #K11114193 Report a problem | ||
| 8/9/2011 | Sold | $115,000-23.3%$45/sqft |
Source: Public Record Report a problem | ||
| 6/10/2011 | Listed for sale | $149,900-14.3%$59/sqft |
Source: Gustavo Lema #149003158 Report a problem | ||
| 1/17/2011 | Listing removed | $175,000$68/sqft |
Source: Gustavo Lema #149003158 Report a problem | ||
| 12/5/2010 | Listed for sale | $175,000$68/sqft |
Source: Gustavo Lema #149003158 Report a problem | ||
Public tax history
| Year | Property taxes | Tax assessment |
|---|---|---|
| 2025 | $7,290 -0.3% | $428,853 +2% |
| 2024 | $7,316 +0.5% | $420,444 +2% |
| 2023 | $7,282 +58.2% | $412,200 +124.7% |
| 2022 | $4,604 0% | $183,460 +2% |
| 2021 | $4,604 +1.9% | $179,863 +1% |
| 2020 | $4,520 -11% | $178,019 +2% |
| 2019 | $5,079 +15% | $174,528 +2% |
| 2018 | $4,416 +2.4% | $171,106 +2% |
| 2017 | $4,311 | $167,751 +2% |
| 2016 | $4,311 +1.7% | $164,461 +1.5% |
| 2015 | $4,239 +1.9% | $161,991 +2% |
| 2014 | $4,162 | $158,818 +0.5% |
| 2013 | -- | $158,100 +2% |
| 2012 | -- | $155,000 +3.3% |
| 2011 | -- | $150,000 |
| 2010 | -- | $150,000 -19.8% |
| 2009 | -- | $187,000 -34.3% |
| 2008 | -- | $284,500 +28.3% |
| 2007 | -- | $221,832 |
Find assessor info on the county website
Neighborhood: 92344
Nearby homes
- $473,9004 bd2 ba2.2k sqft9060 Big Bear Dr, Hesperia, CA 92344Off Market
- $492,1004 bd3 ba2.9k sqft9090 Big Bear Dr, Hesperia, CA 92344Off Market

- $471,8003 bd2 ba2.2k sqft9087 Seal Beach Dr, Hesperia, CA 92344Off Market
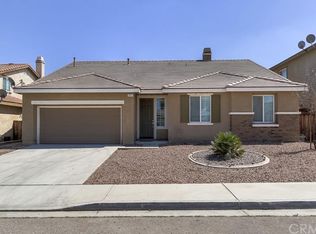
- $519,6005 bd3 ba2.9k sqft9081 Seal Beach Dr, Hesperia, CA 92344Off Market
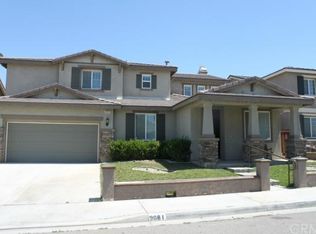
- $499,0005 bd4 ba2.7k sqft9093 Seal Beach Dr, Hesperia, CA 92344Sold
- $505,1005 bd3 ba2.9k sqft9056 Big Bear Dr, Hesperia, CA 92344Off Market
- $500,0004 bd2 ba2.2k sqft9098 Big Bear Dr, Hesperia, CA 92344Sold
- $461,4003 bd3 ba2.5k sqft9075 Seal Beach Dr, Hesperia, CA 92344Off Market
Nearby schools
GreatSchools rating
- 3/10Mission Crest Elementary SchoolGrades: K-6Distance: 0.3 mi
- 3/10Cedar Middle SchoolGrades: 7-8Distance: 1.1 mi
- 6/10Oak Hills High SchoolGrades: 9-12Distance: 1.9 mi
Get a cash offer in 3 minutes
Find out how much your home could sell for in as little as 3 minutes with a no-obligation cash offer.
Estimated market value
$498,700
Get a cash offer in 3 minutes
Find out how much your home could sell for in as little as 3 minutes with a no-obligation cash offer.
Estimated market value
$498,700
- California
- San Bernardino County
- Hesperia
- 92344
- 9076 Big Bear Dr
Nearby cities
Nearby zip codes
Other Hesperia Topics
