Welcome to 9076 Emma Ann Way, where elegance & comfort come together in this stunning 4-bedroom, 3.5-bath home. Nestled at the end of a tranquil cul-de-sac, this residence offers an oasis of peace & seclusion, with a private yard that backs to serene trees. As you step through the grand foyer, you’ll immediately notice the fresh, inviting atmosphere created by the newly repainted interior (2024). The formal dining room awaits, perfect for hosting memorable dinners, while the living room offers a quiet space for relaxation. A large kitchen beckons with its ample cabinet space, granite countertops, stainless steel appliances & large center island. Just off the kitchen, you’ll find a convenient mudroom & walk-in laundry room, along with access to the garage. The two-story family room is a true showstopper, flooded with natural light & featuring high ceilings & a gas fireplace. This inviting space, with its brand-new carpet (2024), is perfect for family gatherings or quiet evenings in. For those who work remotely, the main level office provides an ideal workspace. Two staircases lead to the upper level, where the spacious primary suite awaits. This sanctuary features double walk-in closets & a luxurious en-suite bathroom complete with his & hers vanities, a large soaking tub, & separate walk-in shower & toilet areas. The upper level also includes 3 additional bedrooms, two sharing a Jack and Jill bathroom, while the other has its own en-suite bath. The lower level offers endless possibilities! The expansive finished recreation space, complete with a gas fireplace, is perfect for movie nights, a home gym, or a game room. The preexisting water hook-up allows the ability to add a wet bar for entertaining. There is abundant unfinished storage space, with one area also featuring the rough-in for a full bath, providing the opportunity to create a finished den space & bathroom, transforming this level into the ultimate guest suite. Step outside to the private backyard, where fresh landscaping enhances the serene setting and is perfect for outdoor activities. Situated within a short distance to everyday essentials & scenic walking paths, & conveniently close to commuter routes such as I-95, this home offers a unique combination of luxury, functionality, and privacy. Don’t miss the opportunity to make this beautiful house your new home!
Sold for $1,299,000
$1,299,000
9076 Emma Ann Way, Fairfax Station, VA 22039
4beds
6,357sqft
Single Family Residence
Built in 2004
9,940 Square Feet Lot
$1,356,300 Zestimate®
$204/sqft
$5,063 Estimated rent
Home value
$1,356,300
$1.29M - $1.42M
$5,063/mo
Zestimate® history
Owner options
List your home for rent
$5,063/mo
Rent Zestimate®
Find your next renter with Zillow Rental Manager. Plus, with online applications, you can quickly screen prospective tenants – for free.
$5,063/mo
Rent Zestimate®
Refinance and save
$8,110/mo
Est. payment
Refinancing to a lower rate could help reduce your monthly payments and save thousands over the life of the loan.
$8,110/mo
Est. payment
Explore your selling options
Work with a Zillow partner agent
Leverage their expertise and Zillow's premium Showcase listings to get your home seen by more buyers.
Get startedList with your own agent
Get your home in front of millions of buyers by listing it on Zillow.
Learn how to do itSell it yourself
Take full control of how buyers see your home on Zillow by listing For Sale by Owner (FSBO).
List your homeWhat's special
Zillow last checked:
Listing updated:
Listed by:
Danielle Wateridge 703-639-8869,
Berkshire Hathaway HomeServices PenFed Realty,
Listing Team: The Wateridge Group
Bought with:
Manna Zelalem, 0225143333
Corcoran McEnearney
Source: Bright MLS,MLS#: VAFX2185342
Facts & features
Interior
Bedrooms & bathrooms
- Bedrooms: 4
- Bathrooms: 4
- Full bathrooms: 3
- 1/2 bathrooms: 1
- Main level bathrooms: 1
Basement
- Area: 2088
Heating
- Central, Natural Gas
Cooling
- Central Air, Electric
Appliances
- Included: Gas Water Heater
Features
- Basement: Full,Rough Bath Plumb,Walk-Out Access
- Number of fireplaces: 2
Interior area
- Total structure area: 6,357
- Total interior livable area: 6,357 sqft
- Finished area above ground: 4,269
- Finished area below ground: 2,088
Property
Parking
- Total spaces: 4
- Parking features: Garage Faces Front, Attached, Driveway
- Attached garage spaces: 2
- Uncovered spaces: 2
Accessibility
- Accessibility features: None
Features
- Levels: Three
- Stories: 3
- Pool features: None
Lot
- Size: 9,940 Square Feet
Details
- Additional structures: Above Grade, Below Grade
- Parcel number: 0974 18 0007A
- Zoning: 130
- Special conditions: Standard
Construction
Type & style
- Home type: SingleFamily
- Architectural style: Colonial
- Property subtype: Single Family Residence
Materials
- Vinyl Siding
- Foundation: Slab
Condition
- New construction: No
- Year built: 2004
Utilities & green energy
- Sewer: Public Sewer
- Water: Public
Community & HOA
Community
- Subdivision: Silverbrook Farms
HOA
- Has HOA: Yes
- Services included: Trash, Snow Removal
- HOA fee: $100 monthly
- HOA name: SILVERBROOK FARM
Location
- Region: Fairfax Station
Financial & listing details
- Price per square foot: $204/sqft
- Tax assessed value: $1,121,940
- Annual tax amount: $12,998
- Date on market: 6/21/2024
- Listing agreement: Exclusive Right To Sell
- Ownership: Fee Simple
Price history
| Date | Event | Price |
|---|---|---|
| 7/18/2024 | Sold | $1,299,000$204/sqft |
Source:  Bright MLS #VAFX2185342 Report a problem Bright MLS #VAFX2185342 Report a problem | ||
| 6/25/2024 | Contingent | $1,299,000$204/sqft |
Source: Bright MLS #VAFX2185342 Report a problem | ||
| 6/21/2024 | Listed for sale | $1,299,000+69.3%$204/sqft |
Source: Bright MLS #VAFX2185342 Report a problem | ||
| 2/13/2004 | Sold | $767,190$121/sqft |
Source: Public Record Report a problem | ||
Public tax history
| Year | Property taxes | Tax assessment |
|---|---|---|
| 2025 | $14,351 +10.4% | $1,241,400 +10.6% |
| 2024 | $12,998 +5.8% | $1,121,940 +3.1% |
| 2023 | $12,284 +14.4% | $1,088,540 +15.9% |
| 2022 | $10,742 | $939,370 +7.9% |
| 2021 | -- | $870,510 +3.4% |
| 2020 | $9,962 +1.7% | $841,750 +1.7% |
| 2019 | $9,797 | $827,790 |
| 2018 | $9,797 +5.2% | $827,790 +3.2% |
| 2017 | $9,309 -1.5% | $801,790 -1.7% |
| 2016 | $9,453 -1.6% | $815,970 -5.2% |
| 2015 | $9,609 +0.2% | $861,040 |
| 2014 | $9,588 | $861,040 +4.1% |
| 2013 | -- | $826,930 +8.4% |
| 2012 | -- | $763,190 -2.3% |
| 2011 | -- | $780,790 +8.9% |
| 2010 | -- | $717,220 -11% |
| 2009 | -- | $806,110 -5.9% |
| 2008 | -- | $856,430 |
| 2007 | -- | $856,430 |
Find assessor info on the county website
Neighborhood: 22039
Nearby homes
- $1,255,2004 bd4 ba3.8k sqft9074 Emma Ann Way, Fairfax Station, VA 22039Off Market
- $1,317,9005 bd5 ba4.1k sqft9078 Emma Ann Way, Fairfax Station, VA 22039Off Market
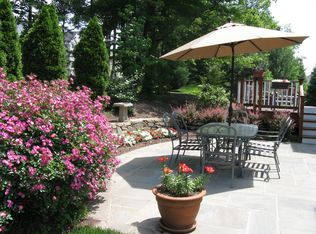
- $1,295,6005 bd5 ba4.1k sqft9072 Emma Ann Way, Fairfax Station, VA 22039Off Market
- $1,276,5005 bd5 ba3.9k sqft9075 Emma Ann Way, Fairfax Station, VA 22039Off Market
- $1,260,9005 bd4 ba3.8k sqft9077 Emma Ann Way, Fairfax Station, VA 22039Off Market
- $1,382,4006 bd5 ba5.7k sqft9080 Emma Ann Way, Fairfax Station, VA 22039Off Market
- $1,333,7006 bd6 ba3.7k sqft9079 Emma Ann Way, Fairfax Station, VA 22039Off Market
- $1,059,9005 bd4 ba3.5k sqft9123 Silver Pointe Way, Fairfax Station, VA 22039Off Market
Nearby schools
GreatSchools rating
- 10/10Silverbrook Elementary SchoolGrades: PK-6Distance: 0.5 mi
- 9/10South County Middle SchoolGrades: 7-8Distance: 1.3 mi
- 8/10South County High SchoolGrades: 9-12Distance: 1.4 mi
Schools provided by the listing agent
- Elementary: Silverbrook
- Middle: South County
- High: South County
- District: Fairfax County Public Schools
Source: Bright MLS. This data may not be complete. We recommend contacting the local school district to confirm school assignments for this home.
Get a cash offer in 3 minutes
Find out how much your home could sell for in as little as 3 minutes with a no-obligation cash offer.
Estimated market value
$1,356,300
Get a cash offer in 3 minutes
Find out how much your home could sell for in as little as 3 minutes with a no-obligation cash offer.
Estimated market value
$1,356,300
- Virginia
- Fairfax County
- Fairfax Station
- 22039
- 9076 Emma Ann Way
Nearby cities
Nearby zip codes
Other Fairfax Station Topics
