Step into this beautiful 3 bedroom, 2.5 bath + office rural retreat, perfectly situated on 4.49 acres of serene Florida countryside. This move-in ready home boasts a spacious open floor plan, perfect for entertaining or relaxing. The kitchen shines with custom-built wood cabinets, stainless steel appliances, and large island with space for seating. The versatile bonus room could serve as a study, den, or home office. The master suite is a private oasis, featuring a generously sized bedroom with a trey ceiling, luxurious en-suite bath with double vanities, a walk-in shower, jacuzzi tub, and an incredible walk-in closet. The split floorplan has two generously sized guest bedrooms on the opposite side of the home with a full bathroom between. Off the large laundry room is another multi-purpose space - previously used for a salon sink - that has water hook up and a half bath. Outside, the property is designed for both relaxation and function with multiple fenced pasture areas and more than 20 mature fruit trees. You can enjoy a cup of coffee on your oversized screened porch and create your own mini-farm with the 40 x 50 pole barn with four stalls, large chicken coop and additional farm structure. The property is fully fenced with gate at the entry adding privacy and convenience. Thoughtful upgrades like a central vacuum system, solar-ply plywood on the roof for energy efficiency, an irrigation system, NEW HVAC with UV light for air quality, and security system, create a home designed for modern comfort. Conveniently located with easy access to Gainesville, Lake City, and the surrounding areas, this property offers the perfect blend of country living and accessibility. Don't miss this rare opportunity to own your own slice of paradise!
Sold for $540,000
$540,000
9076 NW 45TH COURT, LAKE BUTLER, FL 32054
3beds
2,211sqft
Single Family Residence
Built in 2007
4.49 Acres Lot
$569,100 Zestimate®
$244/sqft
$2,656 Estimated rent
Home value
$569,100
$535,000 - $603,000
$2,656/mo
Zestimate® history
Owner options
List your home for rent
$2,656/mo
Rent Zestimate®
Find your next renter with Zillow Rental Manager. Plus, with online applications, you can quickly screen prospective tenants – for free.
$2,656/mo
Rent Zestimate®
Refinance and save
$3,684/mo
Est. payment
Refinancing to a lower rate could help reduce your monthly payments and save thousands over the life of the loan.
$3,684/mo
Est. payment
Explore your selling options
Work with a Zillow partner agent
Leverage their expertise and Zillow's premium Showcase listings to get your home seen by more buyers.
Get startedList with your own agent
Get your home in front of millions of buyers by listing it on Zillow.
Learn how to do itSell it yourself
Take full control of how buyers see your home on Zillow by listing For Sale by Owner (FSBO).
List your homeWhat's special
Mature fruit treesGenerously sized guest bedroomsVersatile bonus roomMulti-purpose spaceMaster suiteFour stallsJacuzzi tub
Zillow last checked:
Listing updated:
Listed by:
Jenny Highlander 352-514-6793,
RE/MAX PROFESSIONALS 352-375-1002
Bought with:
Lyle Kastrati, 3573451
PROPERTUNITY REAL ESTATE PROS
Source: Stellar MLS,MLS#: GC525230 Originating MLS: Gainesville-Alachua
Originating MLS: Gainesville-Alachua
Facts & features
Interior
Bedrooms & bathrooms
- Bedrooms: 3
- Bathrooms: 3
- Full bathrooms: 2
- 1/2 bathrooms: 1
Rooms
- Room types: Bonus Room, Den/Library/Office, Great Room
Primary bedroom
- Features: Ceiling Fan(s), Walk-In Closet(s)
- Level: First
Bedroom 2
- Features: Ceiling Fan(s), Built-in Closet
- Level: First
Bedroom 3
- Features: Ceiling Fan(s), Built-in Closet
- Level: First
Primary bathroom
- Features: Built-In Shower Bench, Dual Sinks, En Suite Bathroom, Exhaust Fan, Tub with Separate Shower Stall, Water Closet/Priv Toilet
- Level: First
Bathroom 2
- Features: Exhaust Fan, Tub With Shower
- Level: First
Bonus room
- Features: Ceiling Fan(s), No Closet
- Level: First
Dining room
- Level: First
Kitchen
- Features: Kitchen Island
- Level: First
Living room
- Features: Ceiling Fan(s)
- Level: First
Heating
- Central, Electric, Heat Pump
Cooling
- Central Air
Appliances
- Included: Oven, Cooktop, Dishwasher, Electric Water Heater, Exhaust Fan, Kitchen Reverse Osmosis System, Refrigerator
- Laundry: Electric Dryer Hookup, Inside, Washer Hookup
Features
- Ceiling Fan(s), Central Vacuum, High Ceilings, Open Floorplan, Primary Bedroom Main Floor, Solid Wood Cabinets, Thermostat, Vaulted Ceiling(s), Walk-In Closet(s)
- Flooring: Carpet, Ceramic Tile, Laminate
- Doors: French Doors
- Windows: Double Pane Windows
- Has fireplace: Yes
- Fireplace features: Gas
Interior area
- Total structure area: 4,271
- Total interior livable area: 2,211 sqft
Property
Parking
- Total spaces: 3
- Parking features: Curb Parking, Driveway, Garage Door Opener, Garage Faces Side, Golf Cart Garage
- Attached garage spaces: 3
- Has uncovered spaces: Yes
Features
- Levels: One
- Stories: 1
- Patio & porch: Porch, Rear Porch, Screened
- Exterior features: Dog Run, Irrigation System, Lighting, Private Mailbox, Rain Gutters, Storage
- Has private pool: Yes
- Pool features: Above Ground
- Fencing: Barbed Wire,Cross Fenced,Fenced
- Has view: Yes
- View description: Trees/Woods
Lot
- Size: 4.49 Acres
- Features: Cleared, Level, Pasture, Street Dead-End
- Residential vegetation: Fruit Trees, Trees/Landscaped
Details
- Additional structures: Barn(s), Storage, Workshop
- Parcel number: 3105183100000700
- Zoning: AG
- Special conditions: None
Construction
Type & style
- Home type: SingleFamily
- Architectural style: Traditional
- Property subtype: Single Family Residence
Materials
- HardiPlank Type
- Foundation: Slab
- Roof: Shingle
Condition
- Completed
- New construction: No
- Year built: 2007
Utilities & green energy
- Sewer: Septic Tank
- Water: Private, Well
- Utilities for property: BB/HS Internet Available, Electricity Connected, Phone Available
Green energy
- Indoor air quality: HVAC UV/Elec. Filtration
- Water conservation: Fl. Friendly/Native Landscape
Community & HOA
Community
- Security: Security System, Smoke Detector(s)
- Pet fee: $0 monthly
- Subdivision: PROVIDENCE NORTH
HOA
- Has HOA: No
Location
- Region: Lake Butler
Financial & listing details
- Price per square foot: $244/sqft
- Tax assessed value: $303,236
- Annual tax amount: $4,260
- Date on market: 10/4/2024
- Cumulative days on market: 5 days
- Listing terms: Cash,Conventional,VA Loan
- Ownership: Fee Simple
- Total actual rent: 0
- Electric utility on property: Yes
- Road surface type: Paved
Price history
| Date | Event | Price |
|---|---|---|
| 11/8/2024 | Sold | $540,000+0.9%$244/sqft |
Source:  Stellar MLS #GC525230 Report a problem Stellar MLS #GC525230 Report a problem | ||
| 10/4/2024 | Listed for sale | $535,000+123.8%$242/sqft |
Source: Stellar MLS #GC525230 Report a problem | ||
| 10/13/2017 | Sold | $239,000+856%$108/sqft |
Source:  realMLS #891819 Report a problem realMLS #891819 Report a problem | ||
| 5/4/2005 | Sold | $25,000$11/sqft |
Source: Public Record Report a problem | ||
Public tax history
| Year | Property taxes | Tax assessment |
|---|---|---|
| 2025 | $4,380 +3.5% | $303,236 +3.1% |
| 2024 | $4,232 -0.7% | $294,018 -0.5% |
| 2023 | $4,260 -1.6% | $295,520 -0.5% |
| 2022 | $4,329 | $296,969 +52.1% |
| 2021 | -- | $195,248 |
Find assessor info on the county website
Neighborhood: 32054
Nearby homes
- $70,0004.7 AcresLOT 8 NW 45th Ct LOT 8, Lake Butler, FL 32054Sold

- $242,1004 bd2 ba2k sqft4685 W State Road 238, Lake Butler, FL 32054Sold
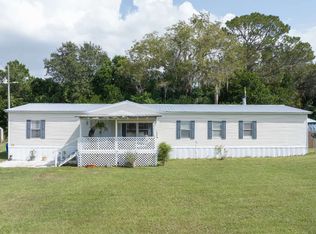
- $77,0004.5 AcresNW 45th Ct LOT 6, Lake Butler, FL 32054Sold

- $137,8003 bd2 ba1.4k sqft4728 NW 87th Ter, Lake Butler, FL 32054Off Market
- $320,0003 bd2 ba1.7k sqft8992 NW 45th Ct, Lake Butler, FL 32054Sold
- $242,1003 bd2 ba2k sqft4616 NW 87th Ter, Lake Butler, FL 32054Sold
- $16,5001.5 AcresNW 87th Ter, Lake Butler, FL 32054Off Market
- $226,6002 bd2 ba1.6k sqft4687 NW 87th Ter, Lake Butler, FL 32054Off Market
Nearby schools
GreatSchools rating
- 6/10Lake Butler Elementary SchoolGrades: PK-4Distance: 11.8 mi
- 5/10Lake Butler Middle SchoolGrades: 5-8Distance: 12.3 mi
- 4/10Union County High SchoolGrades: 9-12Distance: 12.3 mi
Schools provided by the listing agent
- Elementary: Lake Butler Elementary School-UN
- Middle: Lake Butler Middle School-UN
- High: Union County High School-UN
Source: Stellar MLS. This data may not be complete. We recommend contacting the local school district to confirm school assignments for this home.


Get pre-qualified for a loan
At Zillow Home Loans, we can pre-qualify you in as little as 5 minutes with no impact to your credit score.An equal housing lender. NMLS #10287.
Sell for more on Zillow
Get a Zillow Showcase℠ listing at no additional cost and you could sell for .
$569,100
2% more
+$11,382
With Zillow Showcase(estimated)
$580,482
- Florida
- Union County
- Lake Butler
- 32054
- 9076 NW 45TH COURT
Nearby cities
Nearby zip codes
Other Lake Butler Topics
