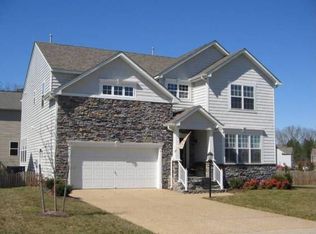
$5000 Seller Credit & it qualifies for a 2.625% assumable loan!! Beautifully situated on a cul-de-sac lot, this spacious colonial with an open floor plan, boasts over 4000 square feet of living space with 6 bedrooms and 4.5 baths! Upon entering the home, you will be impressed by the grand two-story foyer with gleaming hardwood floors. Just off the foyer is an adjoining large formal living room/dining room space with gorgeous columns, crown molding and coffered ceilings. The newly painted two-story family room has a gas fireplace and offers tons of natural light through the oversized windows. The eat-in kitchen boasts a walk-in pantry, stainless steel double ovens, a gas cooktop, granite countertops, and tile backsplash. The main level primary suite offers a large walk-in closet and an en suite bath with a soaking tub, double vanity, and separate shower. Upstairs you will find 4 large bedrooms and two bathrooms, one of which is a Jack and Jill bath. Walk up to the fully finished attic with a full bath and wet bar that would be perfect for an in-law suite, second primary suite, or entertaining space/game room. The rear of the home backs to trees, offering privacy, and includes a large patio, firepit, and shed.
Sold for $587,500
$587,500
9076 Prolonge Ln, Mechanicsville, VA 23116
6beds
4,155sqft
Single Family Residence
Built in 2005
0.33 Acres Lot
$650,800 Zestimate®
$141/sqft
$4,319 Estimated rent
Home value
$650,800
$618,000 - $683,000
$4,319/mo
Zestimate® history
Owner options
List your home for rent
$4,319/mo
Rent Zestimate®
Find your next renter with Zillow Rental Manager. Plus, with online applications, you can quickly screen prospective tenants – for free.
$4,319/mo
Rent Zestimate®
Refinance and save
$3,713/mo
Est. payment
Refinancing to a lower rate could help reduce your monthly payments and save thousands over the life of the loan.
$3,713/mo
Est. payment
Explore your selling options
Work with a Zillow partner agent
Leverage their expertise and Zillow's premium Showcase listings to get your home seen by more buyers.
Get startedList with your own agent
Get your home in front of millions of buyers by listing it on Zillow.
Learn how to do itSell it yourself
Take full control of how buyers see your home on Zillow by listing For Sale by Owner (FSBO).
List your homeWhat's special
Zillow last checked:
Listing updated:
Listed by:
Jenny Maraghy (804)405-7337,
Compass,
Denise Miller 540-903-5316,
Compass
Bought with:
Lisa Trimmer, 0225254220
Compass
Source: CVRMLS,MLS#: 2404640 Originating MLS: Central Virginia Regional MLS
Originating MLS: Central Virginia Regional MLSFacts & features
Interior
Bedrooms & bathrooms
- Bedrooms: 6
- Bathrooms: 5
- Full bathrooms: 4
- 1/2 bathrooms: 1
Primary bedroom
- Description: Carpet, walk in closet, private bath
- Level: First
- Dimensions: 17.7 x 14.11
Primary bedroom
- Description: Carpet, closet, Cfan
- Level: Second
- Dimensions: 20.5 x 11.8
Bedroom 3
- Description: Carpet, closet, Cfan, j&j bath
- Level: Second
- Dimensions: 14.7 x 11.10
Bedroom 4
- Description: Carpet, closet, Cfan, j&j bath
- Level: Second
- Dimensions: 14.3 x 13.1
Bedroom 5
- Description: Carpet, closet, cfan
- Level: Second
- Dimensions: 15.9 x 14.3
Additional room
- Description: Bed 6, Carpet, closet, cFan
- Level: Third
- Dimensions: 17.8 x 17.5
Additional room
- Description: Carpet, cFan, wet bar
- Level: Third
- Dimensions: 14.3 x 13.9
Family room
- Description: Carpet, gas fireplace, cFan
- Level: First
- Dimensions: 23.7 x 12.4
Foyer
- Description: Wood floors, high ceilings
- Level: First
- Dimensions: 16.1 x 7.4
Other
- Description: Tub & Shower
- Level: First
Other
- Description: Tub & Shower
- Level: Second
Other
- Description: Shower
- Level: Third
Half bath
- Level: First
Kitchen
- Description: Tile flooring, stainless, quartz countertops
- Level: First
- Dimensions: 14.9 x 10.10
Laundry
- Description: Tile flooring, cabinets
- Level: First
- Dimensions: 8.11 x 6.1
Living room
- Description: Carpet, bay window, dining room, coffered ceilings
- Level: First
- Dimensions: 20.7 x 19.3
Sitting room
- Description: Tile flooring, off the kitchen
- Level: First
- Dimensions: 11.6 x 10.8
Heating
- Natural Gas, Zoned
Cooling
- Zoned
Appliances
- Included: Dishwasher, Gas Cooking, Disposal, Microwave, Oven, Stove, Tankless Water Heater
- Laundry: Washer Hookup, Dryer Hookup
Features
- Bedroom on Main Level, Bay Window, Ceiling Fan(s), Dining Area, Separate/Formal Dining Room, Double Vanity, Eat-in Kitchen, Fireplace, Granite Counters, Garden Tub/Roman Tub, High Ceilings, Bath in Primary Bedroom, Multiple Primary Suites, Pantry, Recessed Lighting, Walk-In Closet(s)
- Flooring: Ceramic Tile, Partially Carpeted
- Basement: Crawl Space
- Attic: Floored,Walk-In
- Number of fireplaces: 1
- Fireplace features: Gas
Interior area
- Total interior livable area: 4,155 sqft
- Finished area above ground: 4,155
Property
Parking
- Total spaces: 2
- Parking features: Attached, Direct Access, Garage, Garage Door Opener, Two Spaces
- Attached garage spaces: 2
Features
- Levels: Two and One Half
- Stories: 2.5
- Patio & porch: Front Porch
- Pool features: Pool, Community
- Fencing: None
Lot
- Size: 0.33 Acres
Details
- Parcel number: 8716615645
- Zoning description: RS
Construction
Type & style
- Home type: SingleFamily
- Architectural style: Two Story,Transitional
- Property subtype: Single Family Residence
Materials
- Brick, Block, Drywall, Frame, Vinyl Siding
- Roof: Composition,Shingle
Condition
- Resale
- New construction: No
- Year built: 2005
Utilities & green energy
- Sewer: Public Sewer
- Water: Public
Community & HOA
Community
- Features: Home Owners Association, Playground, Pool
- Subdivision: The Bluffs At Bell Creek
HOA
- Has HOA: Yes
- Services included: Common Areas, Pool(s), Recreation Facilities
- HOA fee: $185 quarterly
Location
- Region: Mechanicsville
Financial & listing details
- Price per square foot: $141/sqft
- Tax assessed value: $547,100
- Annual tax amount: $4,212
- Date on market: 11/13/2025
- Ownership: Individuals
- Ownership type: Sole Proprietor
Price history
| Date | Event | Price |
|---|---|---|
| 6/28/2024 | Sold | $587,500-2.1%$141/sqft |
Source:  CVRMLS #2404640 Report a problem CVRMLS #2404640 Report a problem | ||
| 5/6/2024 | Pending sale | $599,950$144/sqft |
Source: CVRMLS #2404640 Report a problem | ||
| 4/16/2024 | Price change | $599,950-2.4%$144/sqft |
Source: CVRMLS #2404640 Report a problem | ||
| 3/27/2024 | Price change | $615,000-2.2%$148/sqft |
Source: CVRMLS #2404640 Report a problem | ||
| 2/29/2024 | Listed for sale | $629,000-4.3%$151/sqft |
Source: CVRMLS #2404640 Report a problem | ||
| 2/22/2024 | Listing removed | -- |
Source: CVRMLS #2324331 Report a problem | ||
| 2/6/2024 | Price change | $657,500-4.6%$158/sqft |
Source: CVRMLS #2324331 Report a problem | ||
| 1/20/2024 | Price change | $689,500-1.4%$166/sqft |
Source: CVRMLS #2324331 Report a problem | ||
| 11/28/2023 | Price change | $699,500-3.6%$168/sqft |
Source: CVRMLS #2324331 Report a problem | ||
| 10/20/2023 | Listed for sale | $725,500+36.9%$175/sqft |
Source: CVRMLS #2324331 Report a problem | ||
| 7/3/2022 | Listing removed | -- |
Source: Zillow Rental Manager Report a problem | ||
| 6/14/2022 | Listed for rent | $3,575$1/sqft |
Source: Zillow Rental Manager Report a problem | ||
| 7/28/2021 | Sold | $530,000+1%$128/sqft |
Source: CVRMLS #2117705 Report a problem | ||
| 6/23/2021 | Pending sale | $525,000$126/sqft |
Source: CVRMLS #2117705 Report a problem | ||
| 6/16/2021 | Listed for sale | $525,000+19.3%$126/sqft |
Source: CVRMLS #2117705 Report a problem | ||
| 5/22/2017 | Sold | $439,900+0.2%$106/sqft |
Source: CVRMLS #1710283 Report a problem | ||
| 3/28/2017 | Pending sale | $438,900$106/sqft |
Source: One South Realty Group, LLC #1710283 Report a problem | ||
| 3/23/2017 | Listed for sale | $438,900+7%$106/sqft |
Source: One South Realty Group, LLC #1710283 Report a problem | ||
| 8/8/2005 | Sold | $410,367$99/sqft |
Source: Public Record Report a problem | ||
Public tax history
| Year | Property taxes | Tax assessment |
|---|---|---|
| 2025 | $4,643 | $573,200 |
| 2024 | $4,643 +4.8% | $573,200 +4.8% |
| 2023 | $4,432 +14.4% | $547,100 +14.4% |
| 2022 | $3,873 | $478,200 +10.1% |
| 2021 | -- | $434,200 |
| 2020 | $3,517 +4.7% | $434,200 |
| 2019 | $3,361 | $434,200 +4.7% |
| 2018 | $3,361 +18.4% | $414,900 +18.4% |
| 2017 | $2,837 | $350,300 |
| 2016 | $2,837 | $350,300 |
| 2015 | $2,837 | $350,300 |
| 2014 | $2,837 +14.8% | $350,300 |
| 2013 | $2,472 | -- |
| 2012 | $2,472 -10.9% | -- |
| 2011 | $2,774 -10% | -- |
| 2010 | $3,081 | -- |
| 2009 | $3,081 -8.8% | -- |
| 2008 | $3,377 +6.8% | -- |
| 2007 | $3,162 +819.3% | -- |
| 2006 | $344 | -- |
| 2005 | $344 | -- |
Find assessor info on the county website
Neighborhood: 23116
Nearby homes
- $545,8004 bd2 ba2.4k sqft9077 Prolonge Ln, Mechanicsville, VA 23116Off Market
- $500,0004 bd4 ba3.1k sqft9079 Salient Ln, Mechanicsville, VA 23116Sold

- $551,6004 bd3 ba2.8k sqft9075 Salient Ln, Mechanicsville, VA 23116Off Market
- $576,3005 bd2 ba3.5k sqft9073 Prolonge Ln, Mechanicsville, VA 23116Off Market
- $537,2004 bd2 ba2.4k sqft9071 Salient Ln, Mechanicsville, VA 23116Off Market
- $506,8004 bd2 ba2.5k sqft9083 Salient Ln, Mechanicsville, VA 23116Off Market
- $573,2005 bd3 ba3.2k sqft9072 Prolonge Ln, Mechanicsville, VA 23116Off Market
- $542,5005 bd3 ba3.1k sqft9082 Sutlers Ln, Mechanicsville, VA 23116Off Market
Nearby schools
GreatSchools rating
- 8/10Pole Green Elementary SchoolGrades: PK-5Distance: 2.3 mi
- 9/10Oak Knoll Middle SchoolGrades: 6-8Distance: 3.3 mi
- 7/10Hanover High SchoolGrades: 9-12Distance: 3.4 mi
Schools provided by the listing agent
- Elementary: Pole Green
- Middle: Oak Knoll
- High: Hanover
Source: CVRMLS. This data may not be complete. We recommend contacting the local school district to confirm school assignments for this home.
Get a cash offer in 3 minutes
Find out how much your home could sell for in as little as 3 minutes with a no-obligation cash offer.
Estimated market value
$650,800
Get a cash offer in 3 minutes
Find out how much your home could sell for in as little as 3 minutes with a no-obligation cash offer.
Estimated market value
$650,800
- Virginia
- Hanover County
- Mechanicsville
- 23116
- 9076 Prolonge Ln
Nearby cities
Nearby zip codes
Other Mechanicsville Topics
