Skip main navigation
Off market
  • $566,800

    9076 S Enchanted Oak Ln E, Sandy, UT 84094

    3beds
    2,400sqft
    SingleFamily
    Built in 1998
    3,920 Square Feet Lot
    $566,800 Zestimate®
    $236/sqft
    $2,585 Estimated rent

    Home value

    $566,800

    $538,000 - $601,000

    $2,585/mo

    Zestimate® history
    Loading
    Loading...

    Owner options

    List your home for rent

    $2,585/mo

    Rent Zestimate®

    Find your next renter with Zillow Rental Manager. Plus, with online applications, you can quickly screen prospective tenants – for free.

    Learn more

    $2,585/mo

    Rent Zestimate®

    Refinance and save

    $3,296/mo

    Est. payment

    Refinancing to a lower rate could help reduce your monthly payments and save thousands over the life of the loan.

    See today's rates

    $3,296/mo

    Est. payment

    Explore your selling options

    Work with a Zillow partner agent

    Leverage their expertise and Zillow's premium Showcase listings to get your home seen by more buyers.

    Get started

    List with your own agent

    Get your home in front of millions of buyers by listing it on Zillow.

    Learn how to do it

    Sell it yourself

    Take full control of how buyers see your home on Zillow by listing For Sale by Owner (FSBO).

    List your home

    What's special

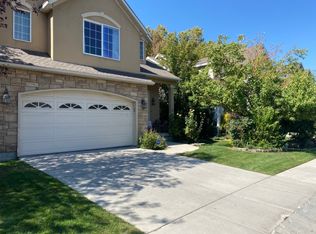

    Stunning, Two Story Home Tucked Away In A Secluded Sandy Neighborhood. Accessible Via A Gated Community, This Home Is Iconic For Location And Safety. With Incredible Curb Appeal, This Home Is Outfitted With Optimal Space And State Of The Art Function. Vaulted Entry Offers Welcoming Entrance And Impressive Ease Of Access Throughout The House. Second Story Landing Highlights A Master Suite Equipped With An Incredible View Of The Wasatch Mountain Range, Dual Walk-In Closets & En-Suite Featuring A Jetted Tub, Isolated Shower And Compartmental Toilet. The Second Story Landing Also Introduces Two Additional Bedrooms, A Full Guest Bathroom And A Large Laundry Room. The Main Floor Hosts A Spacious Living Room Overlooked By An Appliance Eccentric Kitchen. The Kitchen Features A New Bosch Refrigerator & Dishwasher, Kenmore Elite Electric Glass Top Range And Double Convection Ovens With Kenmore Elite Convection Microwave Above. A Walk-In Pantry Is Located In Proximity To Add Additional Storage And Organization. The Main Floor Also Includes One Half Bathroom, And Access To A 19-Feet Deep Two Car Garage And A Private Porch With Enclosed Backyard. Backyard BBQ Fueled By Natural Gas Is Included. Downstairs Shelters An Additional Family Room, Large Basement Office And An Additional Full Bathroom. This Full Bathroom Is Finely Furnished And Offers Heated Tile To Maximize Comfort During Cold Winters. The Basement Also Houses A Finely Tuned Mechanical Room. The HVAC System Has Been Completely Re-Engineered And Builds Off The Backbone Of A Trane XE 80 Model. Upper And Lower Air Returns Have Been Added For Advanced Air Circulation. A Honeywell Triple Air Filter And Honeywell System Humidifier Has Been Installed To Minimize Harmful Particles Found Commonly In Utah Air. A Brand New Ecopure Water Softener (Eliminates Any Suspended Solids), Culligan Reverse Osmosis System & Bosch Tankless Water Heater. The Home Has Also Been Plumbed For A Central Vacuum System. There Is Also A Secret Room Located In The Home That Is Protected By A Fire Proof Door And Double Locks. Inside The New Owner Of This Home Will Find A Safe And File Cabinet And Enough Room For Many Valuables. The NEW Owners Will Be Shown The Location Of The Secret Room By The Sellers On Or After Closing. PLEASE VIEW AGENT REMARKS FOR SHOWING/OFFER INSTRUCTIONS.

    This property is off market, which means it's not currently listed for sale or rent on Zillow. This may be different from what's available on other websites or public sources.
    Facts & features

    Interior

    Bedrooms & bathrooms
    • Bedrooms: 3
    • Bathrooms: 4
    • Full bathrooms: 3
    • 1/2 bathrooms: 1
    Appliances
    • Included: Garbage disposal, Microwave, Range / Oven
    Features
    • Flooring: Tile, Carpet
    • Has fireplace: Yes
    Interior area
    • Total interior livable area: 2,400 sqft

    Property

    Lot
    • Size: 3,920 sqft
    Details
    • Parcel number: 2805326011

    Construction

    Type & style
    • Home type: SingleFamily
    Materials
    • Roof: Asphalt
    Condition
    • Year built: 1998

    Community & neighborhood

    Location
    • Region: Sandy

    Price history

    Price history is unavailable.

    Public tax history

    Tax history is unavailable.

    Neighborhood: 84094

    Nearby schools

    GreatSchools rating
    Schools provided by the listing agent
    • Elementary: Edgemont
    • Middle: Mount Jordan
    • High: Jordan

    Source: The MLS. This data may not be complete. We recommend contacting the local school district to confirm school assignments for this home.

    Get a cash offer in 3 minutes
    Find out how much your home could sell for in as little as 3 minutes with a no-obligation cash offer.
    Estimated market value
    $566,800
    Get a cash offer in 3 minutes
    Find out how much your home could sell for in as little as 3 minutes with a no-obligation cash offer.
    Estimated market value
    $566,800