Skip main navigation
Sold for $363,900
  • $363,900

    9076 Wildwood Lake Dr, Whitmore Lake, MI 48189

    3beds
    2,519sqft
    Single Family Residence
    Built in 1990
    0.26 Acres Lot
    $364,300 Zestimate®
    $144/sqft
    $2,803 Estimated rent

    Home value

    $364,300

    Estimated sales range

    Not available

    $2,803/mo

    Zestimate® history
    Loading
    Loading...

    Owner options

    List your home for rent

    $2,803/mo

    Rent Zestimate®

    Find your next renter with Zillow Rental Manager. Plus, with online applications, you can quickly screen prospective tenants – for free.

    Learn more

    $2,803/mo

    Rent Zestimate®

    Refinance and save

    $2,427/mo

    Est. payment

    Refinancing to a lower rate could help reduce your monthly payments and save thousands over the life of the loan.

    See today's rates

    $2,427/mo

    Est. payment

    Explore your selling options

    Work with a Zillow partner agent

    Leverage their expertise and Zillow's premium Showcase listings to get your home seen by more buyers.

    Get started

    List with your own agent

    Get your home in front of millions of buyers by listing it on Zillow.

    Learn how to do it

    Sell it yourself

    Take full control of how buyers see your home on Zillow by listing For Sale by Owner (FSBO).

    List your home

    What's special

    Composite deckNew roofNew granite countertopFormal dining roomBright open spaces
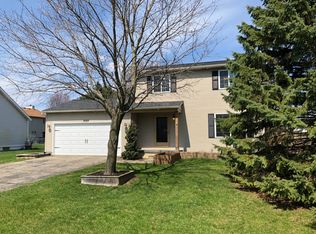
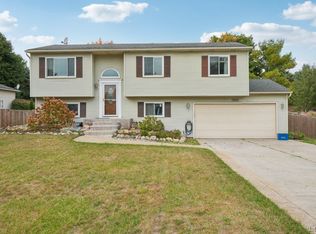
    Beautiful ranch-style home offers comfort and convenience. Step into a residence that has been a beloved family home since 1990. Nestled in highly desirable Whitmore Lake with Whitmore Lake School district (Northfield Twp)! Perfect floor plan for entertaining & living! Many windows throughout allowing for great natural light & enjoying views of both sunrise & sunset. Welcoming living room. Kitchen opens to breakfast area plus formal dining room creates an entertainer’s dream. The family room with gas fireplace which is perfect for families. Primary bedroom with primary full bath. All other bedrooms are spacious. 1st floor laundry. Finished basement with half bath and entertainment area. Impressive features list: New roof (2013), New well pressure tank (2012), New furnace (2014), New concrete driveway (2016), New granite countertop (2019), Finished basement (1994-1997) and Composite deck (2005). Enjoy the ease of a ranch-style layout with bright, open spaces perfect for both relaxation and entertaining. Impeccable attention to details! Great location, close to schools, restaurants, malls, lakes, parks and medical facilities in Ann Arbor Area!

    Zillow last checked:

    Listing updated:

    Listed by:

    Pam Hicks 734-474-1051,

    Real Estate One-Northville

    Bought with:

    Laura Pennington, 6501389938

    Legacy Realty Professionals

    Source: Realcomp II,MLS#: 20251021827MLS Logo

    Facts & features

    Interior

    Bedrooms & bathrooms
    • Bedrooms: 3
    • Bathrooms: 3
    • Full bathrooms: 2
    • 1/2 bathrooms: 1
    Primary bedroom
    • Level: Entry
    • Area: 156
    • Dimensions: 13 X 12
    Bedroom
    • Level: Entry
    • Area: 143
    • Dimensions: 13 X 11
    Bedroom
    • Level: Entry
    • Area: 99
    • Dimensions: 11 X 9
    Primary bathroom
    • Level: Entry
    • Area: 40
    • Dimensions: 10 X 4
    Other
    • Level: Entry
    • Area: 42
    • Dimensions: 7 X 6
    Other
    • Level: Basement
    • Area: 40
    • Dimensions: 10 X 4
    Dining room
    • Level: Entry
    • Area: 108
    • Dimensions: 12 X 9
    Family room
    • Level: Entry
    • Area: 187
    • Dimensions: 17 X 11
    Flex room
    • Level: Basement
    • Area: 616
    • Dimensions: 44 X 14
    Kitchen
    • Level: Entry
    • Area: 132
    • Dimensions: 12 X 11
    Other
    • Level: Basement
    • Area: 100
    • Dimensions: 10 X 10
    Laundry
    • Level: Entry
    • Area: 55
    • Dimensions: 11 X 5
    Living room
    • Level: Entry
    • Area: 260
    • Dimensions: 20 X 13
    Heating
    • Forced Air, Natural Gas
    Cooling
    • Ceiling Fans, Central Air
    Appliances
    • Included: Dishwasher, Disposal, Dryer, Free Standing Electric Range, Free Standing Refrigerator, Microwave, Washer, Water Softener Owned
    • Laundry: Laundry Room
    Features
    • Basement: Finished
    • Has fireplace: Yes
    • Fireplace features: Family Room, Gas
    Interior area
    • Total interior livable area: 2,519 sqft
    • Finished area above ground: 1,566
    • Finished area below ground: 953

    Property

    Parking
    • Total spaces: 2
    • Parking features: Two Car Garage, Attached, Garage Door Opener
    • Attached garage spaces: 2
    Features
    • Levels: One
    • Stories: 1
    • Entry location: GroundLevel
    • Patio & porch: Covered, Deck, Porch
    • Pool features: None
    • Fencing: Back Yard,Fenced
    Lot
    • Size: 0.26 Acres
    • Dimensions: 84.8 x 100
    Details
    • Parcel number: B00206428030
    • Special conditions: Short Sale No,Standard

    Construction

    Type & style
    • Home type: SingleFamily
    • Architectural style: Ranch
    • Property subtype: Single Family Residence
    Materials
    • Other
    • Foundation: Basement, Poured
    • Roof: Asphalt
    Condition
    • New construction: No
    • Year built: 1990

    Utilities & green energy

    • Sewer: Public Sewer
    • Water: Well

    Community & HOA

    Community
    • Subdivision: NORTH POINT ESTATESNO 1
    HOA
    • Has HOA: No
    Location
    • Region: Whitmore Lake

    Financial & listing details

    • Price per square foot: $144/sqft
    • Tax assessed value: $91,957
    • Annual tax amount: $3,882
    • Date on market: 7/29/2025
    • Cumulative days on market: 20 days
    • Listing agreement: Exclusive Right To Sell
    • Listing terms: Cash,Conventional

    Price history

    DateEventPrice
    9/24/2025Sold$363,900-1.1%$144/sqft
    Source: Realcomp II #20251021827 Report a problem
    8/20/2025Pending sale$367,900$146/sqft
    Source: Realcomp II #20251021827 Report a problem
    8/8/2025Price change$367,900-1.2%$146/sqft
    Source: Realcomp II #20251021827 Report a problem
    7/29/2025Listed for sale$372,500$148/sqft
    Source: Realcomp II #20251021827 Report a problem
    7/29/2025Listing removed$372,500$148/sqft
    Source: Realcomp II #20251005556 Report a problem
    6/13/2025Pending sale$372,500$148/sqft
    Source: Realcomp II #20251005556 Report a problem
    6/10/2025Listed for sale$372,500$148/sqft
    Source: Realcomp II #20251005556 Report a problem

    Public tax history

    YearProperty taxesTax assessment
    2025$3,881 $199,400 +9.5%
    2024-- $182,100 +10.6%
    2023-- $164,600 +10.7%
    2022-- $148,700 +5.8%
    2021-- $140,600 +9%
    2020$3,157 $129,000 +4.7%
    2019-- $123,200 +4.1%
    2018-- $118,400 +5.4%
    2017-- $112,300 +56.3%
    2016-- $71,852 +0.3%
    2015-- $71,638 +3.2%
    2014-- $69,400
    2013-- $69,400 +2.2%
    2012-- $67,900 -21%
    2011-- $86,000 +3.9%
    2010-- $82,800 -6.1%
    2009-- $88,200 -6.2%
    2008-- $94,076 +2.3%
    2007-- $91,961 -14.1%
    2005-- $107,100 +2.6%
    2004-- $104,400 +1.1%
    2003-- $103,300 +5.5%
    2002$2,758 $97,900 +4.3%
    2001-- $93,900 +7.2%
    2000-- $87,600 +7.2%
    1999$2,458 $81,700
    Find assessor info on the county website

    Neighborhood: 48189

    Nearby schools

    GreatSchools rating
    Get a cash offer in 3 minutes
    Find out how much your home could sell for in as little as 3 minutes with a no-obligation cash offer.
    Estimated market value
    $364,300
    Get a cash offer in 3 minutes
    Find out how much your home could sell for in as little as 3 minutes with a no-obligation cash offer.
    Estimated market value
    $364,300