Skip main navigation
Closed
  • $469,000

    9076 Wyllys Dr, North Ridgeville, OH 44039

    4beds
    2,340sqft
    Single Family Residence
    Built in 2016
    0.28 Acres Lot
    $469,100 Zestimate®
    $200/sqft
    $3,086 Estimated rent

    Home value

    $469,100

    $446,000 - $493,000

    $3,086/mo

    Zestimate® history
    Loading
    Loading...

    Owner options

    List your home for rent

    $3,086/mo

    Rent Zestimate®

    Find your next renter with Zillow Rental Manager. Plus, with online applications, you can quickly screen prospective tenants – for free.

    Learn more

    $3,086/mo

    Rent Zestimate®

    Refinance and save

    $3,580/mo

    Est. payment

    Refinancing to a lower rate could help reduce your monthly payments and save thousands over the life of the loan.

    See today's rates

    $3,580/mo

    Est. payment

    Explore your selling options

    Work with a Zillow partner agent

    Leverage their expertise and Zillow's premium Showcase listings to get your home seen by more buyers.

    Get started

    List with your own agent

    Get your home in front of millions of buyers by listing it on Zillow.

    Learn how to do it

    Sell it yourself

    Take full control of how buyers see your home on Zillow by listing For Sale by Owner (FSBO).

    List your home

    What's special

    Four well-sized bedroomsConvenient first-floor half bathOpen layoutSecond-floor laundryThree-car garageFresh paintUpdated vanity lighting
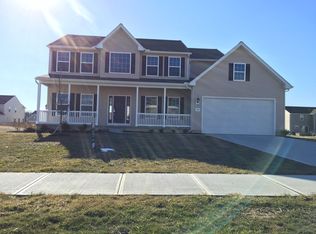
    Welcome to 9076 Wyllys Drive—where stylish updates, an open layout, and a three-car garage come together to create the perfect blend of comfort and functionality in one of North Ridgeville’s most desired communities—Waterbury. Upon entering from the front porch, you’re greeted by an open floor plan designed for both everyday living & entertaining. Front office or sitting room offers flexible space for working from home, a reading retreat, or formal living area. Entire first floor features newer luxury vinyl tile flooring paired with fresh paint, new (2026) blinds, and all new (2025) light fixtures, creating a move-in-ready feel. Natural light fills the home, enhancing the layout and highlighting the kitchen. Kitchen features a large center island, abundant cabinetry, and a generous eat-in area, this space is ideal for gatherings. Kitchen is thoughtfully updated with a brand new dishwasher and disposal (2026), and sliding glass doors lead seamlessly to the deck for easy indoor-outdoor entertaining. The inviting great room features an attractive fireplace, creating a warm focal point for everyday living or relaxed evenings at home. A convenient first-floor half bath completes the main level. Upstairs, newer flooring continues leading to four well-sized bedrooms. The primary suite offers a private retreat with updated vanity lighting and a large walk-in closet. The second-floor laundry adds everyday convenience you’ll appreciate. Step outside to a fully fenced backyard perfect for pets, play, or simply relaxing. Transform the unfinished basement offering a blank canvas you dreamed of whether it’s a man cave, home theater, fitness area, or additional living space tailored to your lifestyle. Prepaid weed control through end of 2026. Waterbury community offers an exceptional lifestyle with 142 acres of open space, residents enjoy a clubhouse, pool, playground, miles of walking trails, and several scenic lakes. This is more than just a home—it’s a lifestyle. Welcome home!

    Zillow last checked:

    Listing updated:

    Listing Provided by:

    Nellie Tobbe 440-279-3084 nellie@nellierealtor.org,

    Berkshire Hathaway HomeServices Professional Realty

    Bought with:

    Marissa Lotenero, 2020001910

    Real of Ohio

    Source: MLS Now,MLS#: 5206929MLS LogoOriginating MLS: Akron Cleveland Association of REALTORS

    Facts & features

    Interior

    Bedrooms & bathrooms
    • Bedrooms: 4
    • Bathrooms: 3
    • Full bathrooms: 2
    • 1/2 bathrooms: 1
    • Main level bathrooms: 1
    Primary bedroom
    • Description: Flooring: Luxury Vinyl Tile
    • Features: Walk-In Closet(s)
    • Level: Second
    • Dimensions: 18 x 14
    Bedroom
    • Description: Currently being used as a home office,Flooring: Luxury Vinyl Tile
    • Level: Second
    • Dimensions: 16 x 10
    Bedroom
    • Description: Flooring: Carpet
    • Level: Second
    • Dimensions: 18 x 10
    Bedroom
    • Description: Flooring: Carpet
    • Level: Second
    • Dimensions: 14 x 14
    Primary bathroom
    • Description: Flooring: Linoleum
    • Features: Soaking Tub
    • Level: Second
    • Dimensions: 8 x 9
    Bathroom
    • Description: Flooring: Laminate
    • Features: Soaking Tub
    • Level: Second
    • Dimensions: 11 x 5
    Bathroom
    • Description: Flooring: Laminate
    • Level: First
    • Dimensions: 8 x 5
    Dining room
    • Description: Flooring: Luxury Vinyl Tile
    • Features: Window Treatments
    • Level: First
    • Dimensions: 18 x 12
    Entry foyer
    • Description: Flooring: Luxury Vinyl Tile
    • Level: First
    • Dimensions: 16 x 8
    Family room
    • Description: Flooring: Luxury Vinyl Tile
    • Features: Fireplace, Window Treatments
    • Level: First
    • Dimensions: 20 x 15
    Kitchen
    • Description: Flooring: Luxury Vinyl Tile
    • Features: Built-in Features, Granite Counters
    • Level: First
    • Dimensions: 20 x 15
    Laundry
    • Description: Flooring: Luxury Vinyl Tile
    • Level: Second
    • Dimensions: 7 x 6
    Office
    • Description: Flooring: Luxury Vinyl Tile
    • Level: First
    • Dimensions: 11 x 10
    Heating
    • Forced Air, Gas
    Cooling
    • Central Air, Ceiling Fan(s)
    Appliances
    • Included: Dryer, Dishwasher, Disposal, Microwave, Range, Refrigerator, Washer
    • Laundry: Laundry Room, Upper Level
    Features
    • Ceiling Fan(s), Double Vanity, Entrance Foyer, Eat-in Kitchen, Granite Counters, Kitchen Island, Open Floorplan, Pantry, Storage, Solar Tube(s), Soaking Tub, Walk-In Closet(s)
    • Windows: Blinds
    • Basement: Full,Bath/Stubbed,Unfinished
    • Number of fireplaces: 1
    • Fireplace features: Gas, Gas Log, Great Room
    Interior area
    • Total structure area: 2,340
    • Total interior livable area: 2,340 sqft
    • Finished area above ground: 2,340

    Property

    Parking
    • Total spaces: 3
    • Parking features: Attached, Direct Access, Electricity, Garage Faces Front, Garage, Garage Door Opener
    • Attached garage spaces: 3
    Features
    • Levels: Two
    • Stories: 2
    • Patio & porch: Deck
    • Pool features: Heated, In Ground, Outdoor Pool, Pool/Spa Combo, Community
    • Fencing: Fenced,Full,Wood
    • Has view: Yes
    • View description: Neighborhood
    Lot
    • Size: 0.28 Acres
    • Features: Flat, Landscaped, Level, Rectangular Lot
    Details
    • Parcel number: 0700037000858

    Construction

    Type & style
    • Home type: SingleFamily
    • Architectural style: Colonial
    • Property subtype: Single Family Residence
    • Attached to another structure: Yes
    Materials
    • Vinyl Siding
    • Roof: Asphalt,Shingle
    Condition
    • Year built: 2016

    Utilities & green energy

    • Sewer: Public Sewer
    • Water: Public

    Community & neighborhood

    Community
    • Community features: Common Grounds/Area, Playground, Pool
    Location
    • Region: North Ridgeville
    • Subdivision: Waterbury Sub #7

    HOA & financial

    HOA
    • Has HOA: Yes
    • HOA fee: $550 annually
    • Services included: Pool(s)
    • Association name: Waterbury

    Price history

    DateEventPrice
    6/22/2026Sold$469,000+4.2%$200/sqft
    Source: MLS Now #5206929 Report a problem
    5/10/2026Pending sale$450,000$192/sqft
    Source: MLS Now #5206929 Report a problem
    5/5/2026Listed for sale$450,000+5.8%$192/sqft
    Source: MLS Now #5206929 Report a problem
    6/24/2024Sold$425,500+6.4%$182/sqft
    Source: MLS Now #5040693 Report a problem
    5/25/2024Pending sale$400,000$171/sqft
    Source: MLS Now #5040693 Report a problem
    5/24/2024Listed for sale$400,000+68.5%$171/sqft
    Source: MLS Now #5040693 Report a problem
    5/20/2016Sold$237,410$101/sqft
    Source: Agent Provided Report a problem

    Public tax history

    YearProperty taxesTax assessment
    2024$6,204 +7.5%$121,540 +21.6%
    2023$5,773 +11.4%$99,910
    2022$5,182 -0.4%$99,910
    2021$5,202 +7.5%$99,910 +16.2%
    2020$4,840 +0.2%$85,980
    2019$4,831 +2.1%$85,980 +2.2%
    2018$4,730 -5.2%$84,160 +2.4%
    2017$4,991 +512.8%$82,210 +538.3%
    2016$814 -1.4%$12,880
    2015$826 +11.9%$12,880 +15%
    2014$738 $11,200
    2013-- --

    Find assessor info on the county website

    Neighborhood: 44039

    Nearby schools

    GreatSchools rating
    Schools provided by the listing agent
    • District: North Ridgeville CSD - 4711

    Source: MLS Now. This data may not be complete. We recommend contacting the local school district to confirm school assignments for this home.

    Get a cash offer in 3 minutes
    Find out how much your home could sell for in as little as 3 minutes with a no-obligation cash offer.
    Estimated market value
    $469,100
    Get a cash offer in 3 minutes
    Find out how much your home could sell for in as little as 3 minutes with a no-obligation cash offer.
    Estimated market value
    $469,100