Absolutely stunning country property upgraded from top to bottom. Situated on nearly 2 park like acres and backing up to a large wooded area, this home offers the best of both worlds being completely upgraded in a rural setting. The fully remodeled kitchen features brand new cabinets with slide outs & tons of storage, granite counters & back splash, stainless steel appliances, farm sink & large pantry. The light filled and flowing floor plan boasts laminate floors throughout, wood burning fireplace, solar tubes, built in's, vinyl windows with new treatments and a view from every window. At the end of the hallway you will discover double doors revealing a huge master bedroom suite with two closets and a bathroom that leaves nothing to want including a walk in two head shower, tile floors and free standing vanity with double sinks. Outside has the perfect blend of open grass space & tall trees, seasonal creek, a new deck off of the master bedroom with metal fencing, asphalted parking spaces and separate garage & shop all of which is situated within a fully fenced yard. Located at the very end of Dalewood on a dead end cul-de-sac with a high-end electronically controlled metal gate, experience this serine and private property that is rarely offered. Only one mile to Richardson Park and being just on the edge of Elmira and within the Elmira school district, even the location is top notch with quick access to town. A truly turn key property that is must see to believe.
Sold
$750,000
90765 Dalewood Dr, Junction City, OR 97448
4beds
2,464sqft
Residential, Single Family Residence
Built in 1977
1.87 Acres Lot
$776,900 Zestimate®
$304/sqft
$3,062 Estimated rent
Home value
$776,900
$730,000 - $831,000
$3,062/mo
Zestimate® history
Owner options
List your home for rent
$3,062/mo
Rent Zestimate®
Find your next renter with Zillow Rental Manager. Plus, with online applications, you can quickly screen prospective tenants – for free.
$3,062/mo
Rent Zestimate®
Refinance and save
$4,520/mo
Est. payment
Refinancing to a lower rate could help reduce your monthly payments and save thousands over the life of the loan.
$4,520/mo
Est. payment
Explore your selling options
Work with a Zillow partner agent
Leverage their expertise and Zillow's premium Showcase listings to get your home seen by more buyers.
Get startedList with your own agent
Get your home in front of millions of buyers by listing it on Zillow.
Learn how to do itSell it yourself
Take full control of how buyers see your home on Zillow by listing For Sale by Owner (FSBO).
List your homeWhat's special
Wood burning fireplaceSeparate garage and shopMetal fencingFully fenced yardFully remodeled kitchenSolar tubesTwo closets
Zillow last checked:
Listing updated:
Listed by:
Benjamin Mondragon 541-521-1492,
Keller Williams Realty Eugene and Springfield
Bought with:
Marti Templeton-Bays, 200608144
Triple Oaks Realty LLC
Source: RMLS (OR),MLS#: 24483095
Facts & features
Interior
Bedrooms & bathrooms
- Bedrooms: 4
- Bathrooms: 2
- Full bathrooms: 2
- Main level bathrooms: 2
Rooms
- Room types: Bedroom 4, Utility Room, Bedroom 2, Bedroom 3, Dining Room, Family Room, Kitchen, Living Room, Primary Bedroom
Primary bedroom
- Features: Ceiling Fan, Exterior Entry, French Doors, Double Closet, Laminate Flooring, Suite
- Level: Main
- Area: 450
- Dimensions: 25 x 18
Bedroom 2
- Features: Ceiling Fan, Laminate Flooring
- Level: Main
- Area: 121
- Dimensions: 11 x 11
Bedroom 3
- Features: Laminate Flooring
- Level: Main
- Area: 110
- Dimensions: 11 x 10
Bedroom 4
- Features: Exterior Entry, Laminate Flooring
- Level: Main
- Area: 126
- Dimensions: 14 x 9
Dining room
- Features: Exterior Entry, Laminate Flooring
- Level: Main
- Area: 204
- Dimensions: 12 x 17
Family room
- Features: Ceiling Fan, Fireplace, Laminate Flooring
- Level: Main
- Area: 238
- Dimensions: 17 x 14
Kitchen
- Features: Dishwasher, Microwave, Updated Remodeled, Barn Door, Convection Oven, Free Standing Range, Granite, Laminate Flooring
- Level: Main
- Area: 132
- Width: 11
Living room
- Features: Builtin Features, Ceiling Fan, Exterior Entry, Laminate Flooring
- Level: Main
- Area: 399
- Dimensions: 21 x 19
Heating
- Forced Air, Fireplace(s)
Cooling
- Heat Pump
Appliances
- Included: Convection Oven, Dishwasher, Free-Standing Range, Microwave, Stainless Steel Appliance(s), Electric Water Heater
- Laundry: Laundry Room
Features
- Ceiling Fan(s), Granite, Solar Tube(s), Updated Remodeled, Built-in Features, Double Closet, Suite, Pantry
- Flooring: Laminate, Tile
- Doors: French Doors
- Windows: Double Pane Windows, Vinyl Frames
- Basement: Crawl Space
- Number of fireplaces: 1
- Fireplace features: Wood Burning
Interior area
- Total structure area: 2,464
- Total interior livable area: 2,464 sqft
Property
Parking
- Total spaces: 1
- Parking features: Driveway, RV Access/Parking, RV Boat Storage, Detached
- Garage spaces: 1
- Has uncovered spaces: Yes
Accessibility
- Accessibility features: Accessible Entrance, Ground Level, Main Floor Bedroom Bath, Minimal Steps, One Level, Rollin Shower, Utility Room On Main, Walkin Shower, Accessibility
Features
- Levels: One
- Stories: 1
- Exterior features: Dog Run, Fire Pit, Raised Beds, Exterior Entry
- Fencing: Fenced
- Has view: Yes
- View description: Trees/Woods
- Waterfront features: Creek, Seasonal
Lot
- Size: 1.87 Acres
- Features: Cul-De-Sac, Level, Private, Wooded, Acres 1 to 3
Details
- Additional structures: Outbuilding, RVParking, RVBoatStorage, Workshop
- Parcel number: 1191988
- Zoning: RR5
Construction
Type & style
- Home type: SingleFamily
- Property subtype: Residential, Single Family Residence
Materials
- Stone, T111 Siding
- Foundation: Concrete Perimeter
- Roof: Composition
Condition
- Updated/Remodeled
- New construction: No
- Year built: 1977
Utilities & green energy
- Sewer: Septic Tank
- Water: Well
Green energy
- Water conservation: Dual Flush Toilet
Community & HOA
Community
- Security: Security Gate
HOA
- Has HOA: No
Location
- Region: Junction City
Financial & listing details
- Price per square foot: $304/sqft
- Tax assessed value: $703,377
- Annual tax amount: $5,124
- Date on market: 7/24/2024
- Cumulative days on market: 85 days
- Listing terms: Cash,Conventional,VA Loan
- Road surface type: Paved
Price history
| Date | Event | Price |
|---|---|---|
| 11/26/2024 | Sold | $750,000-3.2%$304/sqft |
Source:  RMLS (OR) #24483095 Report a problem RMLS (OR) #24483095 Report a problem | ||
| 10/17/2024 | Pending sale | $774,900$314/sqft |
Source: RMLS (OR) #24483095 Report a problem | ||
| 9/17/2024 | Listed for sale | $774,900+63.1%$314/sqft |
Source: RMLS (OR) #24483095 Report a problem | ||
| 4/20/2018 | Sold | $475,000-1%$193/sqft |
Source: RMLS (OR) #18549074 Report a problem | ||
| 3/16/2018 | Pending sale | $479,900$195/sqft |
Source: RE/MAX Integrity #18549074 Report a problem | ||
| 3/6/2018 | Price change | $479,900-2%$195/sqft |
Source: RE/MAX Integrity #18549074 Report a problem | ||
| 2/19/2018 | Listed for sale | $489,900+81.5%$199/sqft |
Source: RE/MAX Integrity #18549074 Report a problem | ||
| 5/24/2017 | Sold | $269,900$110/sqft |
Source: RMLS (OR) #17181172 Report a problem | ||
| 5/5/2017 | Pending sale | $269,900$110/sqft |
Source: Keller Williams /Eugene-Spfld #17181172 Report a problem | ||
| 5/1/2017 | Listed for sale | $269,900$110/sqft |
Source: Keller Williams /Eugene-Spfld #17181172 Report a problem | ||
| 4/24/2017 | Pending sale | $269,900$110/sqft |
Source: Keller Williams /Eugene-Spfld #17181172 Report a problem | ||
| 4/14/2017 | Listed for sale | $269,900-3.2%$110/sqft |
Source: Keller Williams /Eugene-Spfld #17181172 Report a problem | ||
| 11/8/2016 | Sold | $278,811$113/sqft |
Source: Public Record Report a problem | ||
| 8/17/2016 | Sold | $278,811-30.1%$113/sqft |
Source: Public Record Report a problem | ||
| 5/6/2016 | Listing removed | -- |
Source: Auction.com Report a problem | ||
| 4/5/2016 | Listed for sale | -- |
Source: Auction.com Report a problem | ||
| 4/28/2008 | Listing removed | $399,000$162/sqft |
Source: Visual Tour #8004813 Report a problem | ||
| 4/5/2008 | Listed for sale | $399,000+3.6%$162/sqft |
Source: Visual Tour #8004813 Report a problem | ||
| 2/24/2006 | Sold | $385,000+54%$156/sqft |
Source: Public Record Report a problem | ||
| 11/5/2002 | Sold | $250,000$101/sqft |
Source: Public Record Report a problem | ||
Public tax history
| Year | Property taxes | Tax assessment |
|---|---|---|
| 2025 | $5,420 +3.1% | $403,207 +3% |
| 2024 | $5,257 +2.6% | $391,464 +3% |
| 2023 | $5,124 +4.2% | $380,063 +3% |
| 2022 | $4,918 +8.6% | $368,994 +3% |
| 2021 | $4,528 +2.6% | $358,247 +3% |
| 2020 | $4,415 +2.5% | $347,813 +3% |
| 2019 | $4,306 +3.5% | $337,683 +3% |
| 2018 | $4,161 | $327,848 +8.6% |
| 2017 | $4,161 +9.9% | $301,848 +3% |
| 2016 | $3,785 +7% | $293,056 +3% |
| 2015 | $3,537 +0.9% | $284,520 +3% |
| 2014 | $3,505 +6.8% | $276,233 +3% |
| 2013 | $3,282 +8.4% | $268,187 +2.7% |
| 2012 | $3,028 | $261,074 -0.6% |
| 2011 | -- | $262,584 +3% |
| 2010 | -- | $254,936 +3% |
| 2009 | -- | $247,511 +3% |
| 2008 | -- | $240,302 +3% |
| 2007 | -- | $233,303 +3% |
| 2006 | -- | $226,508 +3% |
| 2005 | -- | $219,911 +3% |
| 2004 | -- | $213,506 +3% |
| 2003 | -- | $207,287 +8.4% |
| 2002 | -- | $191,298 +0.1% |
| 2001 | -- | $191,095 +3% |
| 2000 | -- | $185,529 |
Find assessor info on the county website
Neighborhood: 97448
Nearby homes
- $502,1003 bd2 ba1.7k sqft90741 Dalewood Dr, Junction City, OR 97448Off Market
- $545,3002 bd1 ba1k sqft90746 Dalewood Dr, Junction City, OR 97448Off Market

- $858,9002 bd1 ba1.9k sqft90717 Georgetown Rd, Junction City, OR 97448Off Market
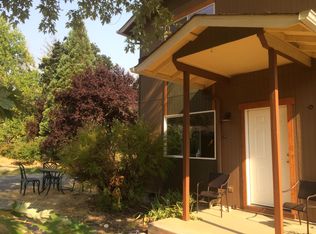
- $--2 bd1 ba1.9k sqft90717 Georgetown Rd #C, Junction City, OR 97448Off Market
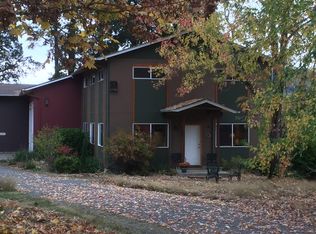
- $--2 bd1 ba1.9k sqft90717 Georgetown Rd #B, Junction City, OR 97448Off Market
- $278,4323 bd2 ba1.4k sqft90762 Dalewood Dr, Junction City, OR 97448Off Market
- $302,5203 bd2 ba1.4k sqft90762 Dalewood Dr, Junction City, OR 97448Off Market
- $583,4003 bd2 ba1.4k sqft90762 Dalewood Dr, Junction City, OR 97448Off Market
Nearby schools
GreatSchools rating
- 5/10Elmira Elementary SchoolGrades: K-5Distance: 3.6 mi
- 6/10Fern Ridge Middle SchoolGrades: 6-8Distance: 3.8 mi
- 5/10Elmira High SchoolGrades: 9-12Distance: 3.6 mi
Schools provided by the listing agent
- Elementary: Elmira
- Middle: Fern Ridge
- High: Elmira
Source: RMLS (OR). This data may not be complete. We recommend contacting the local school district to confirm school assignments for this home.
Get a cash offer in 3 minutes
Find out how much your home could sell for in as little as 3 minutes with a no-obligation cash offer.
Estimated market value
$776,900
Get a cash offer in 3 minutes
Find out how much your home could sell for in as little as 3 minutes with a no-obligation cash offer.
Estimated market value
$776,900
- Oregon
- Lane County
- Junction City
- 97448
- 90765 Dalewood Dr
Nearby cities
Nearby zip codes
Other Junction City Topics
