Immaculate, move-in-ready home in the Gated Community of Azalea Gardens. Wonderful floor plan including 3 bedrooms and 2 bathrooms. Designated foyer at the entrance. The spacious Formal Living Room features built-ins, attractive wood floors, gas or wood-burning fireplace and lovely crown molding detail. Pretty white kitchen with great storage, an island with seating and an attached breakfast room. Tall, vaulted ceilings. Updated light fixtures. The enclosed porch would be lovely for relaxing as well as for entertaining. The backyard is the perfect size and also has a nice deck. Fully fenced. Remote Master Suite with vaulted ceilings. The master bath has dual vanity sinks, a garden tub, separate shower and two walk-in closets. Large utility room. Two other bedrooms share a hall bath. Located near great shopping and restaurants, hospitals and only 10 miles from Barksdale Air Force Base.
Sold
Price Unknown
9077 Campfire Dr, Shreveport, LA 71115
3beds
1,750sqft
Single Family Residence
Built in 2000
7,143 Square Feet Lot
$280,900 Zestimate®
$--/sqft
$2,065 Estimated rent
Home value
$280,900
$267,000 - $295,000
$2,065/mo
Zestimate® history
Owner options
List your home for rent
$2,065/mo
Rent Zestimate®
Find your next renter with Zillow Rental Manager. Plus, with online applications, you can quickly screen prospective tenants – for free.
$2,065/mo
Rent Zestimate®
Refinance and save
$60/mo
Est. payment
Refinancing to a lower rate could help reduce your monthly payments and save thousands over the life of the loan.
$60/mo
Est. payment
Explore your selling options
Work with a Zillow partner agent
Leverage their expertise and Zillow's premium Showcase listings to get your home seen by more buyers.
Get startedList with your own agent
Get your home in front of millions of buyers by listing it on Zillow.
Learn how to do itSell it yourself
Take full control of how buyers see your home on Zillow by listing For Sale by Owner (FSBO).
List your homeWhat's special
Zillow last checked:
Listing updated:
Listed by:
Susannah Hodges 0995684198 318-505-2875,
Susannah Hodges, LLC 318-505-2875,
Sara Moore 0995700769 318-469-4435,
Susannah Hodges, LLC
Bought with:
Kim Stephenson
Diamond Realty & Associates
Source: NTREIS,MLS#: 20456399
Facts & features
Interior
Bedrooms & bathrooms
- Bedrooms: 3
- Bathrooms: 2
- Full bathrooms: 2
Primary bedroom
- Features: Dual Sinks, En Suite Bathroom, Separate Shower, Walk-In Closet(s)
- Level: First
Kitchen
- Features: Breakfast Bar, Built-in Features, Eat-in Kitchen, Kitchen Island
- Level: First
Living room
- Features: Built-in Features, Fireplace
- Level: First
Heating
- Central
Cooling
- Central Air
Appliances
- Included: Dishwasher
- Laundry: Laundry in Utility Room
Features
- Eat-in Kitchen, Walk-In Closet(s)
- Flooring: Carpet, Tile, Wood
- Has basement: No
- Number of fireplaces: 1
- Fireplace features: Gas, Living Room, Wood Burning
Interior area
- Total interior livable area: 1,750 sqft
Property
Parking
- Total spaces: 2
- Parking features: Driveway, Garage Faces Front, Lighted, On Street
- Attached garage spaces: 2
- Has uncovered spaces: Yes
Features
- Levels: One
- Stories: 1
- Patio & porch: Deck
- Pool features: None
- Fencing: Fenced,Privacy,Wood
Lot
- Size: 7,143 Square Feet
- Features: Interior Lot, Landscaped
Details
- Parcel number: 161304014010500
Construction
Type & style
- Home type: SingleFamily
- Architectural style: Detached
- Property subtype: Single Family Residence
Materials
- Brick
- Foundation: Slab
- Roof: Composition
Condition
- Year built: 2000
Utilities & green energy
- Sewer: Public Sewer
- Water: Public
- Utilities for property: Sewer Available, Water Available
Community & HOA
Community
- Features: Gated
- Security: Gated Community
- Subdivision: Azalea Gardens
HOA
- Has HOA: Yes
- Services included: Association Management, Maintenance Grounds, Security
- HOA fee: $60 monthly
- HOA name: Azalea Gardens Sub HOA
- HOA phone: 318-820-7600
Location
- Region: Shreveport
Financial & listing details
- Tax assessed value: $225,610
- Annual tax amount: $2,569
- Date on market: 12/10/2023
- Cumulative days on market: 176 days
Price history
| Date | Event | Price |
|---|---|---|
| 5/13/2024 | Sold | -- |
Source: NTREIS #20456399 Report a problem | ||
| 5/5/2024 | Pending sale | $269,000$154/sqft |
Source: NTREIS #20456399 Report a problem | ||
| 4/10/2024 | Contingent | $269,000$154/sqft |
Source: NTREIS #20456399 Report a problem | ||
| 2/1/2024 | Listed for sale | $269,000-3.9%$154/sqft |
Source: NTREIS #20456399 Report a problem | ||
| 12/10/2023 | Listing removed | -- |
Source: NTREIS #20456399 Report a problem | ||
| 10/17/2023 | Listed for sale | $279,900$160/sqft |
Source: NTREIS #20456399 Report a problem | ||
| 11/18/2017 | Listing removed | $1,600$1/sqft |
Source: RE/MAX Real Estate Services #210967 Report a problem | ||
| 8/2/2017 | Listed for rent | $1,600$1/sqft |
Source: RE/MAX Real Estate Services Report a problem | ||
Public tax history
| Year | Property taxes | Tax assessment |
|---|---|---|
| 2025 | $2,569 +0.4% | $22,561 |
| 2024 | $2,560 -24.1% | $22,561 +6.6% |
| 2023 | $3,375 | $21,174 |
| 2022 | $3,375 +1.5% | $21,174 |
| 2021 | $3,323 0% | $21,174 |
| 2020 | $3,324 +5% | $21,174 +8.2% |
| 2019 | $3,166 -0.4% | $19,574 |
| 2018 | $3,179 +26.1% | $19,574 |
| 2017 | $2,521 +0.2% | $19,574 +2.1% |
| 2015 | $2,515 +0.4% | $19,170 |
| 2014 | $2,503 | $19,170 |
| 2013 | $2,503 | $19,170 |
| 2012 | -- | $19,170 +1.5% |
| 2011 | -- | $18,880 |
| 2010 | -- | $18,880 |
| 2009 | -- | $18,880 |
| 2008 | -- | $18,880 +9.1% |
| 2007 | -- | $17,300 |
| 2006 | -- | $17,300 |
| 2005 | -- | $17,300 |
| 2004 | -- | $17,300 +21.1% |
| 2003 | -- | $14,290 |
| 2002 | -- | $14,290 |
Find assessor info on the county website
Neighborhood: Springlake, University Terrace
Nearby homes
- $--3 bd2 ba1.6k sqft9073 Campfire Dr, Shreveport, LA 71115Sold
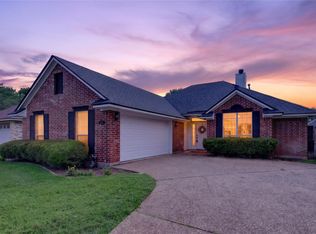
- $241,2003 bd2 ba1.6k sqft9081 Campfire Dr, Shreveport, LA 71115Off Market
- $235,4003 bd2 ba1.6k sqft9069 Campfire Dr, Shreveport, LA 71115Off Market
- $264,8003 bd2 ba1.7k sqft9085 Campfire Dr, Shreveport, LA 71115Off Market
- $710-- bd-- ba-- sqftCampfire, Shreveport, LA 71115Off Market
- $235,9003 bd2 ba1.5k sqft9012 Eureka Ln, Shreveport, LA 71115Pending
- $238,5003 bd2 ba1.5k sqft9016 Eureka Ln, Shreveport, LA 71115Off Market
- $246,4003 bd2 ba1.6k sqft9008 Eureka Ln, Shreveport, LA 71115Off Market
Nearby schools
GreatSchools rating
- 5/10University Elementary SchoolGrades: PK-5Distance: 0.4 mi
- 6/10Youree Dr. Middle Advanced Placement Magnet SchoolGrades: 6-8Distance: 3.2 mi
- 5/10Captain Shreve High SchoolGrades: 9-12Distance: 2.8 mi
Schools provided by the listing agent
- Elementary: Caddo ISD Schools
- Middle: Caddo ISD Schools
- High: Caddo ISD Schools
- District: Caddo PSB
Source: NTREIS. This data may not be complete. We recommend contacting the local school district to confirm school assignments for this home.
Sell for more on Zillow
Get a Zillow Showcase℠ listing at no additional cost and you could sell for .
$280,900
2% more
+$5,618
With Zillow Showcase(estimated)
$286,518
Nearby cities
Nearby neighborhoods
- Airport, Pines Road Real estate
- Broadmoor, Anderson Island, Shreve Isle. Real estate
- Caddo Heights, South Highlands Real estate
- Ceder Grove, Lynbrook Real estate
- Highland, Stoner Hill Real estate
- Hyde Park Brookwood, Southern Hills Real estate
- Jenkins, Pinecroft Subdivision Real estate
- Martin Luther King Dr. Area Real estate
- Springlake, University Terrace Real estate
- Sunset Arcre, Garden Valley, Morningside Real estate
Nearby zip codes
Other Shreveport Topics
