Skip main navigation
Sold
  • $481,900

    9077 E 341st St, Cameron, MO 64429

    3beds
    --sqft
    Single Family Residence
    Built in ----
    3.1 Acres Lot
    $481,900 Zestimate®
    $--/sqft
    $2,802 Estimated rent

    Home value

    $481,900

    $443,000 - $525,000

    $2,802/mo

    Zestimate® history
    Loading
    Loading...

    Owner options

    List your home for rent

    $2,802/mo

    Rent Zestimate®

    Find your next renter with Zillow Rental Manager. Plus, with online applications, you can quickly screen prospective tenants – for free.

    Learn more

    $2,802/mo

    Rent Zestimate®

    Refinance and save

    $2,974/mo

    Est. payment

    Refinancing to a lower rate could help reduce your monthly payments and save thousands over the life of the loan.

    See today's rates

    $2,974/mo

    Est. payment

    Explore your selling options

    Work with a Zillow partner agent

    Leverage their expertise and Zillow's premium Showcase listings to get your home seen by more buyers.

    Get started

    List with your own agent

    Get your home in front of millions of buyers by listing it on Zillow.

    Learn how to do it

    Sell it yourself

    Take full control of how buyers see your home on Zillow by listing For Sale by Owner (FSBO).

    List your home

    What's special

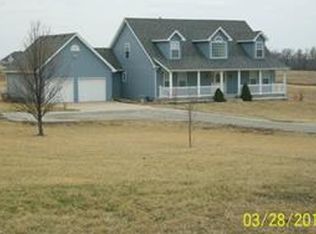
    Spacious 3 BR/3.5 Bth home is located just off 69 Hwy S of Cameron. Each BR has a full bath & walk in closet! The see-through FP & built-in cabinets grace the LR & Kit. The 4 season sun room has numerous uses & w/tinted S windows. The Mstr bath was built w/handicap needs in mind. Walkout Bmnt has 9' Ceilings, storm shelter & stubbed for bath. Screened in covered deck. Covered patio. Fenced evaporation pond rebuilt to current code regulations. Roof 4 yrs old. AC-3 yrs old and Furnace-4 yrs old. Propane tank is buried on E side of home.

    This property is off market, which means it's not currently listed for sale or rent on Zillow. This may be different from what's available on other websites or public sources.
    Zillow last checked:

    Listing updated:

    Listed by:

    Becky Bennett 816-632-8029,

    RE/MAX Partners

    Bought with:

    Belinda Cameron, 2008030479

    Landmark Realty

    Source: Heartland MLS as distributed by MLS GRID,MLS#: 1876586MLS Logo

    Facts & features

    Interior

    Bedrooms & bathrooms
    • Bedrooms: 3
    • Bathrooms: 4
    • Full bathrooms: 3
    • 1/2 bathrooms: 1
    Primary bedroom
    • Features: All Carpet, Walk-In Closet(s)
    • Level: First
    • Area: 208 Square Feet
    • Dimensions: 13 x 16
    Bedroom 2
    • Features: All Carpet, Walk-In Closet(s)
    • Level: Second
    • Area: 168 Square Feet
    • Dimensions: 12 x 14
    Bedroom 3
    • Features: All Carpet, Walk-In Closet(s)
    • Level: Second
    • Area: 168 Square Feet
    • Dimensions: 12 x 14
    Primary bathroom
    • Features: Ceramic Tiles, Separate Shower And Tub
    • Level: First
    • Area: 132 Square Feet
    • Dimensions: 11 x 12
    Bathroom 2
    • Features: Shower Over Tub
    • Level: Second
    Bathroom 3
    • Features: Shower Over Tub
    • Level: Second
    Dining room
    • Level: First
    • Area: 195 Square Feet
    • Dimensions: 13 x 15
    Half bath
    • Level: First
    Kitchen
    • Features: Fireplace
    • Level: First
    • Area: 216 Square Feet
    • Dimensions: 12 x 18
    Laundry
    • Features: Vinyl
    • Level: First
    • Area: 99 Square Feet
    • Dimensions: 9 x 11
    Living room
    • Features: Carpet, Ceiling Fan(s), Fireplace
    • Level: First
    • Area: 500 Square Feet
    • Dimensions: 20 x 25
    Loft
    • Level: Second
    • Area: 160 Square Feet
    • Dimensions: 8 x 20
    Sun room
    • Level: First
    • Area: 240 Square Feet
    • Dimensions: 12 x 20
    Heating
    • Forced Air, Propane
    Cooling
    • Electric
    Appliances
    • Included: Dishwasher, Disposal, Double Oven, Built-In Electric Oven
    • Laundry: Laundry Room, Main Level
    Features
    • Ceiling Fan(s), Kitchen Island, Pantry, Walk-In Closet(s)
    • Flooring: Carpet, Wood
    • Windows: Window Coverings, Thermal Windows
    • Basement: Concrete,Full,Walk-Out Access
    • Number of fireplaces: 1
    • Fireplace features: Gas, Kitchen, Living Room, Fireplace Screen

    Property

    Parking
    • Total spaces: 2
    • Parking features: Attached, Garage Door Opener, Garage Faces Front
    • Attached garage spaces: 2
    Features
    • Patio & porch: Covered, Porch
    • Exterior features: Sat Dish Allowed
    Lot
    • Size: 3.1 Acres
    • Dimensions: 266.12' x 508.13'
    • Features: Acreage
    Details
    • Additional structures: Shed(s)
    • Parcel number: 999999
    • Other equipment: Satellite Dish

    Construction

    Type & style
    • Home type: SingleFamily
    • Architectural style: Traditional
    • Property subtype: Single Family Residence
    Materials
    • Frame, Vinyl Siding
    • Roof: Composition

    Utilities & green energy

    • Sewer: Septic Tank
    • Water: Rural

    Community & HOA

    Community
    • Security: Smoke Detector(s)
    • Subdivision: Golden Heights
    Location
    • Region: Cameron

    Financial & listing details

    • Annual tax amount: $3,023
    • Date on market: 8/29/2023
    • Listing terms: Cash,Conventional,FHA,VA Loan
    • Exclusions: Shed
    • Ownership type: Private

    Price history

    DateEventPrice
    5/22/2014Sold--
    Source: Heartland MLS as distributed by MLS GRID #1876586 Report a problem

    Public tax history

    Tax history is unavailable.

    Neighborhood: 64429

    Nearby schools

    GreatSchools rating
    Get a cash offer in 3 minutes
    Find out how much your home could sell for in as little as 3 minutes with a no-obligation cash offer.
    Estimated market value
    $481,900
    Get a cash offer in 3 minutes
    Find out how much your home could sell for in as little as 3 minutes with a no-obligation cash offer.
    Estimated market value
    $481,900

