Skip main navigation
Sold for $795,000
  • $795,000

    9077 E 35th Avenue, Denver, CO 80238

    3beds
    2,255sqft
    Single Family Residence
    Built in 2009
    3,484 Square Feet Lot
    $792,600 Zestimate®
    $353/sqft
    $3,422 Estimated rent

    Home value

    $792,600

    $753,000 - $840,000

    $3,422/mo

    Zestimate® history
    Loading
    Loading...

    Owner options

    List your home for rent

    $3,422/mo

    Rent Zestimate®

    Find your next renter with Zillow Rental Manager. Plus, with online applications, you can quickly screen prospective tenants – for free.

    Learn more

    $3,422/mo

    Rent Zestimate®

    Refinance and save

    $4,651/mo

    Est. payment

    Refinancing to a lower rate could help reduce your monthly payments and save thousands over the life of the loan.

    See today's rates

    $4,651/mo

    Est. payment

    Explore your selling options

    Work with a Zillow partner agent

    Leverage their expertise and Zillow's premium Showcase listings to get your home seen by more buyers.

    Get started

    List with your own agent

    Get your home in front of millions of buyers by listing it on Zillow.

    Learn how to do it

    Sell it yourself

    Take full control of how buyers see your home on Zillow by listing For Sale by Owner (FSBO).

    List your home

    What's special

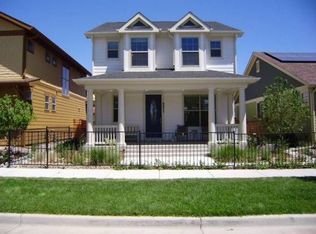
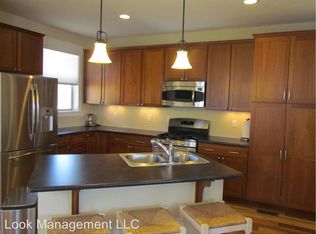
    Stunning Wonderland Model in the Heart of Central Park! Welcome to 9077 E 35th Avenue, a sophisticated 3-bedroom, 3.5-bathroom residence that epitomizes modern Denver living. As a former model home, this property showcases premium finishes and an intuitive design. The main level greets you with stunning acacia hardwoods and an open-concept layout that flows seamlessly from the sun-drenched living area into the gourmet kitchen. Chefs will adore the extensive island, rich walnut cabinetry, and high-end stainless steel appliances, complemented by a dedicated home office nook perfect for today’s remote professional. Escape to the upper-level primary suite, a true sanctuary featuring a cozy gas fireplace, floor-to-ceiling built-ins, and a luxurious five-piece bath with a soaking tub. The convenience of an upper-floor laundry room and a secondary bedroom with its own full bath completes this level. The fully finished basement adds significant versatility, boasting a family room with a second fireplace, a wet bar with a wine room, and an additional private guest suite. Step outside to the professionally landscaped yard where a paver patio and gas fire pit await your evening gatherings. Enjoy unparalleled access to the Jet Stream pool, Central Park’s 80-acre playground, and the vibrant shops and dining at Stanley Marketplace. This is more than a home; it’s a lifestyle!

    Zillow last checked:

    Listing updated:

    Listed by:

    Trelora Realty Team 720-410-6100 coteam@trelora.com,

    Trelora Realty, Inc.,

    Evan Flood 720-456-1003,

    Trelora Realty, Inc.

    Bought with:

    Caroline Kleckner, 100047751

    RE/MAX Professionals

    Source: REcolorado as distributed by MLS GRID,MLS#: 3091571MLS Logo

    Facts & features

    Interior

    Bedrooms & bathrooms
    • Bedrooms: 3
    • Bathrooms: 4
    • Full bathrooms: 3
    • 1/2 bathrooms: 1
    • Main level bathrooms: 1
    Bedroom
    • Features: Primary Suite
    • Level: Upper
    Bedroom
    • Level: Upper
    Bedroom
    • Level: Basement
    Bathroom
    • Level: Main
    Bathroom
    • Level: Upper
    Bathroom
    • Level: Upper
    Bathroom
    • Level: Basement
    Dining room
    • Level: Main
    Family room
    • Level: Basement
    Kitchen
    • Level: Main
    Laundry
    • Level: Upper
    Living room
    • Level: Main
    Office
    • Level: Main
    Heating
    • Forced Air, Natural Gas
    Cooling
    • Central Air
    Appliances
    • Included: Bar Fridge, Dishwasher, Disposal, Dryer, Microwave, Oven, Refrigerator, Washer
    Features
    • Ceiling Fan(s), Entrance Foyer, Five Piece Bath, Granite Counters, High Ceilings, High Speed Internet, Kitchen Island, Open Floorplan, Primary Suite, Smoke Free, Walk-In Closet(s), Wet Bar
    • Flooring: Carpet, Tile, Wood
    • Windows: Double Pane Windows, Window Treatments
    • Basement: Bath/Stubbed,Finished,Full,Sump Pump
    • Number of fireplaces: 2
    • Fireplace features: Basement, Recreation Room
    Interior area
    • Total structure area: 2,255
    • Total interior livable area: 2,255 sqft
    • Finished area above ground: 1,697
    • Finished area below ground: 558

    Property

    Parking
    • Total spaces: 2
    • Parking features: Concrete, Storage
    • Garage spaces: 2
    Features
    • Levels: Two
    • Stories: 2
    • Patio & porch: Covered, Deck, Front Porch
    • Exterior features: Fire Pit, Private Yard
    • Fencing: Full
    Lot
    • Size: 3,484 Square Feet
    • Features: Landscaped, Level, Master Planned, Near Public Transit, Sprinklers In Front, Sprinklers In Rear
    Details
    • Parcel number: 127205011
    • Zoning: R-MU-20
    • Special conditions: Standard

    Construction

    Type & style
    • Home type: SingleFamily
    • Architectural style: Traditional
    • Property subtype: Single Family Residence
    Materials
    • Frame, Wood Siding
    • Foundation: Slab
    • Roof: Composition
    Condition
    • Year built: 2009

    Utilities & green energy

    • Sewer: Public Sewer
    • Water: Public

    Community & HOA

    Community
    • Security: Carbon Monoxide Detector(s), Smoke Detector(s)
    • Subdivision: Central Park
    HOA
    • Has HOA: Yes
    • Amenities included: Playground, Pool, Tennis Court(s), Trail(s)
    • HOA fee: $60 monthly
    • HOA name: MCA
    • HOA phone: 303-388-0724
    Location
    • Region: Denver

    Financial & listing details

    • Price per square foot: $353/sqft
    • Tax assessed value: $839,700
    • Annual tax amount: $7,693
    • Date on market: 4/8/2026
    • Listing terms: Cash,Conventional,FHA,VA Loan
    • Exclusions: Personal Property & Mounted Tv
    • Ownership: Individual

    Price history

    DateEventPrice
    5/15/2026Sold$795,000-2.9%$353/sqft
    Source: REcolorado as distributed by MLS GRID #3091571 Report a problem
    5/2/2026Pending sale$819,000$363/sqft
    Source: REcolorado as distributed by MLS GRID #3091571 Report a problem
    4/8/2026Listed for sale$819,000-3.5%$363/sqft
    Source: REcolorado as distributed by MLS GRID #3091571 Report a problem
    2/27/2024Sold$849,000$376/sqft
    Source: Public Record Report a problem
    2/1/2024Contingent$849,000$376/sqft
    Source: HomeSmart #6624588 Report a problem
    1/24/2024Pending sale$849,000$376/sqft
    Source: REcolorado as distributed by MLS GRID #6624588 Report a problem
    1/18/2024Price change$849,000-3%$376/sqft
    Source: REcolorado as distributed by MLS GRID #6624588 Report a problem
    12/15/2023Listed for sale$875,000+124.5%$388/sqft
    Source: REcolorado as distributed by MLS GRID #6624588 Report a problem
    3/24/2021Listing removed--
    Source: Owner Report a problem
    8/30/2014Listing removed$2,688$1/sqft
    Source: Owner Report a problem
    8/28/2014Listed for rent$2,688$1/sqft
    Source: Owner Report a problem
    9/3/2009Sold$389,709$173/sqft
    Source: Public Record Report a problem

    Public tax history

    YearProperty taxesTax assessment
    2024$7,589 +26.4%$52,580 -5.8%
    2023$6,006 +1.4%$55,800 +31.3%
    2022$5,923 +0.2%$42,500 -2.8%
    2021$5,912 +1.5%$43,720 -0.9%
    2020$5,823 +10.8%$44,137 -0.7%
    2019$5,256 $44,446 +16.3%
    2018$5,256 +0.2%$38,210
    2017$5,248 +3.8%$38,210 +1.8%
    2016$5,056 +9.3%$37,520
    2015$4,626 +0.1%$37,520 +12.8%
    2014$4,620 $33,270
    Find assessor info on the county website

    Neighborhood: Central Park

    Nearby schools

    GreatSchools rating
    Schools provided by the listing agent
    • Elementary: Inspire
    • Middle: Denver Discovery
    • High: Northfield
    • District: Denver 1

    Source: REcolorado as distributed by MLS GRID. This data may not be complete. We recommend contacting the local school district to confirm school assignments for this home.

    Get a cash offer in 3 minutes
    Find out how much your home could sell for in as little as 3 minutes with a no-obligation cash offer.
    Estimated market value
    $792,600
    Get a cash offer in 3 minutes
    Find out how much your home could sell for in as little as 3 minutes with a no-obligation cash offer.
    Estimated market value
    $792,600