Skip main navigation
Off market
  • $703,500

    9077 Filaree Ct, Corona, CA 92883

    2beds
    1,758sqft
    SingleFamily
    Built in 2004
    6,534 Square Feet Lot
    $703,500 Zestimate®
    $400/sqft
    $3,496 Estimated rent

    Home value

    $703,500

    $668,000 - $739,000

    $3,496/mo

    Zestimate® history
    Loading
    Loading...

    Owner options

    List your home for rent

    $3,496/mo

    Rent Zestimate®

    Find your next renter with Zillow Rental Manager. Plus, with online applications, you can quickly screen prospective tenants – for free.

    Learn more

    $3,496/mo

    Rent Zestimate®

    Refinance and save

    $4,735/mo

    Est. payment

    Refinancing to a lower rate could help reduce your monthly payments and save thousands over the life of the loan.

    See today's rates

    $4,735/mo

    Est. payment

    Explore your selling options

    Work with a Zillow partner agent

    Leverage their expertise and Zillow's premium Showcase listings to get your home seen by more buyers.

    Get started

    List with your own agent

    Get your home in front of millions of buyers by listing it on Zillow.

    Learn how to do it

    Sell it yourself

    Take full control of how buyers see your home on Zillow by listing For Sale by Owner (FSBO).

    List your home

    What's special

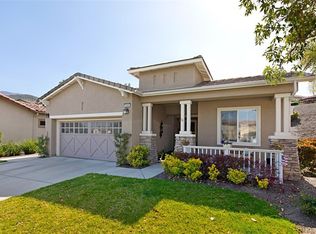
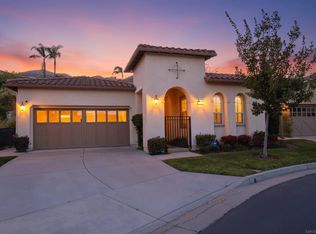
    You are invited to experience a serene 'turn key', manicured and Customized Tenaja beauty with one of Trilogy's a 55+ gated Community largest private yards .15 acres for entertaining, with a peak-a-boo view. Designer delight as you enter this beautifully decorated spotless home! Professional paint palette selection. Newer $13,000+ Lennox HVAC system with 10 year warranty. High performance air filter system and ducts cleaned professionally with continued service. Newer stainless steel appliances. Kenmore Elite Dual Fuel stove with warming oven. New curb trim/mow strip defining front planters. Guest bath was completely remodeled with newer state of the art design and appeal. Master bathroom remodeled and master shower expanded for optimum use. This home is prominently situated at the end of a quiet cul-de-sac. Huge spacious dual Patios with pavers offering outdoor dining and recreating with TV, wall Fireplace, fountain and privacy. This is a TEN! Room for a pool!!

    This property is off market, which means it's not currently listed for sale or rent on Zillow. This may be different from what's available on other websites or public sources.

    Facts & features

    Interior

    Bedrooms & bathrooms
    • Bedrooms: 2
    • Bathrooms: 2
    • Full bathrooms: 2
    Heating
    • Forced air
    Cooling
    • Central
    Appliances
    • Included: Garbage disposal, Microwave, Range / Oven, Refrigerator, Trash compactor
    • Laundry: Individual Room
    Features
    • Flooring: Carpet
    • Has fireplace: Yes
    • Fireplace features: Family Room
    • Common walls with other units/homes: No Common Walls
    Interior area
    • Total interior livable area: 1,758 sqft

    Property

    Parking
    • Total spaces: 2
    • Parking features: Garage - Attached
    Features
    • Levels: One
    • Patio & porch: Patio Open, Patio, Front Porch
    • Pool features: Association
    • Spa features: Association
    • Has view: Yes
    • View description: canyon
    Lot
    • Size: 6,534 sqft
    • Features: Back Yard, Front Yard, Cul-De-Sac, Sprinkler System, Lawn
    Details
    • Parcel number: 290410037
    • Special conditions: Standard

    Construction

    Type & style
    • Home type: SingleFamily
    Materials
    • Roof: Tile
    Condition
    • Turnkey
    • Year built: 2004

    Utilities & green energy

    • Sewer: Public Sewer
    • Water: Public

    Community & neighborhood

    Community
    • Community features: On Site Laundry Available
    Location
    • Region: Corona

    HOA & financial

    HOA
    • Has HOA: Yes
    • HOA fee: $275 monthly
    • Amenities included: Pool

    Other

    Other facts
    • CommonWalls: No Common Walls
    • PropertyType: Residential
    • StateOrProvince: CA
    • YearBuiltSource: Assessor
    • LaundryFeatures: Individual Room
    • PreviousStandardStatus: Active
    • CommunityFeatures: Sidewalks, Suburban, Foothills, Horse Trails, Curbs, BLM/National Forest, Street Lights, Biking, Golf, Hiking, Lake
    • CountyOrParish: Riverside
    • LotFeatures: Back Yard, Front Yard, Cul-De-Sac, Sprinkler System, Lawn
    • SpecialListingConditions: Standard
    • ParkingFeatures: Direct Garage Access, Garage Door Opener, Driveway Level
    • AssociationFeeFrequency: Monthly
    • StandardStatus: Active Under Contract
    • PropertyCondition: Turnkey
    • View: Hills, City Lights, Canyon, Orchard
    • Appliances: Microwave, Refrigerator, Gas Range, Trash Compactor, Disposal, Warming Drawer
    • Cooling: Dual, Central Air
    • PatioAndPorchFeatures: Patio Open, Patio, Front Porch
    • RoomType: Family Room, All Bedrooms Down, Den, Entry, Main Floor Master Bedroom, Laundry
    • FireplaceFeatures: Family Room
    • AssociationAmenities: Pool
    • PoolFeatures: Association
    • SpaFeatures: Association
    • StreetSuffix: Court
    • AssociationAmenities: Sport Court, Picnic Area, Card Room, Gym/Ex Room, Outdoor Cooking Area, Biking Trails, Hiking Trails, Horse Trails, Other Courts, Jogging Track, Bocce Ball Court
    • City: Corona
    • MLSAreaMajor: 248 - Corona
    • AssociationAmenities: Controlled Access
    • AssociationAmenities: Billiard Room, Barbecue, Fire Pit, Banquet Facilities, Meeting Room, Paddle Tennis, Spa/Hot Tub, Tennis Court(s), Clubhouse, Recreation Room
    • CommunityFeatures: Gutters, Storm Drains
    • HighSchoolDistrict: Corona-Norco Unified
    • Levels: One
    • ElevationUnits: Feet
    • LivingAreaUnits: Square Feet
    • RoadFrontageType: Access is Seasonal
    • WaterSource: Public
    • LotSizeSource: Assessor
    • Flooring: Carpet, Tile
    • AttachedGarageYN: 1
    • Country: US
    • RoomKitchenFeatures: Granite Counters, Built-in Trash/Recycling
    • RoomBathroomFeatures: Double Sinks In Master Bath, Walk-in shower, Granite Counters, Exhaust fan(s)
    • TaxTractNumber: 30819
    • Sewer: Public Sewer
    • Heating: Central
    • SeniorCommunityYN: 1
    • CommonInterest: Planned Development
    • ParcelNumber: 290410037

    Price history

    DateEventPrice
    4/20/2020Sold$530,000$301/sqft
    Source: CRMLS #PW20022357 Report a problem
    2/20/2020Pending sale$530,000$301/sqft
    Source: Berkshire Hathaway HomeServices California Properties - Yorba Linda Office #PW20022357 Report a problem
    2/1/2020Listed for sale$530,000+7.1%$301/sqft
    Source: BHHS CA Properties #PW20022357 Report a problem
    8/31/2016Sold$495,000-0.9%$282/sqft
    Source: Public Record Report a problem
    7/2/2016Pending sale$499,500$284/sqft
    Source: Remax Real Pros #IG16111490 Report a problem
    6/26/2016Price change$499,500-6.4%$284/sqft
    Source: Remax Real Pros #IG16111490 Report a problem
    5/25/2016Listed for sale$533,500+33.7%$303/sqft
    Source: Remax Real Pros #IG16111490 Report a problem
    4/22/2010Listing removed$399,000$227/sqft
    Source: First Team Real Estate #K10037207 Report a problem
    4/12/2010Listed for sale$399,000-17.7%$227/sqft
    Source: First Team Real Estate #K10037207 Report a problem
    7/14/2004Sold$485,000+38.8%$276/sqft
    Source: Public Record Report a problem
    3/19/2004Sold$349,500$199/sqft
    Source: Public Record Report a problem

    Public tax history

    YearProperty taxesTax assessment
    2025$6,466 -2.8%$579,626 +2%
    2024$6,652 +0%$568,262 +2%
    2023$6,650 +1.6%$557,121 +2%
    2022$6,544 +2%$546,198 +2%
    2021$6,414 +1.7%$535,490 +1.9%
    2020$6,307 +2.3%$525,297 +2%
    2019$6,165 +2%$514,998 +2%
    2018$6,041 +0.6%$504,900 +2%
    2017$6,007 $495,000 -2.2%
    2016$6,007 -0.2%$506,000 +2.2%
    2015$6,020 +4.7%$495,000 +3.3%
    2014$5,748 $479,000 +25.1%
    2013-- $383,000 +27.7%
    2012-- $300,000 -14.5%
    2011-- $351,000 +1.4%
    2010-- $346,000 +0.3%
    2009-- $345,000 -28.6%
    2008-- $483,000 -4.3%
    2007-- $504,594 +2%
    2006-- $494,700 +2%
    2005-- $485,000

    Find assessor info on the county website

    Neighborhood: Trilogy

    Nearby schools

    GreatSchools rating
    Schools provided by the listing agent
    • District: Corona-Norco Unified

    Source: The MLS. This data may not be complete. We recommend contacting the local school district to confirm school assignments for this home.

    Get a cash offer in 3 minutes
    Find out how much your home could sell for in as little as 3 minutes with a no-obligation cash offer.
    Estimated market value
    $703,500
    Get a cash offer in 3 minutes
    Find out how much your home could sell for in as little as 3 minutes with a no-obligation cash offer.
    Estimated market value
    $703,500