Welcome to The Enclave: A Premier Luxury Patio Home in Lone Tree
Discover unparalleled elegance in this exquisite ranch-style patio home within the highly desirable, gated community of The Enclave. Conveniently located in Lone Tree, this residence offers an elevated lifestyle close to shopping, dining, & the Lone Tree Arts Center. Upon arrival, you’re welcomed by a spacious front patio ideal for relaxation or entertaining. A rare & coveted feature is the 3-car garage, providing ample space for vehicles & additional storage. Step inside to experience the grandeur of vaulted ceilings & an open-concept layout that perfectly blends sophistication with functionality. The custom gourmet kitchen is a chef’s delight, featuring sleek granite countertops, a top-of-the-line Sub-Zero refrigerator, dual produce drawers in a large island, & an induction cooktop. The kitchen also boasts a dedicated bake station w/ a lift-up bake shelf, making culinary tasks a pleasure. The main floor is thoughtfully designed for convenience & comfort, including a versatile office space, a generous primary suite w/ a generous ensuite bath, & an expansive walk-in closet w/ a customizable Elfa shelving system. Additionally, a well-appointed guest room w/ its ensuite bath & a practical main-floor laundry enhance everyday living. Step outside to the beautifully pavered back patio with an awning, where you can unwind amidst the meticulously maintained mature landscaping—a benefit of the HOA. The lower level is an entertainer’s paradise, featuring a spacious game room w/ a wet bar, including a beverage refrigerator, dishwasher, and microwave. Enjoy movie nights in the tiered home media room or host guests in one of the two additional bedrooms w/ a shared bathroom. A stackable washer & dryer and a large storage area add convenience. Embrace a lifestyle of luxury and ease at The Enclave, where every detail is crafted to perfection. Don’t miss your chance to make this dream home yours.
Sold for $1,116,000
$1,116,000
9077 Meadow Hill Circle, Lone Tree, CO 80124
4beds
4,307sqft
Single Family Residence
Built in 2001
8,407 Square Feet Lot
$1,114,300 Zestimate®
$259/sqft
$5,023 Estimated rent
Home value
$1,114,300
$1.06M - $1.18M
$5,023/mo
Zestimate® history
Owner options
List your home for rent
$5,023/mo
Rent Zestimate®
Find your next renter with Zillow Rental Manager. Plus, with online applications, you can quickly screen prospective tenants – for free.
$5,023/mo
Rent Zestimate®
Refinance and save
$7,326/mo
Est. payment
Refinancing to a lower rate could help reduce your monthly payments and save thousands over the life of the loan.
$7,326/mo
Est. payment
Explore your selling options
Work with a Zillow partner agent
Leverage their expertise and Zillow's premium Showcase listings to get your home seen by more buyers.
Get startedList with your own agent
Get your home in front of millions of buyers by listing it on Zillow.
Learn how to do itSell it yourself
Take full control of how buyers see your home on Zillow by listing For Sale by Owner (FSBO).
List your homeWhat's special
Zillow last checked:
Listing updated:
Listed by:
Debra Kostoff deb@debkostoff.com,
RE/MAX Professionals
Bought with:
Cathy Miller, 100075733
Porchlight Real Estate Group
Source: REcolorado as distributed by MLS GRID,MLS#: 3162835
Facts & features
Interior
Bedrooms & bathrooms
- Bedrooms: 4
- Bathrooms: 5
- Full bathrooms: 2
- 3/4 bathrooms: 1
- 1/2 bathrooms: 2
- Main level bathrooms: 3
- Main level bedrooms: 2
Primary bedroom
- Description: Spacious Primary Suite With Giant Walk In Closet W/ Custom Elfa Storage System
- Level: Main
- Area: 356.2 Square Feet
- Dimensions: 13 x 27.4
Bedroom
- Description: Ensuite Guest Bedroom #2 On Main Floor With Large Closet And Storage System
- Level: Main
- Area: 165.6 Square Feet
- Dimensions: 12 x 13.8
Bedroom
- Description: Guest Bedroom #3 On Lower Level With Egress And Large Closet, Shared Bath With Stackable Washer And Dryer Included
- Level: Basement
- Area: 225.06 Square Feet
- Dimensions: 16.03 x 14.04
Bedroom
- Description: Guest Bedroom #4 On Lower Level With Egress And Large Closet, Shared Bath With Stackable Washer And Dryer Included
- Level: Basement
- Area: 273.95 Square Feet
- Dimensions: 17.09 x 16.03
Primary bathroom
- Description: Granite Counters, Walk In Tub, Spacious Shower With Seat And Grab Bars
- Level: Main
- Area: 144.5 Square Feet
- Dimensions: 9.02 x 16.02
Bathroom
- Description: Ensuite Bath To Guest Bedroom On Main Floor
- Level: Main
- Area: 33.33 Square Feet
- Dimensions: 4.11 x 8.11
Bathroom
- Description: Powder Room
- Level: Main
- Area: 36.36 Square Feet
- Dimensions: 6.02 x 6.04
Bathroom
- Description: Powder Room In Game Room On Lower Level
- Level: Basement
- Area: 20.71 Square Feet
- Dimensions: 4.1 x 5.05
Bathroom
- Description: Shared Bath Lower Level
- Level: Basement
- Area: 72.7 Square Feet
- Dimensions: 8.06 x 9.02
Dining room
- Description: Open Concept Dining On Main Floor
- Level: Main
- Area: 121.14 Square Feet
- Dimensions: 10.07 x 12.03
Game room
- Description: Large Space For Crafts, Games, Hobbies, Etc With Beautiful Wet Bar W/ Custom Cabinets, Granite Counter, Soft Close Drawers, Dishwasher, Bar Fridge, Microwave
- Level: Basement
- Area: 302.58 Square Feet
- Dimensions: 13.11 x 23.08
Great room
- Description: Open Concept, Beautiful Light, Built In Cabinets
- Level: Main
- Area: 693.53 Square Feet
- Dimensions: 30.01 x 23.11
Kitchen
- Description: Gourmet Kitchen, Sub-Zero Appliances - Including 2 Produce Drawers In Large Island With Prep Sink, Bakers Station With Lift Shelf, Granite Counters, Soft Close Drawers, Pull Out Shelving And Pantry
- Level: Main
- Area: 234.27 Square Feet
- Dimensions: 13.7 x 17.1
Laundry
- Description: Convenient Main Floor Laundry With Cabinets For Storage
- Level: Main
- Area: 25.7 Square Feet
- Dimensions: 5.09 x 5.05
Media room
- Description: Custom Glass Door To Media Room With Stadium Seating And Lights That Adjust Many Ways
- Level: Basement
- Area: 197.19 Square Feet
- Dimensions: 13.05 x 15.11
Office
- Description: Large Main Floor Office With Bay Window
- Level: Main
- Area: 153.6 Square Feet
- Dimensions: 12.8 x 12
Heating
- Forced Air, Natural Gas
Cooling
- Attic Fan, Central Air
Appliances
- Included: Bar Fridge, Convection Oven, Cooktop, Dishwasher, Disposal, Microwave, Oven, Refrigerator, Tankless Water Heater
- Laundry: In Unit
Features
- Eat-in Kitchen, Five Piece Bath, Granite Counters, High Ceilings, Jack & Jill Bathroom, Kitchen Island, Open Floorplan, Pantry, Primary Suite, Stone Counters, Vaulted Ceiling(s), Walk-In Closet(s), Wet Bar
- Flooring: Carpet, Tile, Wood
- Windows: Bay Window(s)
- Basement: Finished,Full,Unfinished
- Number of fireplaces: 1
- Fireplace features: Gas Log, Great Room
- Common walls with other units/homes: No Common Walls
Interior area
- Total structure area: 4,307
- Total interior livable area: 4,307 sqft
- Finished area above ground: 2,162
- Finished area below ground: 1,450
Property
Parking
- Total spaces: 3
- Parking features: Garage - Attached
- Attached garage spaces: 3
Features
- Levels: One
- Stories: 1
- Patio & porch: Covered, Front Porch, Patio
- Exterior features: Private Yard, Rain Gutters
- Fencing: None
Lot
- Size: 8,407 Square Feet
Details
- Parcel number: R0407211
- Special conditions: Standard
Construction
Type & style
- Home type: SingleFamily
- Property subtype: Single Family Residence
Materials
- Frame, Stucco
- Foundation: Slab
- Roof: Concrete
Condition
- Updated/Remodeled
- Year built: 2001
Details
- Builder name: Falcon Homes
Utilities & green energy
- Sewer: Public Sewer
- Water: Public
Community & HOA
Community
- Security: Carbon Monoxide Detector(s), Radon Detector, Smoke Detector(s)
- Subdivision: The Enclave
HOA
- Has HOA: Yes
- Amenities included: Clubhouse, Gated
- Services included: Exterior Maintenance w/out Roof, Maintenance Grounds, Snow Removal, Trash
- HOA fee: $315 monthly
- HOA name: Westwind Management Group
- HOA phone: 303-369-1800
Location
- Region: Lone Tree
Financial & listing details
- Price per square foot: $259/sqft
- Tax assessed value: $1,014,404
- Annual tax amount: $5,874
- Date on market: 7/30/2024
- Listing terms: Cash,Conventional,FHA,VA Loan
- Exclusions: Seller's Personal Property, Clothes Washer And Dryer, Refrigerator And Freezer In Garage
- Ownership: Individual
- Road surface type: Paved
Price history
| Date | Event | Price |
|---|---|---|
| 9/4/2024 | Sold | $1,116,000+1.5%$259/sqft |
Source:  REcolorado as distributed by MLS GRID #3162835 Report a problem REcolorado as distributed by MLS GRID #3162835 Report a problem | ||
| 8/6/2024 | Pending sale | $1,100,000$255/sqft |
Source: REcolorado as distributed by MLS GRID #3162835 Report a problem | ||
| 7/30/2024 | Listed for sale | $1,100,000+51.7%$255/sqft |
Source: REcolorado as distributed by MLS GRID #3162835 Report a problem | ||
| 8/30/2017 | Sold | $725,000$168/sqft |
Source: Public Record Report a problem | ||
| 7/25/2017 | Listed for sale | $725,000+61.3%$168/sqft |
Source: RE/MAX Cherry Creek #6748715 Report a problem | ||
| 6/29/2005 | Sold | $449,500+10%$104/sqft |
Source: Public Record Report a problem | ||
| 7/10/2001 | Sold | $408,545$95/sqft |
Source: Public Record Report a problem | ||
Public tax history
| Year | Property taxes | Tax assessment |
|---|---|---|
| 2025 | $5,815 -1% | $63,400 -3.6% |
| 2024 | $5,874 +15.6% | $65,770 -1% |
| 2023 | $5,081 -3.8% | $66,410 +18.8% |
| 2022 | $5,284 | $55,880 -2.8% |
| 2021 | -- | $57,490 +8% |
| 2020 | $4,910 +21.6% | $53,210 |
| 2019 | $4,039 -7.9% | $53,210 +14% |
| 2018 | $4,387 +26.4% | $46,660 -1.9% |
| 2017 | $3,470 +7.9% | $47,550 +8.6% |
| 2016 | $3,215 -31% | $43,780 -11.1% |
| 2015 | $4,659 +21.7% | $49,240 +23.5% |
| 2014 | $3,828 | $39,860 |
| 2013 | -- | $39,860 -5.4% |
| 2012 | -- | $42,150 |
| 2011 | -- | $42,150 +1.6% |
| 2010 | -- | $41,470 +9.3% |
| 2009 | $1,805 | $37,950 |
| 2008 | -- | $37,950 +11.1% |
| 2007 | -- | $34,150 |
| 2006 | $3,220 -0.9% | $34,150 -3.7% |
| 2004 | $3,250 -32% | $35,470 -1.2% |
| 2003 | $4,778 | $35,890 -10.1% |
| 2002 | -- | $39,920 +221.7% |
| 2001 | $1,196 -24.3% | $12,410 -22.2% |
| 2000 | $1,580 | $15,950 |
Find assessor info on the county website
Neighborhood: 80124
Nearby homes
- $831,9002 bd2 ba2.2k sqft9095 Meadow Hill Cir, Lone Tree, CO 80124Off Market
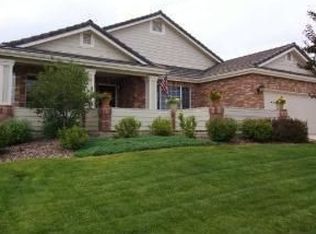
- $931,2002 bd3 ba2.1k sqft9069 Meadow Hill Cir, Lone Tree, CO 80124Off Market
- $920,1002 bd3 ba2.3k sqft9061 Meadow Hill Cir, Lone Tree, CO 80124Off Market
- $815,9002 bd3 ba2k sqft9709 Brook Hill Ave, Lone Tree, CO 80124Off Market
- $947,1004 bd5 ba4.3k sqft9078 Meadow Hill Cir, Lone Tree, CO 80124Off Market
- $920,1004 bd4 ba2.1k sqft9068 Meadow Hill Cir, Lone Tree, CO 80124Off Market
- $855,7002 bd3 ba2.1k sqft9051 Meadow Hill Cir, Lone Tree, CO 80124Off Market
- $916,5002 bd3 ba2.1k sqft9058 Meadow Hill Cir, Lone Tree, CO 80124Off Market
Nearby schools
GreatSchools rating
- 6/10Cresthill Middle SchoolGrades: 7-8Distance: 2.6 mi
- 8/10Highlands Ranch High SchoolGrades: 9-12Distance: 2.7 mi
Schools provided by the listing agent
- Elementary: Acres Green
- Middle: Cresthill
- High: Highlands Ranch
- District: Douglas RE-1
Source: REcolorado as distributed by MLS GRID. This data may not be complete. We recommend contacting the local school district to confirm school assignments for this home.
Get a cash offer in 3 minutes
Find out how much your home could sell for in as little as 3 minutes with a no-obligation cash offer.
Estimated market value
$1,114,300
Get a cash offer in 3 minutes
Find out how much your home could sell for in as little as 3 minutes with a no-obligation cash offer.
Estimated market value
$1,114,300
- Colorado
- Douglas County
- Lone Tree
- 80124
- 9077 Meadow Hill Circle
