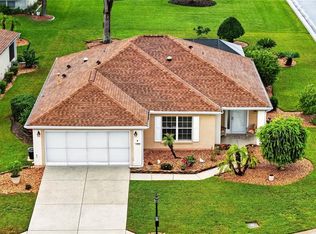
Under contract-accepting backup offers. Welcome to this Move in Ready- Split Floor plan - 2 bedrooms -2 baths - 2 car garage Chestnut Model. Low Maintenance Landscaping - Private Well for Irrigation only - Inside Laundry room - Large Bedrooms both with Walk in Closets - Front of the home has a 3/4 Leaded Glass door - Small Front Porch - Tile Through out! NO Carpets! Glass enclosed Lanai with Tile Flooring Leads out to a 10 x 10 Patio - Pvt. Backyard - This is a Must See!! Price to Sell!! Roof 2014 / A/C 2015 - Glass Lanai Windows 2015.
Accepting backups
$239,000
9077 SE 136TH LOOP, SUMMERFIELD, FL 34491
2beds
1,248sqft
Single Family Residence
Built in 1998
8,712 Square Feet Lot
$235,100 Zestimate®
$192/sqft
$214/mo HOA
What's special
Private well for irrigationSmall front porchSplit floor planInside laundry roomLow maintenance landscaping
- 38 days
- 49
- 0
Likely to sell faster than
Zillow last checked:
Listing updated:
Listed by:
Carol Castineira 352-445-4953,
RE/MAX FOXFIRE - SUMMERFIELD 352-307-0304,
Robert Niedzwiecki 352-408-8525,
RE/MAX FOXFIRE - SUMMERFIELD
Source: Stellar MLS,MLS#: OM732035 Originating MLS: Ocala - Marion
Facts & features
Interior
Bedrooms & bathrooms
- Bedrooms: 2
- Bathrooms: 2
- Full bathrooms: 2
Primary bedroom
- Features: Walk-In Closet(s)
- Level: First
- Area: 210 Square Feet
- Dimensions: 15x14
Bedroom 2
- Features: Walk-In Closet(s)
- Level: First
- Area: 180 Square Feet
- Dimensions: 15x12
Balcony porch lanai
- Level: First
- Area: 150 Square Feet
- Dimensions: 15x10
Balcony porch lanai
- Level: First
- Area: 100 Square Feet
- Dimensions: 10x10
Dining room
- Level: First
- Area: 110 Square Feet
- Dimensions: 11x10
Kitchen
- Level: First
- Area: 121 Square Feet
- Dimensions: 11x11
Living room
- Level: First
- Area: 234 Square Feet
- Dimensions: 13x18
Heating
- Central, Electric
Cooling
- Central Air
Appliances
- Included: Dishwasher, Dryer, Microwave, Range, Refrigerator
- Laundry: Inside, Laundry Room
Features
- Ceiling Fan(s), Open Floorplan, Split Bedroom, Vaulted Ceiling(s), Walk-In Closet(s)
- Flooring: Tile
- Windows: Window Treatments
- Has fireplace: No
Interior area
- Total structure area: 2,038
- Total interior livable area: 1,248 sqft
Video & virtual tour
Property
Parking
- Total spaces: 2
- Parking features: Garage - Attached
- Attached garage spaces: 2
- Details: Garage Dimensions: 20X22
Features
- Levels: One
- Stories: 1
- Exterior features: Irrigation System, Rain Gutters
Lot
- Size: 8,712 Square Feet
- Dimensions: 85 x 100
Details
- Parcel number: 6104004000
- Zoning: PUD
- Special conditions: None
Construction
Type & style
- Home type: SingleFamily
- Property subtype: Single Family Residence
Materials
- Stucco, Wood Frame
- Foundation: Slab
- Roof: Shingle
Condition
- New construction: No
- Year built: 1998
Utilities & green energy
- Sewer: Public Sewer
- Water: Public, Well
- Utilities for property: Sewer Connected, Underground Utilities, Water Connected
Community & HOA
Community
- Features: Clubhouse, Deed Restrictions, Dog Park, Fitness Center, Gated Community - Guard, Golf Carts OK, Golf, Pool, Restaurant, Tennis Court(s)
- Pet fee: $0 monthly
- Senior community: Yes
- Subdivision: SPRUCE CREEK GC
HOA
- Has HOA: Yes
- Amenities included: Basketball Court, Clubhouse, Fence Restrictions, Fitness Center, Gated, Pickleball Court(s), Pool, Shuffleboard Court, Spa/Hot Tub, Tennis Court(s), Trail(s)
- Services included: 24-Hour Guard, Community Pool, Pool Maintenance, Private Road, Recreational Facilities, Trash
- HOA fee: $214 monthly
- HOA name: NICOLE ARIAS
- HOA phone: 352-307-0696
Location
- Region: Summerfield
Financial & listing details
- Price per square foot: $192/sqft
- Tax assessed value: $203,072
- Annual tax amount: $3,630
- Date on market: 9/10/2026
- Cumulative days on market: 38 days
- Listing terms: Cash,Conventional,VA Loan
- Ownership: Fee Simple
- Total actual rent: 0
- Road surface type: Asphalt
Estimated market value
$235,100
$223,000 - $247,000
$1,688/mo
Price history
| Date | Event | Price |
|---|---|---|
| 9/10/2026 | Listed for sale | $239,000+66%$192/sqft |
Source:  Stellar MLS #OM732035 Report a problem | ||
| 10/9/2022 | Listing removed | -- |
Source: Zillow Rental Manager Report a problem | ||
| 9/28/2022 | Listed for rent | $2,000-20%$2/sqft |
Source: Zillow Rental Manager Report a problem | ||
| 12/19/2021 | Listing removed | -- |
Source: Zillow Rental Manager Report a problem | ||
| 12/13/2021 | Listed for rent | $2,500$2/sqft |
Source: Zillow Rental Manager Report a problem | ||
| 1/6/2021 | Listing removed | -- |
Source: Owner Report a problem | ||
| 12/11/2020 | Listed for rent | $2,500$2/sqft |
Source: Owner Report a problem | ||
| 4/26/2016 | Sold | $144,000+29.7%$115/sqft |
Source: Public Record Report a problem | ||
| 3/6/2014 | Sold | $111,000-7.5%$89/sqft |
Source: Stellar MLS #OM391098 Report a problem | ||
| 11/20/2013 | Price change | $119,950-7.7%$96/sqft |
Source: RE/MAX PREMIER REALTY #391098 Report a problem | ||
| 11/16/2013 | Price change | $129,900+8.3%$104/sqft |
Source: RE/MAX PREMIER REALTY #391098 Report a problem | ||
| 10/22/2013 | Price change | $119,950-7.7%$96/sqft |
Source: RE/MAX PREMIER REALTY #391098 Report a problem | ||
| 5/30/2013 | Listed for sale | $129,900+1.5%$104/sqft |
Source: PREMIER REALTY OF OCALA, INC #G4695084 Report a problem | ||
| 11/8/2012 | Listing removed | $128,000$103/sqft |
Source: FOXFIRE REALTY #G4681887 Report a problem | ||
| 3/24/2012 | Listed for sale | $128,000-5.1%$103/sqft |
Source: Foxfire Realty #371852 Report a problem | ||
| 7/3/2011 | Listing removed | $134,900$108/sqft |
Source: Sun Harbor Realty #352185 Report a problem | ||
| 12/24/2010 | Price change | $134,900-3.3%$108/sqft |
Source: SUN HARBOR REALTY #352185 Report a problem | ||
| 8/18/2010 | Listed for sale | $139,500-22.5%$112/sqft |
Source: Visual Tour #345786 Report a problem | ||
| 5/25/2008 | Listing removed | $179,900$144/sqft |
Source: Visual Tour #300993 Report a problem | ||
| 3/15/2008 | Listed for sale | $179,900+28.5%$144/sqft |
Source: Visual Tour #300993 Report a problem | ||
| 12/28/2005 | Sold | $140,000$112/sqft |
Source: Stellar MLS #OM208749 Report a problem | ||
Public tax history
| Year | Property taxes | Tax assessment |
|---|---|---|
| 2025 | $3,631 +8.9% | $203,072 +7.4% |
| 2024 | $3,334 +5.4% | $189,107 +10% |
| 2023 | $3,162 +10% | $171,915 +10% |
| 2022 | $2,874 +7.6% | $156,286 +10% |
| 2021 | $2,670 +10% | $142,078 +10% |
| 2020 | $2,428 +4.2% | $129,162 +6% |
| 2019 | $2,330 | $121,879 +3.5% |
| 2018 | $2,330 +7.4% | $117,775 +0.9% |
| 2017 | $2,169 +8.2% | $116,674 +3.9% |
| 2016 | $2,005 | $112,323 +7.2% |
| 2015 | $2,005 +16.1% | $104,804 +12.9% |
| 2014 | $1,727 +3.2% | $92,865 +2.4% |
| 2013 | $1,673 -3.2% | $90,686 -4.2% |
| 2012 | $1,729 -3.9% | $94,684 -4.3% |
| 2011 | $1,798 -5.9% | $98,931 -7.3% |
| 2010 | $1,910 -7.8% | $106,668 -11.7% |
| 2009 | $2,071 -5.5% | $120,868 -8.1% |
| 2008 | $2,191 -6.8% | $131,466 -7.5% |
| 2007 | $2,352 +7.8% | $142,095 +20.7% |
| 2006 | $2,181 +82.2% | $117,733 +41.9% |
| 2005 | $1,197 | $82,985 +3% |
| 2004 | $1,197 +7.3% | $80,568 +4.3% |
| 2002 | $1,116 +7.6% | $77,214 |
| 2001 | $1,037 | -- |
| 2000 | $1,037 | -- |
Find assessor info on the county website
Monthly payment
Est. payment
Payment breakdown
Explore the cost of this home by adjusting the details. Changes won't be saved.Climate risks
Neighborhood: 34491
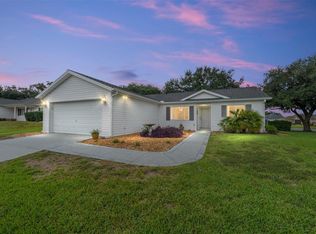
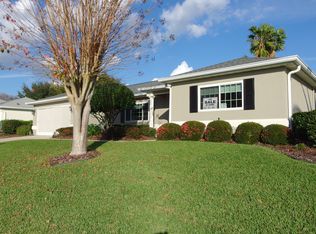
Similar homes
- $269,0002 bd2 ba1.3k sqft13785 SE 84TH COURT, SUMMERFIELD, FL 34491For Sale

 MLS ID #G5116724, Robert Slutsky, RE/MAX PREMIER REALTY LADY LK. Stellar MLS
- $239,0003 bd2 ba1.4k sqft10622 SE 179TH LANE, SUMMERFIELD, FL 34491For Sale
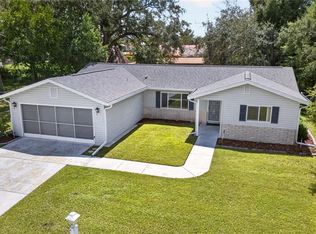 MLS ID #G5117636, Delvys Cardenas, OLYMPUS EXECUTIVE REALTY INC. Stellar MLS
- $289,0002 bd2 ba1.5k sqft8907 SE 141ST LOOP, SUMMERFIELD, FL 34491For Sale
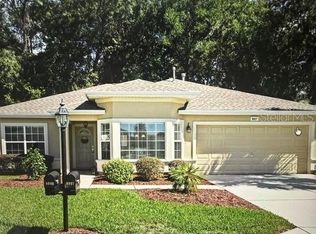 MLS ID #OM731027, Eileen Cardini, RE/MAX FOXFIRE - SUMMERFIELD. Stellar MLS
- $305,0002 bd2 ba1.3k sqft13806 SE 93RD AVENUE, SUMMERFIELD, FL 34491For Sale
 MLS ID #OM731084, Jaylene Sheldon, RE/MAX PREMIER REALTY LADY LK. Stellar MLS
- $240,0002 bd2 ba1.6k sqft9532 SE 173RD LANE, SUMMERFIELD, FL 34491For SaleMLS ID #OM725266, Scott Coldwell, COLDWELL REALTY SOLD GUARANTEE. Stellar MLS
- $253,0003 bd2 ba1.3k sqft17461 SE 110TH COURT, SUMMERFIELD, FL 34491For SaleMLS ID #G5117199, Robert Slutsky, RE/MAX PREMIER REALTY LADY LK. Stellar MLS
- $299,0003 bd2 ba1.5k sqft8340 SE 159TH LANE, SUMMERFIELD, FL 34491For SaleMLS ID #G5118542, Brandon Shrout, DOWN HOME REALTY, LLLP. Stellar MLS
- $200,0002 bd2 ba1.2k sqft14160 SE 85TH AVENUE, SUMMERFIELD, FL 34491For SaleMLS ID #OM721734, Virgil Kapp, SELLSTATE NGR- SUMMERFIELD. Stellar MLS
- $259,9003 bd2 ba1.5k sqft9210 SE 118TH LOOP, SUMMERFIELD, FL 34491For SaleMLS ID #OM722246, Crystal McCall, KELLER WILLIAMS CORNERSTONE RE. Stellar MLS
- $339,0003 bd2 ba1.7k sqft13136 SE 86TH CIRCLE, SUMMERFIELD, FL 34491For SaleMLS ID #G5119023, Robert Slutsky, RE/MAX PREMIER REALTY LADY LK. Stellar MLS
- $289,0002 bd2 ba1.6k sqft16200 SE 91ST COURT, SUMMERFIELD, FL 34491For SaleMLS ID #G5115161, Jill Buckley, FLORIDA FINE HOMES REALTY, LLC. Stellar MLS
- $249,9003 bd2 ba1.4k sqft17814 SE 107TH TERRACE, SUMMERFIELD, FL 34491For SaleMLS ID #G5112062, Edalys Ramos, EXP REALTY LLC. Stellar MLS
- $279,3002 bd2 ba1.5k sqft11728 SE 91ST CIRCLE, SUMMERFIELD, FL 34491For SaleMLS ID #OM730860, Jaylene Sheldon, RE/MAX PREMIER REALTY LADY LK. Stellar MLS
- $342,0003 bd2 ba1.7k sqft13996 SE 94TH AVENUE, SUMMERFIELD, FL 34491For SaleMLS ID #G5117276, Robert Slutsky, RE/MAX PREMIER REALTY LADY LK. Stellar MLS
- $314,0002 bd2 ba1.5k sqft8588 SE 134TH STREET, SUMMERFIELD, FL 34491For SaleMLS ID #OM727689, Jaylene Sheldon, RE/MAX PREMIER REALTY LADY LK. Stellar MLS
- $275,0002 bd2 ba1.4k sqft17520 SE 112TH AVENUE, SUMMERFIELD, FL 34491For SaleMLS ID #O6415555, Richard Gailey, GAILEY ENTERPRISES REAL ESTATE. Stellar MLS
- $245,9002 bd2 ba1.1k sqft8214 SE 169TH PALOWNIA LOOP, THE VILLAGES, FL 32162For SaleMLS ID #G5117066, Lee Harper, LPT REALTY, LLC. Stellar MLS
- $269,9993 bd2 ba1.3k sqft12220 SE 172ND LANE, SUMMERFIELD, FL 34491For SaleMLS ID #OM729079, Cristine Kelty, EXP REALTY LLC. Stellar MLS
- $249,9903 bd2 ba1.4k sqft6 OAK CIRCLE COURSE, OCALA, FL 34472For SaleMLS ID #OM730149, Anthony Alfarone, REAL BROKER LLC - OCALA. Stellar MLS
- $325,0002 bd2 ba1.5k sqft9260 SE 121ST LOOP, SUMMERFIELD, FL 34491For SaleMLS ID #OM731937, Jaylene Sheldon, RE/MAX PREMIER REALTY LADY LK. Stellar MLS
