Skip main navigation
Sold
  • Price Unknown

    9078 Fairglen Dr, Dallas, TX 75231

    4beds
    2,429sqft
    Single Family Residence
    Built in 1976
    0.33 Acres Lot
    $1,010,400 Zestimate®
    $--/sqft
    $4,053 Estimated rent

    Home value

    $1,010,400

    $930,000 - $1.10M

    $4,053/mo

    Zestimate® history
    Loading
    Loading...

    Owner options

    List your home for rent

    $4,053/mo

    Rent Zestimate®

    Find your next renter with Zillow Rental Manager. Plus, with online applications, you can quickly screen prospective tenants – for free.

    Learn more

    $4,053/mo

    Rent Zestimate®

    Refinance and save

    Refinancing to a lower rate could help reduce your monthly payments and save thousands over the life of the loan.

    See today's rates

    Explore your selling options

    Work with a Zillow partner agent

    Leverage their expertise and Zillow's premium Showcase listings to get your home seen by more buyers.

    Get started

    List with your own agent

    Get your home in front of millions of buyers by listing it on Zillow.

    Learn how to do it

    Sell it yourself

    Take full control of how buyers see your home on Zillow by listing For Sale by Owner (FSBO).

    List your home

    What's special

    Completely updatedShow-stopping outdoor kitchenFlooded with natural lightGorgeous cul-de-sac lotTall ceilingsMagazine-worthy drive-up
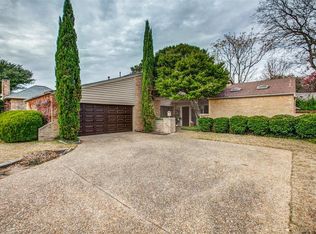
    We are in a multiple offer situation. Seller is requesting Best & Final by Tuesday March 17th at 10:00am. Tucked on an absolutely gorgeous cul-de-sac lot, 9078 Fairglen is the definition of a Dallas dream home. The oversized lot offers incredible privacy and space, while the magazine-worthy drive-up sets the tone before you even step inside. Flooded with natural light, this home has been completely updated with a wide-open floorplan designed for modern living and effortless entertaining. Tall ceilings and expansive living spaces create an airy, elevated feel throughout. A true 4-bedroom, 3-bathroom layout offers flexibility for families, guests, or a dedicated office. The kitchen flows seamlessly into the living and dining areas, making everyday life and hosting equally easy. Step outside to a show-stopping outdoor kitchen and expansive living area — ready for Friday night dinners, game days, and long summer evenings. A huge utility and mud room with abundant storage keeps everything organized behind the scenes. Beautiful. Functional. Move-in ready. This one truly checks every box.

    Zillow last checked:

    Listing updated:

    Listed by:

    Amy Timmerman 0511435 214-572-1400,

    Dave Perry Miller Real Estate 214-572-1400

    Bought with:

    Brynlea Lee

    Dave Perry Miller Real Estate

    Source: NTREIS,MLS#: 21192737

    Facts & features

    Interior

    Bedrooms & bathrooms
    • Bedrooms: 4
    • Bathrooms: 3
    • Full bathrooms: 3
    Primary bedroom
    • Features: Dual Sinks, Double Vanity, Garden Tub/Roman Tub, Linen Closet, Separate Shower, Walk-In Closet(s)
    • Level: First
    • Dimensions: 16 x 14
    Bedroom
    • Features: Walk-In Closet(s)
    • Level: First
    • Dimensions: 12 x 11
    Bedroom
    • Level: First
    • Dimensions: 13 x 10
    Bedroom
    • Features: En Suite Bathroom
    • Level: Eighth
    • Dimensions: 11 x 10
    Primary bathroom
    • Features: Built-in Features, Dual Sinks, Double Vanity, Granite Counters, Garden Tub/Roman Tub, Linen Closet, Separate Shower
    • Level: First
    • Dimensions: 15 x 13
    Dining room
    • Level: First
    • Dimensions: 12 x 9
    Other
    • Features: Built-in Features, Dual Sinks, Granite Counters, Linen Closet
    • Level: Second
    • Dimensions: 8 x 4
    Other
    • Features: Built-in Features, Separate Shower
    • Level: First
    • Dimensions: 8 x 4
    Kitchen
    • Features: Breakfast Bar, Built-in Features, Eat-in Kitchen, Granite Counters, Kitchen Island
    • Level: First
    • Dimensions: 19 x 11
    Living room
    • Level: First
    • Dimensions: 20 x 14
    Utility room
    • Features: Built-in Features, Utility Room
    • Level: First
    • Dimensions: 10 x 9
    Heating
    • Central
    Cooling
    • Central Air, Electric
    Appliances
    • Included: Built-In Refrigerator, Dishwasher, Disposal, Gas Oven, Range, Some Commercial Grade
    • Laundry: Washer Hookup, Dryer Hookup, ElectricDryer Hookup, Laundry in Utility Room
    Features
    • Decorative/Designer Lighting Fixtures, Eat-in Kitchen, High Speed Internet, Paneling/Wainscoting, Cable TV, Wired for Sound
    • Flooring: Brick, Marble, Slate, Wood
    • Windows: Window Coverings
    • Has basement: No
    • Number of fireplaces: 1
    • Fireplace features: Gas Starter, Masonry, Wood Burning
    Interior area
    • Total interior livable area: 2,429 sqft

    Property

    Parking
    • Total spaces: 2
    • Parking features: Concrete, Driveway, Garage, Garage Door Opener, Lighted, Garage Faces Side
    • Attached garage spaces: 2
    • Has uncovered spaces: Yes
    Features
    • Levels: One
    • Stories: 1
    • Patio & porch: Covered
    • Exterior features: Lighting, Private Yard, Rain Gutters
    • Pool features: None
    • Fencing: Wood
    Lot
    • Size: 0.33 Acres
    • Features: Cul-De-Sac, Landscaped, Sprinkler System, Few Trees
    Details
    • Parcel number: 00000794078110000

    Construction

    Type & style
    • Home type: SingleFamily
    • Architectural style: Traditional,Detached
    • Property subtype: Single Family Residence
    Materials
    • Brick
    • Foundation: Slab
    • Roof: Composition
    Condition
    • Year built: 1976

    Utilities & green energy

    • Sewer: Public Sewer
    • Water: Public
    • Utilities for property: Electricity Available, Electricity Connected, Natural Gas Available, Sewer Available, Separate Meters, Water Available, Cable Available

    Community & HOA

    Community
    • Features: Curbs, Sidewalks
    • Security: Security System, Smoke Detector(s), Security Lights
    • Subdivision: High Mdws
    HOA
    • Has HOA: No
    Location
    • Region: Dallas

    Financial & listing details

    • Tax assessed value: $971,860
    • Annual tax amount: $9,585
    • Date on market: 3/15/2026
    • Cumulative days on market: 3 days
    • Listing terms: Cash,Conventional
    • Electric utility on property: Yes

    Price history

    DateEventPrice
    4/22/2026Sold--
    Source: NTREIS #21192737 Report a problem
    3/31/2026Pending sale$985,000$406/sqft
    Source: NTREIS #21192737 Report a problem
    3/26/2026Contingent$985,000$406/sqft
    Source: Dave Perry Miller & Associates - An Ebby Halliday Company #21192737 Report a problem
    3/18/2026Pending sale$985,000$406/sqft
    Source: NTREIS #21192737 Report a problem
    3/15/2026Price change$985,000+40.9%$406/sqft
    Source: NTREIS #21192737 Report a problem
    6/22/2021Pending sale$699,000$288/sqft
    Source: NTREIS #14598542 Report a problem
    6/11/2021Listed for sale$699,000+48.7%$288/sqft
    Source: NTREIS #14598542 Report a problem
    2/13/2019Listing removed$470,000$193/sqft
    Source: Keller Williams Realty DPR #13988254 Report a problem
    12/24/2018Pending sale$470,000$193/sqft
    Source: Keller Williams Realty DPR #13988254 Report a problem
    12/18/2018Listed for sale$470,000$193/sqft
    Source: Keller Williams Realty DPR #13988254 Report a problem

    Public tax history

    YearProperty taxesTax assessment
    2025$9,585 +3.2%$971,860
    2024$9,287 +10.1%$971,860 +18.1%
    2023$8,433 -3.4%$822,940
    2022$8,726 +64.7%$822,940 +72.7%
    2021$5,297 -1.9%$476,470
    2020$5,398 +18.6%$476,470 +6.2%
    2019$4,552 +9.2%$448,570
    2018$4,167 -45.1%$448,570 +35.8%
    2017$7,585 0%$330,420
    2016$7,585 +5.9%$330,420 +7.6%
    2015$7,162 $307,030 -1%
    2014$7,162 $310,040
    2013-- --
    2012-- --
    2011-- --
    2010-- --
    2009-- --
    2008-- --
    2007-- --
    2005-- --
    2004-- --
    2003-- --
    2002-- --
    2001-- --
    Find assessor info on the county website

    Neighborhood: 75231

    Nearby schools

    GreatSchools rating
    Schools provided by the listing agent
    • Elementary: Merriman Park
    • High: Lake Highlands
    • District: Richardson ISD

    Source: NTREIS. This data may not be complete. We recommend contacting the local school district to confirm school assignments for this home.

    Get a cash offer in 3 minutes
    Find out how much your home could sell for in as little as 3 minutes with a no-obligation cash offer.
    Estimated market value
    $1,010,400
    Get a cash offer in 3 minutes
    Find out how much your home could sell for in as little as 3 minutes with a no-obligation cash offer.
    Estimated market value
    $1,010,400