Step into this freshly painted, beautifully remodeled first-floor corner unit in the highly sought-after Terrace Square community. This stylish condo offers easy access directly from the patio and boasts custom touches throughout, making it the perfect blend of comfort and convenience. The bright and airy layout features two spacious bedrooms, each with large custom closets, and two full bathrooms. The gorgeous chef's kitchen is a standout, complete with a huge island, custom glass-front cabinets, and a stunning mosaic backsplash. The open dining area creates a seamless flow, perfect for entertaining or enjoying a quiet meal at home. The unit comes fully equipped with brand-new appliances. The spacious living room opens to a private balcony through sliding glass doors, offering a peaceful outdoor retreat. Enjoy a variety of fantastic amenities, including an outdoor pool, picnic area, fitness center, and a party room for your social gatherings. Located just minutes from public transportation, shopping, dining, entertainment, and more, this condo offers both luxury and convenience. Plus, it's in the highly rated Maine East High School district! Don't miss out on this exceptional opportunity-this home has it all!
Closed
$245,000
9078 Heathwood Dr #1M, Niles, IL 60714
2beds
1,286sqft
Condominium, Single Family Residence
Built in 1984
-- sqft lot
$249,300 Zestimate®
$191/sqft
$2,380 Estimated rent
Home value
$249,300
$227,000 - $274,000
$2,380/mo
Zestimate® history
Owner options
List your home for rent
$2,380/mo
Rent Zestimate®
Find your next renter with Zillow Rental Manager. Plus, with online applications, you can quickly screen prospective tenants – for free.
$2,380/mo
Rent Zestimate®
Refinance and save
$2,373/mo
Est. payment
Refinancing to a lower rate could help reduce your monthly payments and save thousands over the life of the loan.
$2,373/mo
Est. payment
Explore your selling options
Work with a Zillow partner agent
Leverage their expertise and Zillow's premium Showcase listings to get your home seen by more buyers.
Get startedList with your own agent
Get your home in front of millions of buyers by listing it on Zillow.
Learn how to do itSell it yourself
Take full control of how buyers see your home on Zillow by listing For Sale by Owner (FSBO).
List your homeWhat's special
Outdoor poolTwo spacious bedroomsHuge islandBright and airy layoutOpen dining areaFreshly paintedStunning mosaic backsplash
Zillow last checked:
Listing updated:
Listed by:
Amina Sheikh 630-748-4660,
United Real Estate - Chicago
Bought with:
Jasmina Zenkic
Metropolitan Realty & Development Corp
Source: MRED as distributed by MLS GRID,MLS#: 12583701
Facts & features
Interior
Bedrooms & bathrooms
- Bedrooms: 2
- Bathrooms: 2
- Full bathrooms: 2
Rooms
- Room types: Foyer, Storage, Balcony/Porch/Lanai
Primary bedroom
- Features: Flooring (Wood Laminate), Window Treatments (Curtains/Drapes, Shades), Bathroom (Full)
- Level: Main
- Area: 208 Square Feet
- Dimensions: 16X13
Bedroom 2
- Features: Flooring (Wood Laminate), Window Treatments (Curtains/Drapes)
- Level: Main
- Area: 169 Square Feet
- Dimensions: 13X13
Balcony porch lanai
- Level: Main
- Area: 50 Square Feet
- Dimensions: 5X10
Dining room
- Features: Flooring (Wood Laminate), Window Treatments (Curtains/Drapes, Shades)
- Level: Main
- Area: 99 Square Feet
- Dimensions: 11X9
Foyer
- Features: Flooring (Ceramic Tile)
- Level: Main
- Area: 32 Square Feet
- Dimensions: 8X4
Kitchen
- Features: Kitchen (Eating Area-Table Space), Flooring (Wood Laminate)
- Level: Main
- Area: 100 Square Feet
- Dimensions: 10X10
Living room
- Features: Flooring (Wood Laminate), Window Treatments (Curtains/Drapes, Shades)
- Level: Main
- Area: 256 Square Feet
- Dimensions: 16X16
Storage
- Level: Main
- Area: 25 Square Feet
- Dimensions: 5X5
Heating
- Electric
Cooling
- Wall Unit(s)
Appliances
- Included: Range, Microwave, Dishwasher, Refrigerator, Disposal
- Laundry: Common Area
Features
- Flooring: Laminate
- Windows: Screens
- Basement: None
- Common walls with other units/homes: End Unit
Interior area
- Total structure area: 1,286
- Total interior livable area: 1,286 sqft
Property
Parking
- Total spaces: 3
- Parking features: Unassigned, Yes, Other
Accessibility
- Accessibility features: No Disability Access
Features
- Exterior features: Balcony, Outdoor Grill
- Pool features: In Ground
Lot
- Features: Common Grounds, Landscaped
Details
- Parcel number: 09104011001513
- Special conditions: None
- Other equipment: TV-Cable, Ceiling Fan(s)
Construction
Type & style
- Home type: Condo
- Property subtype: Condominium, Single Family Residence
Materials
- Brick
- Foundation: Concrete Perimeter
- Roof: Rubber
Condition
- New construction: No
- Year built: 1984
- Major remodel year: 2014
Details
- Builder model: CORNER UNIT
Utilities & green energy
- Electric: Circuit Breakers, 100 Amp Service
- Sewer: Public Sewer
- Water: Lake Michigan
Community & HOA
Community
- Security: Carbon Monoxide Detector(s)
- Subdivision: Terrace Square
HOA
- Has HOA: Yes
- Amenities included: Coin Laundry, Elevator(s), Exercise Room, Storage, On Site Manager/Engineer, Party Room, Sundeck, Pool, Receiving Room, Sauna, Security Door Lock(s), Service Elevator(s), Picnic Area
- Services included: Water, Clubhouse, Exercise Facilities, Pool, Exterior Maintenance
- HOA fee: $547 monthly
Location
- Region: Niles
Financial & listing details
- Price per square foot: $191/sqft
- Tax assessed value: $160,140
- Annual tax amount: $4,221
- Date on market: 3/4/2026
- Listing terms: Conventional
- Ownership: Condo
Price history
| Date | Event | Price |
|---|---|---|
| 5/4/2026 | Sold | $245,000-3.9%$191/sqft |
Source:  MRED as distributed by MLS GRID #12583701 Report a problem MRED as distributed by MLS GRID #12583701 Report a problem | ||
| 3/23/2026 | Contingent | $254,900$198/sqft |
Source: MRED as distributed by MLS GRID #12583701 Report a problem | ||
| 3/4/2026 | Listed for sale | $254,900+2%$198/sqft |
Source: MRED as distributed by MLS GRID #12583701 Report a problem | ||
| 12/13/2025 | Listing removed | $249,900$194/sqft |
Source: MRED as distributed by MLS GRID #12473451 Report a problem | ||
| 9/16/2025 | Listed for sale | $249,900-2%$194/sqft |
Source: MRED as distributed by MLS GRID #12473451 Report a problem | ||
| 9/16/2025 | Listing removed | $254,900$198/sqft |
Source: MRED as distributed by MLS GRID #12402294 Report a problem | ||
| 8/25/2025 | Price change | $254,900-1.9%$198/sqft |
Source: MRED as distributed by MLS GRID #12402294 Report a problem | ||
| 6/24/2025 | Listed for sale | $259,900-1%$202/sqft |
Source: MRED as distributed by MLS GRID #12402294 Report a problem | ||
| 6/24/2025 | Listing removed | $262,500$204/sqft |
Source: MRED as distributed by MLS GRID #12260418 Report a problem | ||
| 5/23/2025 | Price change | $262,500-0.9%$204/sqft |
Source: MRED as distributed by MLS GRID #12260418 Report a problem | ||
| 5/7/2025 | Listed for sale | $264,900$206/sqft |
Source: MRED as distributed by MLS GRID #12260418 Report a problem | ||
| 4/18/2025 | Pending sale | $264,900$206/sqft |
Source: MRED as distributed by MLS GRID #12260418 Report a problem | ||
| 3/13/2025 | Listed for sale | $264,900+3.9%$206/sqft |
Source: MRED as distributed by MLS GRID #12260418 Report a problem | ||
| 2/4/2025 | Listing removed | $255,000$198/sqft |
Source: MRED as distributed by MLS GRID #12260418 Report a problem | ||
| 1/11/2025 | Listed for sale | $255,000-1%$198/sqft |
Source: MRED as distributed by MLS GRID #12260418 Report a problem | ||
| 10/30/2024 | Listing removed | $257,500$200/sqft |
Source: MRED as distributed by MLS GRID #12180002 Report a problem | ||
| 10/24/2024 | Price change | $257,500-0.9%$200/sqft |
Source: MRED as distributed by MLS GRID #12180002 Report a problem | ||
| 10/3/2024 | Listed for sale | $259,900$202/sqft |
Source: MRED as distributed by MLS GRID #12180002 Report a problem | ||
| 9/28/2024 | Listing removed | $259,900-3.4%$202/sqft |
Source: MRED as distributed by MLS GRID #12091429 Report a problem | ||
| 9/10/2024 | Price change | $269,000-2%$209/sqft |
Source: MRED as distributed by MLS GRID #12091429 Report a problem | ||
| 8/15/2024 | Price change | $274,500-8.2%$213/sqft |
Source: MRED as distributed by MLS GRID #12091429 Report a problem | ||
| 8/4/2024 | Listed for sale | $299,000+79.6%$233/sqft |
Source: MRED as distributed by MLS GRID #12091429 Report a problem | ||
| 6/5/2024 | Listing removed | -- |
Source: MRED as distributed by MLS GRID #12051868 Report a problem | ||
| 5/9/2024 | Listed for rent | $2,250+4.7%$2/sqft |
Source: MRED as distributed by MLS GRID #12051868 Report a problem | ||
| 2/12/2024 | Listing removed | -- |
Source: MRED as distributed by MLS GRID #11934489 Report a problem | ||
| 1/26/2024 | Listed for rent | $2,150$2/sqft |
Source: MRED as distributed by MLS GRID #11934489 Report a problem | ||
| 5/16/2003 | Sold | $166,500+50%$129/sqft |
Source: Public Record Report a problem | ||
| 3/29/1999 | Sold | $111,000$86/sqft |
Source: Public Record Report a problem | ||
Public tax history
| Year | Property taxes | Tax assessment |
|---|---|---|
| 2024 | $4,221 +1.9% | $16,014 +0% |
| 2023 | $4,141 +6.4% | $16,012 |
| 2022 | $3,892 -2.3% | $16,012 +17.6% |
| 2021 | $3,983 +5.8% | $13,612 |
| 2020 | $3,765 +1.8% | $13,612 -10.6% |
| 2019 | $3,699 +36.4% | $15,231 +52.1% |
| 2018 | $2,712 +0.7% | $10,016 |
| 2017 | $2,694 +7.3% | $10,016 |
| 2016 | $2,510 +33% | $10,016 +45.1% |
| 2015 | $1,888 +3.8% | $6,903 |
| 2014 | $1,818 +1.7% | $6,903 |
| 2013 | $1,787 -38.9% | $6,903 -46.9% |
| 2012 | $2,925 +4.9% | $12,991 |
| 2011 | $2,789 +1.4% | $12,991 |
| 2010 | $2,751 -2.8% | $12,991 -10% |
| 2009 | $2,830 -10.9% | $14,431 -22.5% |
| 2008 | $3,174 -7% | $18,622 -8.8% |
| 2007 | $3,413 +62.7% | $20,420 +21.9% |
| 2006 | $2,098 +8.7% | $16,757 |
| 2005 | $1,930 +3.8% | $16,757 |
| 2004 | $1,859 +0.3% | $16,757 +36.7% |
| 2003 | $1,853 -15.1% | $12,261 |
| 2002 | $2,183 +36.5% | $12,261 |
| 2001 | $1,599 +1% | $12,261 +15.7% |
| 2000 | $1,583 +2.1% | $10,599 |
| 1999 | $1,551 | $10,599 |
Find assessor info on the county website
Neighborhood: 60714
Nearby homes
- $236,4002 bd2 ba1.2k sqft9078 Heathwood Dr #1A, Niles, IL 60714Off Market
- $200,2002 bd2 ba-- sqft9078 Heathwood Dr #1B, Niles, IL 60714Off Market
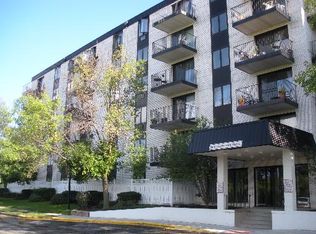
- $169,500-- bd-- ba-- sqft9078 Heathwood Dr #1D, Niles, IL 60714Off Market
- $238,5002 bd2 ba-- sqft9078 Heathwood Dr #1F, Niles, IL 60714Off Market
- $155,3001 bd1 ba700 sqft9078 Heathwood Dr #1L, Niles, IL 60714Off Market
- $189,2001 bd-- ba1k sqft9078 Heathwood Dr #1N, Niles, IL 60714Off Market
- $207,000-- bd-- ba-- sqft9078 Heathwood Dr #2C, Niles, IL 60714Off Market
- $210,6001 bd2 ba1k sqft9078 Heathwood Dr #2E, Niles, IL 60714Off Market
Nearby schools
GreatSchools rating
- 5/10Apollo Elementary SchoolGrades: K-5Distance: 0.4 mi
- 7/10Gemini Middle SchoolGrades: 6-8Distance: 1.3 mi
- 10/10Maine East High SchoolGrades: 9-12Distance: 1.4 mi
Schools provided by the listing agent
- Elementary: Apollo Elementary School
- Middle: Gemini Junior High School
- High: Maine East High School
- District: 63
Source: MRED as distributed by MLS GRID. This data may not be complete. We recommend contacting the local school district to confirm school assignments for this home.
Get a cash offer in 3 minutes
Find out how much your home could sell for in as little as 3 minutes with a no-obligation cash offer.
Estimated market value
$249,300
Get a cash offer in 3 minutes
Find out how much your home could sell for in as little as 3 minutes with a no-obligation cash offer.
Estimated market value
$249,300
- Illinois
- Cook County
- Niles
- 60714
- 9078 Heathwood Dr Unit 1M
Nearby cities
Nearby neighborhoods
Nearby zip codes
Other Niles Topics
