Welcome to your private Northern Michigan retreat, totally renovated inside and out in 2026! Nestled atop an elevated bluff and surrounded by 10 acres of picturesque rolling hills, this custom-built home offers nearly 5,000 square feet of living space designed for comfort, flexibility, and unforgettable views. Tucked away on a private road, this remarkable property combines peaceful country living with convenient access to some of the area's best outdoor recreation. Inside you'll discover an expansive floor plan with 6 spacious bedrooms, 3 full bathrooms, and multiple living areas that provide endless possibilities for entertaining, working from home, or simply spreading out in comfort. The oversized rooms throughout ensure you'll never feel cramped, while the partial walk-out basement adds even more storage and future finishing potential. The heart of the home is the stunning, brand-new custom kitchen, thoughtfully designed with beautiful custom cabinetry, warm butcher block countertops, a striking quartzite island, a walk-in pantry, a convenient pot filler, and an innovative Kitchen Hub featuring a built-in TV, ventilation fan, and integrated lighting. Whether preparing meals or hosting large gatherings, this space is sure to impress. Outside, the setting is truly exceptional. Enjoy views of rolling countryside from your hilltop location while taking advantage of the privacy only 10+ acres can provide. The massive 3+ car garage offers abundant room for vehicles, recreational equipment, tools, and toys. Nature lovers and outdoor enthusiasts will appreciate being just minutes from extensive state land, providing easy access to hunting, hiking, ORV riding, snowmobiling, and wildlife viewing. Rarely does a property combine this much living space, acreage, privacy, and modern updates in such a desirable location. Whether you're searching for a forever home or the ultimate recreational headquarters, this one-of-a-kind property is ready to exceed your expectations.
For sale
Price cut: $24.9K (9/25)
$525,000
9078 N Ferris Ave, Bitely, MI 49309
6beds
4,888sqft
Single Family Residence
Built in 2007
10.22 Acres Lot
$508,800 Zestimate®
$107/sqft
$-- HOA
What's special
Partial walk-out basementElevated bluffStriking quartzite islandOversized rooms throughoutWarm butcher block countertopsWalk-in pantryBeautiful custom cabinetry
- 90 days
- 1,325
- 188
Zillow last checked:
Listing updated:
Listed by:
Rebekka Crawford Cell:231-878-1307,
ERA Greater North Properties 231-779-8088,
Barry Fall,
ERA Greater North Properties
Source: NGLRMLS,MLS#: 1948521
Facts & features
Interior
Bedrooms & bathrooms
- Bedrooms: 6
- Bathrooms: 3
- Full bathrooms: 2
- 3/4 bathrooms: 1
- Main level bathrooms: 3
- Main level bedrooms: 3
Primary bedroom
- Level: Main
- Area: 381.73
- Dimensions: 20.92 x 18.25
Bedroom 2
- Level: Main
- Area: 320.83
- Dimensions: 14 x 22.92
Bedroom 3
- Level: Main
- Area: 285.83
- Dimensions: 14 x 20.42
Bedroom 4
- Level: Upper
- Area: 328.89
- Dimensions: 26.67 x 12.33
Primary bathroom
- Features: Private
Dining room
- Level: Main
- Area: 227.79
- Dimensions: 12.83 x 17.75
Kitchen
- Level: Main
- Area: 468.37
- Dimensions: 27.42 x 17.08
Living room
- Level: Main
- Area: 525.49
- Dimensions: 27.42 x 19.17
Heating
- Forced Air, Propane
Cooling
- Window A/C Unit(s)
Appliances
- Included: Refrigerator, Oven/Range, Disposal, Dishwasher, Washer, Dryer, Exhaust Fan
- Laundry: Main Level
Features
- Entrance Foyer, Walk-In Closet(s), Pantry, Kitchen Island
- Flooring: Luxury Vinyl Plank
- Windows: Drapes
- Basement: Walk-Out Access,Partial
- Has fireplace: Yes
- Fireplace features: Wood Burning, Stove
Interior area
- Total structure area: 4,888
- Total interior livable area: 4,888 sqft
- Finished area above ground: 4,888
- Finished area below ground: 0
Property
Parking
- Total spaces: 3
- Parking features: Detached, Concrete Floors, Dirt, Private
- Garage spaces: 3
Accessibility
- Accessibility features: Accessible Hallway(s)
Features
- Levels: Two
- Stories: 2
- Patio & porch: Deck
- Fencing: Fenced
- Has view: Yes
- View description: Countryside View
- Waterfront features: None
Lot
- Size: 10.22 Acres
- Dimensions: 340 x 1313
- Features: Wooded, Rolling Slope, Metes and Bounds
Details
- Additional structures: Shed(s)
- Parcel number: 0602300005
- Zoning description: Residential
- Other equipment: Dish TV
Construction
Type & style
- Home type: SingleFamily
- Property subtype: Single Family Residence
Materials
- Frame, Steel
- Foundation: Poured Concrete
- Roof: Metal
Condition
- New construction: No
- Year built: 2007
Utilities & green energy
- Sewer: Private Sewer
- Water: Private
Community & HOA
Community
- Features: None
- Subdivision: None
HOA
- Services included: None
Location
- Region: Bitely
Financial & listing details
- Price per square foot: $107/sqft
- Tax assessed value: $88,800
- Price range: $525K - $525K
- Date on market: 7/27/2026
- Cumulative days on market: 91 days
- Listing agreement: Exclusive Right Sell
- Listing terms: Conventional,Cash
- Ownership type: Private Owner
- Road surface type: Dirt
Estimated market value
$508,800
$483,000 - $534,000
Not available
Price history
| Date | Event | Price |
|---|---|---|
| 9/25/2026 | Price change | $525,000-4.5%$107/sqft |
Source:  NGLRMLS #1948521 Report a problem | ||
| 8/12/2026 | Price change | $549,900-8.2%$113/sqft |
Source:  MichRIC #26038791 Report a problem | ||
| 7/27/2026 | Listed for sale | $599,000+139.6%$123/sqft |
Source: NGLRMLS #1948521 Report a problem | ||
| 11/13/2025 | Sold | $250,000-6.5%$51/sqft |
Source: MichRIC #24062213 Report a problem | ||
| 10/21/2025 | Pending sale | $267,500$55/sqft |
Source: MichRIC #24062213 Report a problem | ||
| 9/28/2025 | Price change | $267,500-6.1%$55/sqft |
Source: MichRIC #24062213 Report a problem | ||
| 7/18/2025 | Price change | $285,000-4.8%$58/sqft |
Source: MichRIC #24062213 Report a problem | ||
| 6/2/2025 | Price change | $299,500-1.8%$61/sqft |
Source: MichRIC #24062213 Report a problem | ||
| 5/11/2025 | Price change | $305,000-3.1%$62/sqft |
Source: MichRIC #24062213 Report a problem | ||
| 4/14/2025 | Listed for sale | $314,900$64/sqft |
Source: MichRIC #24062213 Report a problem | ||
| 3/2/2025 | Pending sale | $314,900$64/sqft |
Source: MichRIC #24062213 Report a problem | ||
| 12/7/2024 | Listed for sale | $314,900-10%$64/sqft |
Source: MichRIC #24062213 Report a problem | ||
| 8/29/2024 | Listing removed | $349,900$72/sqft |
Source: MichRIC #24032163 Report a problem | ||
| 6/24/2024 | Listed for sale | $349,900$72/sqft |
Source: MichRIC #24032163 Report a problem | ||
Public tax history
| Year | Property taxes | Tax assessment |
|---|---|---|
| 2025 | -- | $201,200 +8.2% |
| 2024 | $1,000 -2.7% | $185,900 +51.6% |
| 2023 | $1,028 -44.3% | $122,600 +10.6% |
| 2022 | $1,845 +0.6% | $110,800 |
| 2021 | $1,834 +121% | $110,800 +3.8% |
| 2020 | $830 | $106,700 +3.3% |
| 2019 | -- | $103,300 +15.3% |
| 2018 | -- | $89,600 +0.9% |
| 2017 | -- | $88,800 +0.8% |
| 2016 | -- | $88,100 +13.5% |
| 2015 | -- | $77,600 +17% |
| 2014 | -- | $66,300 -9.5% |
| 2013 | -- | $73,300 -6.1% |
| 2012 | -- | $78,100 -12% |
| 2010 | -- | $88,800 |
Find assessor info on the county website
Monthly payment
Est. payment
Payment breakdown
Explore the cost of this home by adjusting the details. Changes won't be saved.Climate risks
Neighborhood: 49309
Nearby schools
Schools provided by the listing agent
- District: Baldwin Community Schools
Source: NGLRMLS. This data may not be complete. We recommend contacting the local school district to confirm school assignments for this home.


Similar homes
- $499,9005 bd3 ba4.5k sqft332 N Warner Ave, Fremont, MI 49412For Sale
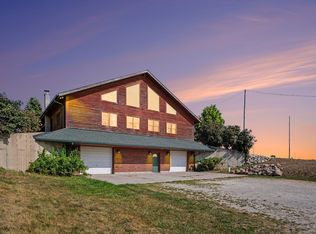
 MLS ID #26044533, Kristine Marie Stariha, Five Star Real Estate - Hart. MichRIC
- $499,9004 bd2 ba2.5k sqft2263 Spartan Ln, Baldwin, MI 49304For Sale

 MLS ID #20261066549, Stacey A Pardikes, Harmony Home Real Estate Group. Realcomp II
- $575,0005 bd3 ba3.3k sqft1385 W Shady Dr, Newaygo, MI 49337For Sale
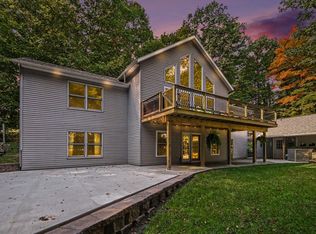 MLS ID #26053267, Pamela Derks, Five Star Real Estate Fremont. MichRIC
- $599,9006 bd3 ba4.5k sqft6483 N 144th Ave, Walkerville, MI 49459For Sale
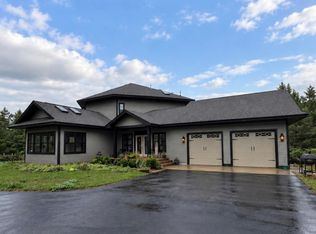
 MLS ID #50223069, Colton Rine, Five Star Real Estate. MiRealSource
- $449,9005 bd4 ba2.7k sqft15056 Oakwood Dr, Big Rapids, MI 49307For SaleMLS ID #26022965, Brittany Felde, Felde Realty. MichRIC
- $349,9004 bd3 ba2.5k sqft899 E 8th St, White Cloud, MI 49349For SaleMLS ID #26045426, Tracy Kehr, Greenridge Town & Country Real. MichRIC
- $375,0004 bd3 ba2.6k sqft21556 One Mile Rd, Reed City, MI 49677For SaleMLS ID #26049755, Timothy D Weed, Greenridge Realty (West). MichRIC
- $429,0004 bd5 ba2.7k sqft13421 Woodland Ct, Big Rapids, MI 49307For SaleMLS ID #25028621, Joseph McNally, RE/MAX TOGETHER. MichRIC
- $415,0005 bd3 ba3.3k sqft608 Arboretum Dr, Fremont, MI 49412For SaleMLS ID #26034858, Pamela Derks, Five Star Real Estate Fremont. MichRIC
- $395,0005 bd4 ba3.8k sqft21238 Deans Vw, Big Rapids, MI 49307For SaleMLS ID #26013781, Randy Ostrander, Lake and Lodge Realty LLC. MichRIC
- $450,0004 bd4 ba3.7k sqft343 E Maple St, Fremont, MI 49412For SaleMLS ID #26050253, Jeff Kermath, Kermath Realty. MichRIC
- $779,9003 bd3 ba2.9k sqft6634 Newcosta Ave, Stanwood, MI 49346For SaleMLS ID #24027851, Tyler Haynes, RE/MAX TOGETHER. MichRIC
- $339,9003 bd4 ba3.1k sqft3949 N 200th Rd, Walkerville, MI 49459For SaleMLS ID #26019539, Erica Shirey, CENTURY 21 Affiliated. MichRIC
- $319,9005 bd2 ba2.4k sqft7312 W Echo Lake Dr, Baldwin, MI 49304For SaleMLS ID #26021263, Kevin Allen, Keller Williams GR East. MichRIC
- $300,0009 bd3 ba3.2k sqft330 S Stewart Ave, Big Rapids, MI 49307For SaleMLS ID #26024561, Patrick James Brooks, B & R Investment Partners LLC. MichRIC
- $299,9005 bd3 ba3k sqft515 E Pine St, Fremont, MI 49412For SaleMLS ID #26035358, Jeanette Palmerton, Coldwell Banker Schmidt Fremont. MichRIC
- $379,9003 bd2 ba2.7k sqft2873 W Oliver St, Baldwin, MI 49304New ConstructionMLS ID #26035516, Connie Jo Spack, North West Realty, LLC. MichRIC
