Welcome to this bright and warm turn-key 4-bedroom, 2.5-bath home offering nearly 3,000 square feet of expansive living space. Whether you're entertaining or seeking everyday comfort, this home provides plenty of room to live, work, and play. Recent updates include a brand-new 30-year architectural roof, fresh paint throughout, newly installed carpet and vinyl plank flooring-combining style and durability for a move-in ready experience. As you enter, you'll be greeted by generously-sized rooms that flow seamlessly throughout the home. The flex room up front can be used as a home office, sitting room, formal living or whatever you can imagine. The massive loft area offers versatile space that can be adapted to suit your lifestyle-whether it's a home theater or playroom. The formal dining room adds a touch of elegance, while the oversized laundry room ensures that chores are a breeze. With abundant storage throughout, you'll find a place for everything. One of the home's standout features is the amazing rear stamped concrete patio, highlighted by a large, charming gazebo-creating a private outdoor oasis for relaxation and entertainment. Whether you're enjoying a peaceful evening or hosting friends and family, this space is sure to impress. The luxurious master suite serves as your personal retreat, featuring a spa-like ensuite complete with a separate tub and shower, plus multiple walk-in closets offering unmatched convenience and organization. With so many thoughtfully designed features and modern updates, this home is truly a gem. Don't let this one get away!
Sold
$369,000
9078 N River Chase Ln, McCordsville, IN 46055
4beds
2,995sqft
Residential, Single Family Residence
Built in 2004
10,454 Square Feet Lot
$374,200 Zestimate®
$123/sqft
$2,563 Estimated rent
Home value
$374,200
$329,000 - $427,000
$2,563/mo
Zestimate® history
Owner options
List your home for rent
$2,563/mo
Rent Zestimate®
Find your next renter with Zillow Rental Manager. Plus, with online applications, you can quickly screen prospective tenants – for free.
$2,563/mo
Rent Zestimate®
Refinance and save
$2,803/mo
Est. payment
Refinancing to a lower rate could help reduce your monthly payments and save thousands over the life of the loan.
$2,803/mo
Est. payment
Explore your selling options
Work with a Zillow partner agent
Leverage their expertise and Zillow's premium Showcase listings to get your home seen by more buyers.
Get startedList with your own agent
Get your home in front of millions of buyers by listing it on Zillow.
Learn how to do itSell it yourself
Take full control of how buyers see your home on Zillow by listing For Sale by Owner (FSBO).
List your homeWhat's special
Charming gazeboMassive loft areaLuxurious master suiteFlex roomSpa-like ensuiteFormal dining roomPrivate outdoor oasis
Zillow last checked:
Listing updated:
Listed by:
Derek Manis 317-879-6629,
F.C. Tucker Company
Bought with:
Erin Martin Scott
F.C. Tucker Company
David Martin
F.C. Tucker Company
Source: MIBOR as distributed by MLS GRID,MLS#: 22023719
Facts & features
Interior
Bedrooms & bathrooms
- Bedrooms: 4
- Bathrooms: 3
- Full bathrooms: 2
- 1/2 bathrooms: 1
- Main level bathrooms: 1
Primary bedroom
- Features: Carpet
- Level: Upper
- Area: 399 Square Feet
- Dimensions: 19x21
Bedroom 2
- Features: Carpet
- Level: Upper
- Area: 169 Square Feet
- Dimensions: 13x13
Bedroom 3
- Features: Carpet
- Level: Upper
- Area: 210 Square Feet
- Dimensions: 14x15
Bedroom 4
- Features: Carpet
- Level: Upper
- Area: 196 Square Feet
- Dimensions: 14x14
Breakfast room
- Features: Vinyl Plank
- Level: Main
- Area: 168 Square Feet
- Dimensions: 12x14
Dining room
- Features: Vinyl Plank
- Level: Main
- Area: 132 Square Feet
- Dimensions: 11x12
Kitchen
- Features: Vinyl Plank
- Level: Main
- Area: 168 Square Feet
- Dimensions: 12x14
Laundry
- Features: Vinyl Plank
- Level: Main
- Area: 84 Square Feet
- Dimensions: 6x14
Living room
- Features: Vinyl Plank
- Level: Main
- Area: 350 Square Feet
- Dimensions: 14x25
Loft
- Features: Carpet
- Level: Upper
- Area: 272 Square Feet
- Dimensions: 16x17
Office
- Features: Vinyl Plank
- Level: Main
- Area: 242 Square Feet
- Dimensions: 11x22
Heating
- Forced Air
Cooling
- Has cooling: Yes
Appliances
- Included: Dishwasher, Microwave, Gas Oven, Refrigerator, Water Heater
- Laundry: Laundry Room
Features
- Attic Access, High Ceilings, Kitchen Island, Entrance Foyer, Ceiling Fan(s), Pantry, Walk-In Closet(s)
- Has basement: No
- Attic: Access Only
- Number of fireplaces: 1
- Fireplace features: Living Room
Interior area
- Total structure area: 2,995
- Total interior livable area: 2,995 sqft
Property
Parking
- Total spaces: 2
- Parking features: Attached
- Attached garage spaces: 2
Features
- Levels: Two
- Stories: 2
- Patio & porch: Covered, Patio
Lot
- Size: 10,454 Square Feet
- Features: Sidewalks, Mature Trees, Trees-Small (Under 20 Ft), Wedge
Details
- Additional structures: Gazebo
- Parcel number: 300113302164000018
- Horse amenities: None
Construction
Type & style
- Home type: SingleFamily
- Architectural style: Traditional
- Property subtype: Residential, Single Family Residence
Materials
- Brick, Vinyl Siding
- Foundation: Slab
Condition
- Updated/Remodeled
- New construction: No
- Year built: 2004
Utilities & green energy
- Electric: 200+ Amp Service
- Water: Municipal/City
- Utilities for property: Electricity Connected, Sewer Connected, Water Connected
Community & HOA
Community
- Subdivision: Bay Creek At Geist
HOA
- Has HOA: Yes
- Amenities included: Playground, Maintenance, Park
- Services included: Maintenance, ParkPlayground
- HOA fee: $560 annually
Location
- Region: Mccordsville
Financial & listing details
- Price per square foot: $123/sqft
- Tax assessed value: $322,500
- Annual tax amount: $3,280
- Date on market: 2/27/2025
- Cumulative days on market: 165 days
- Electric utility on property: Yes
Price history
| Date | Event | Price |
|---|---|---|
| 3/21/2025 | Sold | $369,000-0.2%$123/sqft |
Source:  MIBOR as distributed by MLS GRID #22023719 Report a problem MIBOR as distributed by MLS GRID #22023719 Report a problem | ||
| 3/3/2025 | Pending sale | $369,900$124/sqft |
Source: MIBOR as distributed by MLS GRID #22023719 Report a problem | ||
| 2/27/2025 | Listed for sale | $369,900+0.2%$124/sqft |
Source: MIBOR as distributed by MLS GRID #22023719 Report a problem | ||
| 2/7/2025 | Listing removed | $369,000$123/sqft |
Source: MIBOR as distributed by MLS GRID #21990675 Report a problem | ||
| 1/22/2025 | Listed for sale | $369,000$123/sqft |
Source: MIBOR as distributed by MLS GRID #21990675 Report a problem | ||
| 1/10/2025 | Pending sale | $369,000$123/sqft |
Source: MIBOR as distributed by MLS GRID #21990675 Report a problem | ||
| 1/3/2025 | Price change | $369,000-0.3%$123/sqft |
Source: MIBOR as distributed by MLS GRID #21990675 Report a problem | ||
| 12/12/2024 | Listed for sale | $370,000$124/sqft |
Source: MIBOR as distributed by MLS GRID #21990675 Report a problem | ||
| 11/26/2024 | Pending sale | $370,000$124/sqft |
Source: MIBOR as distributed by MLS GRID #21990675 Report a problem | ||
| 11/22/2024 | Listed for sale | $370,000$124/sqft |
Source: MIBOR as distributed by MLS GRID #21990675 Report a problem | ||
| 11/13/2024 | Pending sale | $370,000$124/sqft |
Source: MIBOR as distributed by MLS GRID #21990675 Report a problem | ||
| 10/24/2024 | Price change | $370,000-0.5%$124/sqft |
Source: MIBOR as distributed by MLS GRID #21990675 Report a problem | ||
| 10/11/2024 | Price change | $372,000-0.8%$124/sqft |
Source: MIBOR as distributed by MLS GRID #21990675 Report a problem | ||
| 9/12/2024 | Price change | $375,000-3.8%$125/sqft |
Source: MIBOR as distributed by MLS GRID #21990675 Report a problem | ||
| 8/22/2024 | Price change | $390,000-1.3%$130/sqft |
Source: MIBOR as distributed by MLS GRID #21990675 Report a problem | ||
| 8/1/2024 | Price change | $395,000-1%$132/sqft |
Source: MIBOR as distributed by MLS GRID #21990675 Report a problem | ||
| 7/16/2024 | Listed for sale | $399,000$133/sqft |
Source: MIBOR as distributed by MLS GRID #21990675 Report a problem | ||
Public tax history
| Year | Property taxes | Tax assessment |
|---|---|---|
| 2025 | $3,565 +8.7% | $322,500 -2.8% |
| 2024 | $3,280 +12.9% | $331,800 +8.8% |
| 2023 | $2,905 +22.2% | $305,100 +14.5% |
| 2022 | $2,377 +14.1% | $266,500 +12.1% |
| 2021 | $2,084 +5.5% | $237,700 +14.1% |
| 2020 | $1,975 -33.8% | $208,400 +5.5% |
| 2019 | $2,985 +56.1% | $197,500 -0.3% |
| 2018 | $1,912 -0.4% | $198,100 +3.6% |
| 2017 | $1,920 | $191,200 +4% |
| 2016 | $1,920 +4.2% | $183,800 +4.3% |
| 2014 | $1,842 +6.8% | $176,300 +2.2% |
| 2013 | $1,725 +1.6% | $172,500 +1.6% |
| 2012 | $1,698 -8.4% | $169,800 -8.4% |
| 2011 | $1,854 | $185,400 |
| 2010 | $1,854 | $185,400 |
| 2009 | $1,854 -12% | $185,400 |
| 2007 | $2,106 -10.7% | $185,400 +3.9% |
| 2006 | $2,358 | $178,500 +4% |
| 2005 | -- | $171,600 |
Find assessor info on the county website
Neighborhood: 46055
Nearby homes
- $311,9003 bd2 ba1.7k sqft9092 N River Chase Ln, McCordsville, IN 46055Off Market
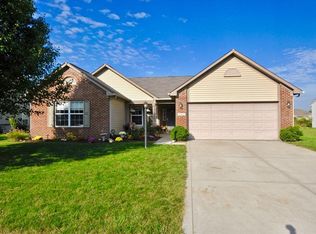
- $364,5004 bd3 ba2.2k sqft9054 N River Chase Ln, McCordsville, IN 46055Off Market
- $335,9003 bd2 ba1.9k sqft9081 N River Chase Ln, McCordsville, IN 46055Off Market

- $340,7004 bd2 ba2k sqft9108 N River Chase Ln, McCordsville, IN 46055Off Market
- $364,0003 bd2 ba2.2k sqft9065 N River Chase Ln, McCordsville, IN 46055Off Market
- $397,6003 bd2 ba2.1k sqft5814 W River Chase Ln, McCordsville, IN 46055Off Market
- $436,5004 bd3 ba4.1k sqft9089 N Driftwood Ct, McCordsville, IN 46055Off Market
- $335,2004 bd3 ba1.1k sqft9105 N River Chase Ln, McCordsville, IN 46055Off Market
Nearby schools
GreatSchools rating
- 5/10Fortville Elementary SchoolGrades: K-5Distance: 3.8 mi
- 6/10Mt Vernon Middle SchoolGrades: 6-8Distance: 4 mi
- 9/10Mt Vernon High SchoolGrades: 9-12Distance: 3.9 mi
Schools provided by the listing agent
- Elementary: Fortville Elementary School
- Middle: Mt Vernon Middle School
Source: MIBOR as distributed by MLS GRID. This data may not be complete. We recommend contacting the local school district to confirm school assignments for this home.
Get a cash offer in 3 minutes
Find out how much your home could sell for in as little as 3 minutes with a no-obligation cash offer.
Estimated market value
$374,200
Get a cash offer in 3 minutes
Find out how much your home could sell for in as little as 3 minutes with a no-obligation cash offer.
Estimated market value
$374,200
- Indiana
- Hancock County
- McCordsville
- 46055
- 9078 N River Chase Ln
Nearby cities
Nearby zip codes
Other McCordsville Topics
