Be the 2nd owner of this unique and beautiful split level single family home, located in the sought-after Satyr Woods subdivision in Parkville. This home provides a very comfortable and spacious living experience, from the moment you pull into the 2-car driveway. This very well maintained, and updated, home includes not 3, but 4 levels. Step inside to the main level and into the cozy livingroom, around the corner from the kitchen and dining room. The kitchen includes hardwood flooring. recessed lights, under cabinet lighting, a peninsula plus all stainless steel appliances: microwave, refrigerator with ice maker, electric convection oven plus a 6 month old dishwasher. From the kitchen/dining room, step outside to enjoy the 19'x19' deck with pergola, outdoor furniture and a propane gas fire pit. The fenced-in backyard also includes a fully electrical shed with built-in shelves. The upper level, which was all freshly painted in 2023, includes 3 bedrooms, each adorned with ceiling fans for added comfort, 2 full updated bathrooms, a linen and coat closet. The spacious primary bedroom includes a California built-in closet and ensuite bathroom featuring Carrera marble countertop and a walk-in shower. The lower level is a haven for relaxation and entertainment, featuring a family room complete with a wood burning fireplace, full bathroom with a shower stall, washer & dryer plus french doors leading out to the backyard, again connecting indoor and outdoor living. The 2nd lower level is the basement and has tons of storage, decorative glass block windows and a 6'x5' cedar closet. The windows, doors, kitchen, exterior siding, all gutters and downspouts were all updated in 2019. The furnace and lower level carpeting were replaced in 2022. The roof was replaced in 2023 with architectural shingles. Solar panels were installed in 2016 and 2020 and the sellers have saved $1,200 per year, on average, since having them installed. This home is also less than one mile from all types of shopping, restaurants, Weber's Farm Market/Cider Mill and I695. Don't miss your chance of making this home yours!
Sold for $440,000
$440,000
9078 Waltham Woods Rd, Parkville, MD 21234
3beds
2,078sqft
Single Family Residence
Built in 1982
10,018 Square Feet Lot
$448,300 Zestimate®
$212/sqft
$2,818 Estimated rent
Home value
$448,300
$417,000 - $480,000
$2,818/mo
Zestimate® history
Owner options
List your home for rent
$2,818/mo
Rent Zestimate®
Find your next renter with Zillow Rental Manager. Plus, with online applications, you can quickly screen prospective tenants – for free.
$2,818/mo
Rent Zestimate®
Refinance and save
$2,956/mo
Est. payment
Refinancing to a lower rate could help reduce your monthly payments and save thousands over the life of the loan.
$2,956/mo
Est. payment
Explore your selling options
Work with a Zillow partner agent
Leverage their expertise and Zillow's premium Showcase listings to get your home seen by more buyers.
Get startedList with your own agent
Get your home in front of millions of buyers by listing it on Zillow.
Learn how to do itSell it yourself
Take full control of how buyers see your home on Zillow by listing For Sale by Owner (FSBO).
List your homeWhat's special
Zillow last checked:
Listing updated:
Listed by:
LISA GOLDMAN 410-978-5306,
Cummings & Co. Realtors
Bought with:
GANESH LAMICHHANE, 5010998
EXP Realty, LLC
Source: Bright MLS,MLS#: MDBC2116672
Facts & features
Interior
Bedrooms & bathrooms
- Bedrooms: 3
- Bathrooms: 3
- Full bathrooms: 3
Rooms
- Room types: Living Room, Dining Room, Primary Bedroom, Bedroom 2, Bedroom 3, Kitchen, Family Room, Basement, Bathroom 2, Bathroom 3, Primary Bathroom
Basement
- Area: 576
Heating
- Central, Active Solar, Solar, Electric
Cooling
- Central Air, Ceiling Fan(s), Electric
Appliances
- Included: Microwave, Dishwasher, Disposal, Dryer, Washer, Freezer, Ice Maker, Oven/Range - Electric, Refrigerator, Stainless Steel Appliance(s), Cooktop, Water Heater, Electric Water Heater
- Laundry: Lower Level
Features
- Attic, Bathroom - Stall Shower, Bathroom - Tub Shower, Bathroom - Walk-In Shower, Built-in Features, Cedar Closet(s), Ceiling Fan(s), Combination Kitchen/Dining, Dining Area, Primary Bath(s), Recessed Lighting, Upgraded Countertops
- Flooring: Ceramic Tile, Concrete, Carpet, Laminate, Wood, Tile/Brick
- Windows: Window Treatments
- Basement: Interior Entry,Shelving,Sump Pump
- Number of fireplaces: 1
- Fireplace features: Brick, Glass Doors, Screen
Interior area
- Total structure area: 2,304
- Total interior livable area: 2,078 sqft
- Finished area above ground: 1,728
- Finished area below ground: 350
Property
Parking
- Total spaces: 2
- Parking features: Asphalt, Private, Driveway, On Street
- Uncovered spaces: 2
Accessibility
- Accessibility features: None
Features
- Levels: Multi/Split,Four
- Stories: 4
- Patio & porch: Deck
- Exterior features: Rain Gutters, Play Equipment, Sidewalks, Storage
- Pool features: None
Lot
- Size: 10,018 Square Feet
- Dimensions: 1.00 x
- Features: Rear Yard, Sloped, Front Yard
Details
- Additional structures: Above Grade, Below Grade
- Parcel number: 04091800008920
- Zoning: R
- Special conditions: Standard
Construction
Type & style
- Home type: SingleFamily
- Property subtype: Single Family Residence
Materials
- Block, Concrete, Vinyl Siding
- Foundation: Block
- Roof: Architectural Shingle
Condition
- Excellent
- New construction: No
- Year built: 1982
Utilities & green energy
- Electric: 220 Volts
- Sewer: Public Sewer
- Water: Public
Community & HOA
Community
- Security: Security System
- Subdivision: Satyr Woods
HOA
- Has HOA: No
Location
- Region: Parkville
Financial & listing details
- Price per square foot: $212/sqft
- Tax assessed value: $325,200
- Annual tax amount: $3,941
- Date on market: 1/23/2025
- Listing agreement: Exclusive Right To Sell
- Listing terms: Cash,Conventional,FHA,VA Loan
- Inclusions: Basement Built-in 2 Section Shelving, Basement Rugs, Basement Freezer, Basement Dehumidifier, Exterior Deck Furniture And Propane Gas Fire Pit Plus Deck Storage Bin
- Exclusions: All Area Rugs In Kitchen, Diningroom, Livingroom And Foyer, Brass And Copper Pieces In Front Of Fireplace, All Metal Shelving Units In Basement
- Ownership: Fee Simple
Price history
| Date | Event | Price |
|---|---|---|
| 3/7/2025 | Sold | $440,000+0%$212/sqft |
Source:  Bright MLS #MDBC2116672 Report a problem Bright MLS #MDBC2116672 Report a problem | ||
| 2/7/2025 | Pending sale | $439,900$212/sqft |
Source: Bright MLS #MDBC2116672 Report a problem | ||
| 2/3/2025 | Price change | $439,900-2.2%$212/sqft |
Source: Bright MLS #MDBC2116672 Report a problem | ||
| 1/23/2025 | Listed for sale | $450,000$217/sqft |
Source: Bright MLS #MDBC2116672 Report a problem | ||
Public tax history
| Year | Property taxes | Tax assessment |
|---|---|---|
| 2026 | $5,998 +20.7% | $376,867 +9.4% |
| 2025 | $4,969 +26.1% | $344,400 +5.9% |
| 2024 | $3,941 +6.3% | $325,200 +6.3% |
| 2023 | $3,709 +6.7% | $306,000 +6.7% |
| 2022 | $3,476 +0.3% | $286,800 +0.3% |
| 2021 | $3,464 +0.4% | $285,800 +0.4% |
| 2020 | $3,452 +0.4% | $284,800 +0.4% |
| 2019 | $3,440 +8.9% | $283,800 +8.9% |
| 2018 | $3,158 +9.8% | $260,600 +9.8% |
| 2017 | $2,877 -8.3% | $237,400 +10.8% |
| 2016 | $3,137 | $214,200 |
| 2015 | $3,137 | $214,200 |
| 2014 | $3,137 | $214,200 -12.2% |
| 2013 | -- | $243,900 |
| 2012 | -- | $243,900 |
| 2011 | -- | $243,900 -17.3% |
| 2010 | -- | $294,850 +9.7% |
| 2009 | -- | $268,766 +10.7% |
| 2008 | -- | $242,683 +12% |
| 2007 | -- | $216,600 +11.8% |
| 2006 | -- | $193,712 +13.4% |
| 2005 | -- | $170,826 +15.5% |
| 2004 | -- | $147,940 +1.9% |
| 2003 | -- | $145,140 +2% |
| 2002 | -- | $142,340 +2% |
| 2001 | -- | $139,540 |
Find assessor info on the county website
Neighborhood: 21234
Nearby homes
- $384,000-- bd2 ba1.7k sqft9076 Waltham Woods Rd, Baltimore, MD 21234Off Market
- $488,8004 bd3 ba2.4k sqft2517 Proctor Ln, Parkville, MD 21234Off Market
- $348,0003 bd2 ba858 sqft9074 Waltham Woods Rd, Parkville, MD 21234Sold
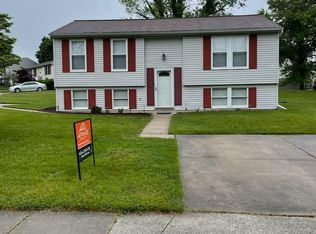
- $441,8003 bd3 ba2k sqft2519 Proctor Ln, Parkville, MD 21234Off Market
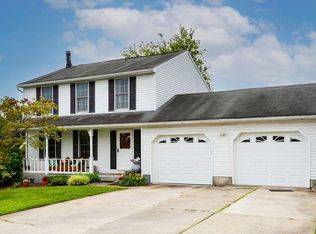
- $386,3004 bd2 ba1k sqft4 Class Ct, Baltimore, MD 21234Off Market
- $625,8006 bd6 ba3.6k sqft2515 Proctor Ln, Baltimore, MD 21234Off Market
- $391,500-- bd2 ba1k sqft2513 Proctor Ln, Baltimore, MD 21234Off Market
- $376,4003 bd1 ba2k sqft9079 Waltham Woods Rd, Parkville, MD 21234Off Market
Nearby schools
GreatSchools rating
- 4/10Harford Hills Elementary SchoolGrades: PK-5Distance: 0.5 mi
- 5/10Pine Grove Middle SchoolGrades: 6-8Distance: 0.5 mi
- 4/10Loch Raven High SchoolGrades: 9-12Distance: 1.4 mi
Schools provided by the listing agent
- Elementary: Harford Hills
- Middle: Pine Grove
- High: Loch Raven
- District: Baltimore County Public Schools
Source: Bright MLS. This data may not be complete. We recommend contacting the local school district to confirm school assignments for this home.
Get a cash offer in 3 minutes
Find out how much your home could sell for in as little as 3 minutes with a no-obligation cash offer.
Estimated market value
$448,300
Get a cash offer in 3 minutes
Find out how much your home could sell for in as little as 3 minutes with a no-obligation cash offer.
Estimated market value
$448,300
- Maryland
- Baltimore County
- Carney
- 21234
- 9078 Waltham Woods Rd
