Skip main navigation
Sold for $595,000
  • $595,000

    9079 Alexander Way, Manassas Park, VA 20111

    3beds
    2,144sqft
    Townhouse
    Built in 2014
    1,760 Square Feet Lot
    $599,600 Zestimate®
    $278/sqft
    $2,935 Estimated rent

    Home value

    $599,600

    $570,000 - $630,000

    $2,935/mo

    Zestimate® history
    Loading
    Loading...

    Owner options

    List your home for rent

    $2,935/mo

    Rent Zestimate®

    Find your next renter with Zillow Rental Manager. Plus, with online applications, you can quickly screen prospective tenants – for free.

    Learn more

    $2,935/mo

    Rent Zestimate®

    Refinance and save

    $3,791/mo

    Est. payment

    Refinancing to a lower rate could help reduce your monthly payments and save thousands over the life of the loan.

    See today's rates

    $3,791/mo

    Est. payment

    Explore your selling options

    Work with a Zillow partner agent

    Leverage their expertise and Zillow's premium Showcase listings to get your home seen by more buyers.

    Get started

    List with your own agent

    Get your home in front of millions of buyers by listing it on Zillow.

    Learn how to do it

    Sell it yourself

    Take full control of how buyers see your home on Zillow by listing For Sale by Owner (FSBO).

    List your home

    What's special

    Golf courseRecreation roomClose to everythingNice - sized roomsBeautiful wood blinds adPrimary bedroomFabulous kitchen
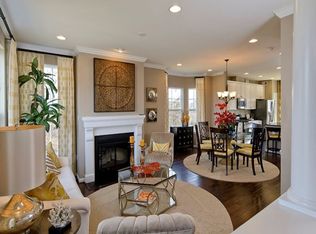
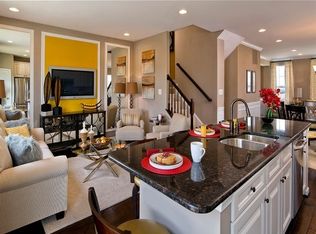
    This meticulously maintained three-level townhouse, a Renard model, is truly move-in ready and boasts upgrades galore, making it stunning. The fabulous kitchen features a 9-foot island, granite countertops, upgraded Nantucket white kitchen cabinets, and stainless steel energy-efficient kitchen appliances (including a dishwasher installed in 2024). Hardwood flooring complements a beautiful new and sleek backsplash. The main level impresses with a 9-foot ceiling and an open, airy flow through the living room, dining room, and kitchen. French doors lead to the fenced-in backyard, complete with a low-maintenance composite deck measuring 18x10. Upstairs, the primary bedroom offers a walk-in closet and a luxurious primary bathroom featuring a double sink, separate tub and shower, while a full hall bathroom serves the two additional nice-sized rooms with ample closets. The lower level encompasses a front-loading 2-car garage with extra storage and a 12-foot ceiling recreation room sporting new carpeting with upgraded padding. The recreation room opens to the fenced-in backyard. Beautiful wood blinds adorn the windows throughout the home. Conveniently located close to everything including the VRE, major commuting routes, shopping, restaurants, golf course, and Signal Hill Water Park, this property offers both luxury and practicality. 2-10 HOME WARRANTY FOR ONE YEAR!!!!

    Zillow last checked:

    Listing updated:

    Listed by:

    Mary Crowe 703-368-1285,

    Samson Properties

    Bought with:

    Daniel Abarquez, 0225103017

    Fairfax Realty Select

    Source: Bright MLS,MLS#: VAMP2002266MLS Logo

    Facts & features

    Interior

    Bedrooms & bathrooms
    • Bedrooms: 3
    • Bathrooms: 3
    • Full bathrooms: 2
    • 1/2 bathrooms: 1
    • Main level bathrooms: 1
    Heating
    • Forced Air, ENERGY STAR Qualified Equipment, Natural Gas
    Cooling
    • Central Air, ENERGY STAR Qualified Equipment, Electric
    Appliances
    • Included: Disposal, Exhaust Fan, Refrigerator, Cooktop, Microwave, Dryer, ENERGY STAR Qualified Washer, ENERGY STAR Qualified Dishwasher, ENERGY STAR Qualified Refrigerator, Ice Maker, Oven, Stainless Steel Appliance(s), Water Heater
    • Laundry: Upper Level, Laundry Room
    Features
    • Combination Dining/Living, Combination Kitchen/Dining, Combination Kitchen/Living, Kitchen - Gourmet, Kitchen Island, Recessed Lighting, Soaking Tub, Walk-In Closet(s), 9'+ Ceilings, High Ceilings
    • Flooring: Carpet, Ceramic Tile, Hardwood, Wood
    • Doors: French Doors, Insulated, Six Panel
    • Windows: Window Treatments
    • Has basement: No
    • Has fireplace: No
    Interior area
    • Total structure area: 2,144
    • Total interior livable area: 2,144 sqft
    • Finished area above ground: 2,144

    Property

    Parking
    • Total spaces: 2
    • Parking features: Garage Faces Front, Basement, Attached
    • Attached garage spaces: 2
    Accessibility
    • Accessibility features: None
    Features
    • Levels: Three
    • Stories: 3
    • Patio & porch: Patio, Deck
    • Exterior features: Sidewalks
    • Pool features: None
    Lot
    • Size: 1,760 sqft
    Details
    • Additional structures: Above Grade
    • Parcel number: 30183
    • Zoning: PUD
    • Special conditions: Standard

    Construction

    Type & style
    • Home type: Townhouse
    • Architectural style: Colonial
    • Property subtype: Townhouse
    Materials
    • Combination, Brick, Brick Front
    • Foundation: Slab
    • Roof: Asphalt
    Condition
    • Excellent
    • New construction: No
    • Year built: 2014
    Details
    • Builder model: RENARD
    • Builder name: RYLAND HOMES

    Utilities & green energy

    • Sewer: Public Septic
    • Water: Public
    • Utilities for property: Cable

    Community & neighborhood

    Security
    • Security features: Smoke Detector(s)
    Location
    • Region: Manassas Park
    • Subdivision: Belmont Reserve

    HOA & financial

    HOA
    • Has HOA: Yes
    • HOA fee: $68 monthly
    • Amenities included: Tot Lots/Playground
    • Services included: Common Area Maintenance, Reserve Funds, Snow Removal, Trash
    • Association name: BELMONT RESERVE

    Other

    Other facts
    • Listing agreement: Exclusive Right To Sell
    • Ownership: Fee Simple

    Price history

    DateEventPrice
    6/14/2024Sold$595,000+5.3%$278/sqft
    Source: Bright MLS #VAMP2002266 Report a problem
    5/18/2024Pending sale$565,000$264/sqft
    Source: Bright MLS #VAMP2002266 Report a problem
    5/16/2024Listed for sale$565,000+56.1%$264/sqft
    Source: Bright MLS #VAMP2002266 Report a problem
    4/10/2015Sold$362,000$169/sqft
    Source: Public Record Report a problem

    Public tax history

    YearProperty taxesTax assessment
    2025$7,656 +10.1%$544,900 +10.1%
    2024$6,952 -1%$494,800 +0.7%
    2023$7,024 +2.8%$491,200 +10%
    2022$6,831 +11.8%$446,500 +10%
    2021$6,108 +2%$405,900 +5%
    2020$5,991 +3.9%$386,500 +6%
    2019$5,768 $364,600
    2018-- $364,600 +6%
    2017-- $343,900
    2016-- $343,900
    2015-- $343,900 +503.3%
    2014-- $57,000

    Find assessor info on the county website

    Neighborhood: 20111

    Nearby schools

    GreatSchools rating
    Schools provided by the listing agent
    • Elementary: Cougar
    • Middle: Manassas Park
    • High: Manassas Park
    • District: Manassas Park City Public Schools

    Source: Bright MLS. This data may not be complete. We recommend contacting the local school district to confirm school assignments for this home.

    Get a cash offer in 3 minutes
    Find out how much your home could sell for in as little as 3 minutes with a no-obligation cash offer.
    Estimated market value
    $599,600
    Get a cash offer in 3 minutes
    Find out how much your home could sell for in as little as 3 minutes with a no-obligation cash offer.
    Estimated market value
    $599,600