Rare One-Story Gem in the Heart of Lantana! This beautifully designed 2,937 sq. ft. home offers a highly sought-after layout with 4 bedrooms, 3 full baths, and a 3-car garage—a rare find in this premier master-planned community. The spacious, light-filled interior features neutral paint, wood floors in much of the home, and an abundance of windows that flood the space with natural light.
Enjoy the perfect floor plan with the expansive primary suite tucked away in its own private wing—large enough for a king-size bed and sitting area, plus a generous walk-in closet and spa-like bath. Two additional bedrooms are set apart in their own section, while a separate guest suite is ideal for visitors or multigenerational living.
The open-concept kitchen flows effortlessly into the large living and dining areas, creating the perfect gathering space for entertaining or everyday living. Step outside to an incredible backyard oasis—complete with a flagstone patio, pergola, fan, tranquil water feature, fire pit with seating area, and a large open yard.
Located within walking distance to highly-rated Dorothy P. Adkins Elementary, this home is surrounded by all the top-tier amenities Lantana is known for: multiple pools, parks, pickleball and tennis courts, walking trails, a golf course, and top-rated schools. Just minutes to Highland Village shopping, dining, and with quick access to major highways for easy commuting to Dallas or Fort Worth.
This rare one-story with a fantastic layout and unbeatable outdoor space won’t last long—schedule your showing today!
Sold
Price Unknown
9079 Christopher St, Argyle, TX 76226
4beds
2,937sqft
Single Family Residence
Built in 2001
10,715 Square Feet Lot
$628,000 Zestimate®
$--/sqft
$3,494 Estimated rent
Home value
$628,000
$590,000 - $672,000
$3,494/mo
Zestimate® history
Owner options
List your home for rent
$3,494/mo
Rent Zestimate®
Find your next renter with Zillow Rental Manager. Plus, with online applications, you can quickly screen prospective tenants – for free.
$3,494/mo
Rent Zestimate®
Refinance and save
$134/mo
Est. payment
Refinancing to a lower rate could help reduce your monthly payments and save thousands over the life of the loan.
$134/mo
Est. payment
Explore your selling options
Work with a Zillow partner agent
Leverage their expertise and Zillow's premium Showcase listings to get your home seen by more buyers.
Get startedList with your own agent
Get your home in front of millions of buyers by listing it on Zillow.
Learn how to do itSell it yourself
Take full control of how buyers see your home on Zillow by listing For Sale by Owner (FSBO).
List your homeWhat's special
Neutral paintWood floorsAbundance of windowsFlagstone patioLarge open yardTranquil water featureOpen-concept kitchen
Zillow last checked:
Listing updated:
Listed by:
Gina Mullen 0656364 682-888-3217,
Keller Williams Realty 817-329-8850,
Matthew Mullen 0825091 682-888-4935,
Keller Williams Realty
Bought with:
William Nelson
Your Home Free LLC
Source: NTREIS,MLS#: 20923700
Facts & features
Interior
Bedrooms & bathrooms
- Bedrooms: 4
- Bathrooms: 3
- Full bathrooms: 3
Primary bedroom
- Level: First
- Dimensions: 16 x 20
Bedroom
- Level: First
- Dimensions: 13 x 11
Bedroom
- Level: First
- Dimensions: 12 x 12
Bedroom
- Level: First
- Dimensions: 12 x 21
Breakfast room nook
- Level: First
- Dimensions: 11 x 10
Dining room
- Level: First
- Dimensions: 14 x 12
Kitchen
- Level: First
- Dimensions: 12 x 16
Living room
- Level: First
- Dimensions: 17 x 17
Living room
- Level: First
- Dimensions: 18 x 20
Utility room
- Features: Utility Room
- Level: First
- Dimensions: 6 x 6
Heating
- Central, Natural Gas
Cooling
- Central Air, Ceiling Fan(s), Electric
Appliances
- Included: Dishwasher, Electric Oven, Gas Cooktop, Disposal, Microwave
- Laundry: Washer Hookup, Electric Dryer Hookup, Laundry in Utility Room
Features
- Chandelier, Decorative/Designer Lighting Fixtures, Double Vanity, Eat-in Kitchen, High Speed Internet, Open Floorplan, Cable TV
- Flooring: Carpet, Ceramic Tile, Wood
- Windows: Window Coverings
- Has basement: No
- Number of fireplaces: 1
- Fireplace features: Wood Burning
Interior area
- Total interior livable area: 2,937 sqft
Property
Parking
- Total spaces: 3
- Parking features: Driveway, Parking Pad, Garage Faces Side
- Attached garage spaces: 3
- Has uncovered spaces: Yes
Features
- Levels: One
- Stories: 1
- Patio & porch: Covered
- Exterior features: Private Yard, Rain Gutters
- Pool features: None, Community
- Fencing: Wood
Lot
- Size: 10,715 Square Feet
- Features: Interior Lot, Landscaped, Many Trees, Subdivision, Sprinkler System
Details
- Parcel number: R230141
Construction
Type & style
- Home type: SingleFamily
- Architectural style: Traditional,Detached
- Property subtype: Single Family Residence
Materials
- Brick
- Foundation: Slab
- Roof: Composition
Condition
- Year built: 2001
Utilities & green energy
- Sewer: Public Sewer
- Water: Public
- Utilities for property: Electricity Connected, Natural Gas Available, Municipal Utilities, Sewer Available, Separate Meters, Underground Utilities, Water Available, Cable Available
Community & HOA
Community
- Features: Clubhouse, Golf, Playground, Pool, Trails/Paths
- Security: Security System, Carbon Monoxide Detector(s), Smoke Detector(s)
- Subdivision: Fairlin Add
HOA
- Has HOA: Yes
- Amenities included: Maintenance Front Yard
- Services included: All Facilities, Association Management, Internet, Maintenance Grounds, Security
- HOA fee: $134 monthly
- HOA name: Lantana HOA
- HOA phone: 214-494-6000
Location
- Region: Argyle
Financial & listing details
- Tax assessed value: $594,000
- Annual tax amount: $11,442
- Date on market: 5/23/2025
- Cumulative days on market: 2 days
- Listing terms: Cash,Conventional,FHA,VA Loan
- Electric utility on property: Yes
Price history
| Date | Event | Price |
|---|---|---|
| 6/26/2025 | Sold | -- |
Source: NTREIS #20923700 Report a problem | ||
| 6/4/2025 | Pending sale | $649,000$221/sqft |
Source: NTREIS #20923700 Report a problem | ||
| 5/26/2025 | Contingent | $649,000$221/sqft |
Source: NTREIS #20923700 Report a problem | ||
| 5/23/2025 | Listed for sale | $649,000$221/sqft |
Source: NTREIS #20923700 Report a problem | ||
Public tax history
| Year | Property taxes | Tax assessment |
|---|---|---|
| 2025 | $5,528 -16.8% | $594,000 +7.1% |
| 2024 | $6,642 +16.9% | $554,558 +10% |
| 2023 | $5,680 -28% | $504,144 +10% |
| 2022 | $7,893 +1.2% | $458,313 +10% |
| 2021 | $7,795 +2.3% | $416,648 +10% |
| 2020 | $7,622 -0.4% | $378,771 +2.3% |
| 2019 | $7,652 -3.8% | $370,304 +1.5% |
| 2018 | $7,957 +0.4% | $365,000 +9% |
| 2017 | $7,928 | $335,000 -2.2% |
| 2016 | $7,928 +7.2% | $342,430 +10% |
| 2015 | $7,394 | $311,300 +10% |
| 2014 | $7,394 | $283,000 +1.1% |
| 2013 | $7,394 | $280,030 -0.7% |
| 2012 | -- | $282,000 |
| 2011 | -- | $282,000 +0.1% |
| 2010 | -- | $281,830 -8.3% |
| 2009 | -- | $307,350 +11.8% |
| 2007 | -- | $274,999 -4.5% |
| 2006 | $8,673 +5.2% | $287,831 +5.3% |
| 2005 | $8,247 | $273,403 +10% |
| 2004 | -- | $248,640 -28.5% |
| 2003 | -- | $347,589 +131.6% |
| 2002 | -- | $150,102 |
Find assessor info on the county website
Neighborhood: Lantana
Nearby homes
- $--5 bd5 ba4k sqft9069 Christopher St, Argyle, TX 76226Sold
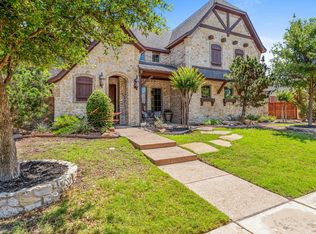
- $651,3004 bd3 ba3.2k sqft9089 Christopher St, Argyle, TX 76226Off Market
- $590,6004 bd3 ba2.6k sqft9104 Sandhills Dr, Lantana, TX 76226Off Market
- $670,8004 bd3 ba3.3k sqft9108 Sandhills Dr, Lantana, TX 76226Off Market
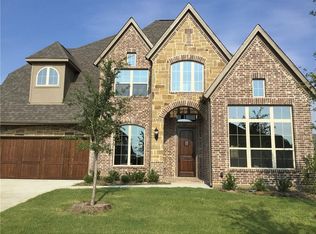
- $795,7005 bd4 ba3.6k sqft9059 Christopher St, Argyle, TX 76226Off Market
- $721,7005 bd4 ba3.6k sqft9100 Sandhills Dr, Lantana, TX 76226Off Market
- $737,7004 bd4 ba3.9k sqft9099 Christopher St, Argyle, TX 76226Off Market
- $684,8005 bd3 ba3.6k sqft9112 Sandhills Dr, Lantana, TX 76226Off Market
Nearby schools
GreatSchools rating
- 8/10Dorothy P Adkins Elementary SchoolGrades: PK-5Distance: 0.2 mi
- 9/10Harpool Middle SchoolGrades: 6-8Distance: 2.9 mi
- 7/10Guyer High SchoolGrades: 9-12Distance: 4.2 mi
Schools provided by the listing agent
- Elementary: Dorothy P Adkins
- Middle: Tom Harpool
- High: Guyer
- District: Denton ISD
Source: NTREIS. This data may not be complete. We recommend contacting the local school district to confirm school assignments for this home.
Get a cash offer in 3 minutes
Find out how much your home could sell for in as little as 3 minutes with a no-obligation cash offer.
Estimated market value
$628,000
Get a cash offer in 3 minutes
Find out how much your home could sell for in as little as 3 minutes with a no-obligation cash offer.
Estimated market value
$628,000
- Texas
- Denton County
- Argyle
- 76226
- Lantana
- 9079 Christopher St
