WELCOME HOME TO THIS BEAUTIFUL LAKEFRONT PROPERTY LOCATED IN THE HIGHLY DESIRED PLANTATION LAKES COMMUNITY! ENTERING THROUGH THE COVERED FRONT ENTRY, THIS CHARMING HOME OFFERS MODERN UPDATES WHILE MAINTAINING A COHESIVE FEEL AND STYLISH FINISHES THROUGHOUT! THE FOYER AND LIVING ROOM FEATURE VERY TALL CEILINGS WITH A BEAUTIFULLY TRIMMED CORNER FIREPLACE EQUIPPED WITH A SOLID SURFACED RAISED HEARTH! THE EAT IN KITCHEN IS DESIGNED WITH BOTH COMFORT AND ENTERTAINMENT IN MIND. THIS OVERSIZED GALLEY STYLE CHEF'S KICHEN OFFERS NEW GRANITE COUNTERTOPS, CUSTOM BACKSPLASH AND OPEN FLOATING SHELVING! ALL OF THE APPLIANCES ARE BRAND NEW AND READY FOR ANY CULINARY CHALLENGE. YOU WILL BE WOWED AS YOU ENTER AND ENJOY YOUR NEW SPACIOUS PRIMARY SUITE FEATURING A GORGEOUS CUSTOM AND CAREFULLY DESIGNED FEATURE WALL WHICH LEADS INTO THE PRIMARY EN-SUITE WITH A DOUBLE VANITY, VERTICAL SHIPLAP WAINSCOTING AND DEEP STAND ALONE SOAKING TUB AND A SEPARATE LARGE WALK IN SHOWER! THIS HOME HAS A NEW ROOF ~ NEW PAINT ON THE EXTERIOR AND INTERIOR ~ ALL NEW LUXURY VINYL THROUGHOUT ~ ALL NEW RECESSED LIGHTING AND LIGHT FIXTURES INSIDE AND OUT ~ ALL NEW CEILING FANS ~ NEW BLOWN INSULATION ~ NEW GRANITE/ SOLID SURFACE COUNTERTOPS IN THE KITCHEN AND BOTH BATHS ~ NEW CUSTOM BACKSPLASH ~ NEW HOT WATER HEATER ~ ALL NEW PLUMBING FIXTURES ~ ALL NEW TOILETS ~ ALL NEW CUSTOM TRIM AND WAINSCOTING THROUGHOUT THE HOME ~ NEW DRYER VENT COVER ~ NEWLY LANDSCAPED FRONT FLOWERBED! STEP OUTSIDE TO YOUR OWN FENCED IN BACKYARD OASIS WITH BEAUTIFUL LAKE VIEWS AND PRIVATE FISHING! PLEASE SCHEDULE YOUR APPOINTMENT TODAY, THIS ONE WON'T LAST LONG!
Closed
Price Unknown
9079 Hickory Dr, Olive Branch, MS 38654
5beds
1,889sqft
Residential, Single Family Residence
Built in 1998
0.27 Acres Lot
$320,000 Zestimate®
$--/sqft
$2,097 Estimated rent
Home value
$320,000
$294,000 - $349,000
$2,097/mo
Zestimate® history
Owner options
List your home for rent
$2,097/mo
Rent Zestimate®
Find your next renter with Zillow Rental Manager. Plus, with online applications, you can quickly screen prospective tenants – for free.
$2,097/mo
Rent Zestimate®
Refinance and save
$180/mo
Est. payment
Refinancing to a lower rate could help reduce your monthly payments and save thousands over the life of the loan.
$180/mo
Est. payment
Explore your selling options
Work with a Zillow partner agent
Leverage their expertise and Zillow's premium Showcase listings to get your home seen by more buyers.
Get startedList with your own agent
Get your home in front of millions of buyers by listing it on Zillow.
Learn how to do itSell it yourself
Take full control of how buyers see your home on Zillow by listing For Sale by Owner (FSBO).
List your homeWhat's special
Primary en-suiteFenced in backyard oasisPrivate fishingCovered front entryLakefront propertySpacious primary suiteBeautiful lake views
Zillow last checked:
Listing updated:
Listed by:
Ruth L Bunch 601-218-0513,
Best Real Estate Company, Llc,
Jonathan L Bunch 662-812-1443
Bought with:
Alicia L Teeter, S-51347
The Firm Real Estate LLC
Source: MLS United,MLS#: 4156952
Facts & features
Interior
Bedrooms & bathrooms
- Bedrooms: 5
- Bathrooms: 2
- Full bathrooms: 2
Primary bedroom
- Level: Main
Bedroom
- Level: Main
Bedroom
- Level: Main
Bedroom
- Level: Main
Bedroom
- Level: Upper
Primary bathroom
- Level: Main
Bathroom
- Level: Main
Kitchen
- Level: Main
Laundry
- Level: Main
Living room
- Level: Main
Heating
- Central, Electric, Fireplace(s), Natural Gas
Cooling
- Ceiling Fan(s), Central Air, Electric, Gas
Appliances
- Included: Dishwasher, Electric Range, Electric Water Heater, Exhaust Fan, Free-Standing Electric Range, Free-Standing Range, Microwave, Vented Exhaust Fan, Water Heater
- Laundry: Laundry Room, Lower Level, Main Level, Washer Hookup
Features
- Ceiling Fan(s), Eat-in Kitchen, Entrance Foyer, Granite Counters, High Ceilings, Pantry, Primary Downstairs, Recessed Lighting, Soaking Tub, Walk-In Closet(s)
- Flooring: Vinyl
- Doors: Dead Bolt Lock(s)
- Windows: Double Pane Windows, Insulated Windows, Shutters
- Has fireplace: Yes
- Fireplace features: Gas Log, Living Room, Raised Hearth
Interior area
- Total structure area: 1,889
- Total interior livable area: 1,889 sqft
Property
Parking
- Total spaces: 2
- Parking features: Driveway, On Street, Private, Direct Access, Concrete
- Garage spaces: 2
- Has uncovered spaces: Yes
Features
- Levels: Two
- Stories: 2
- Patio & porch: Front Porch, Patio, Porch, Slab
- Exterior features: Lighting, Private Entrance, Private Yard, Rain Gutters
- Fencing: Back Yard,Privacy,Wood,Fenced
- Has view: Yes
- View description: Water
- Has water view: Yes
- Water view: Water
- Waterfront features: Lake, Lake Front
Lot
- Size: 0.27 Acres
- Features: Few Trees, Front Yard, Landscaped, Level, Views
Details
- Parcel number: 1065221700044500
Construction
Type & style
- Home type: SingleFamily
- Architectural style: Traditional
- Property subtype: Residential, Single Family Residence
Materials
- Brick
- Foundation: Slab
- Roof: Architectural Shingles
Condition
- Move In Ready
- New construction: No
- Year built: 1998
Utilities & green energy
- Sewer: Public Sewer
- Water: Public
- Utilities for property: Cable Available, Electricity Connected, Sewer Connected, Water Connected
Community & HOA
Community
- Features: Curbs, Fishing, Lake, Park, Sidewalks
- Security: Carbon Monoxide Detector(s), Smoke Detector(s)
- Subdivision: Plantation Lakes
HOA
- Has HOA: Yes
- Services included: Maintenance Grounds, Other
- HOA fee: $180 annually
Location
- Region: Olive Branch
Financial & listing details
- Tax assessed value: $175,236
- Annual tax amount: $2,029
- Date on market: 8/10/2026
- Electric utility on property: Yes
Price history
| Date | Event | Price |
|---|---|---|
| 10/1/2026 | Sold | -- |
Source: MLS United #4156952 Report a problem | ||
| 9/1/2026 | Pending sale | $334,950$177/sqft |
Source: MLS United #4156952 Report a problem | ||
| 8/27/2026 | Price change | $334,9500%$177/sqft |
Source: MLS United #4156952 Report a problem | ||
| 8/19/2026 | Price change | $335,000-1.2%$177/sqft |
Source: MLS United #4156952 Report a problem | ||
| 8/10/2026 | Price change | $339,000-1.7%$179/sqft |
Source: MLS United #4156952 Report a problem | ||
| 8/10/2026 | Pending sale | $345,000$183/sqft |
Source: MLS United #4156952 Report a problem | ||
| 7/31/2026 | Price change | $345,000-1.1%$183/sqft |
Source: MLS United #4156952 Report a problem | ||
| 7/24/2026 | Listed for sale | $349,000+71.1%$185/sqft |
Source: MLS United #4156952 Report a problem | ||
| 4/22/2020 | Sold | -- |
Source: MLS United #2328091 Report a problem | ||
| 3/12/2020 | Listed for sale | $204,000+20.4%$108/sqft |
Source: CRYE-LEIKE OF MS-OB #328091 Report a problem | ||
| 8/17/2017 | Sold | -- |
Source: MLS United #2310903 Report a problem | ||
| 8/4/2017 | Listed for sale | $169,500$90/sqft |
Source: CRYE-LEIKE OF TN-FOREST HILL #310903 Report a problem | ||
| 7/4/2017 | Listing removed | $169,500$90/sqft |
Source: CRYE-LEIKE OF TN-FOREST HILL #310903 Report a problem | ||
| 6/30/2017 | Listed for sale | $169,500$90/sqft |
Source: CRYE-LEIKE OF TN-FOREST HILL #310903 Report a problem | ||
Public tax history
| Year | Property taxes | Tax assessment |
|---|---|---|
| 2025 | $2,029 +15% | $17,524 +35.5% |
| 2024 | $1,765 | $12,932 |
| 2023 | $1,765 | $12,932 |
| 2022 | $1,765 | $12,932 |
| 2021 | $1,765 +6.9% | $12,932 +6.9% |
| 2020 | $1,651 +5% | $12,097 +5% |
| 2019 | $1,573 | $11,524 |
| 2018 | $1,573 +206.8% | $11,524 +2.6% |
| 2017 | $513 | $11,237 |
| 2016 | $513 -66.7% | $11,237 -43.7% |
| 2015 | $1,542 +170% | $19,974 +71.3% |
| 2014 | $571 -54.4% | $11,662 |
| 2013 | $1,253 | $11,662 |
| 2010 | -- | $11,662 |
| 2009 | -- | $11,662 |
| 2008 | -- | $11,662 |
Find assessor info on the county website
Neighborhood: 38654
Nearby homes
- $304,6004 bd3 ba2.1k sqft9067 Hickory Dr, Olive Branch, MS 38654Off Market
- $280,9003 bd-- ba1.6k sqft9091 Hickory Dr, Olive Branch, MS 38654Off Market
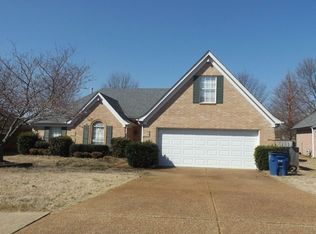
- $305,2003 bd3 ba1.9k sqft9055 Hickory Dr, Olive Branch, MS 38654Off Market

- $282,5003 bd2 ba1.7k sqft9103 Hickory Dr, Olive Branch, MS 38654Off Market

- $252,6003 bd-- ba1.4k sqft9074 Hickory Dr, Olive Branch, MS 38654Off Market
- $--3 bd2 ba1.9k sqft9086 Hickory Dr, Olive Branch, MS 38654Sold
- $319,4004 bd3 ba2k sqft9043 Hickory Dr, Olive Branch, MS 38654Off Market
- $309,9003 bd-- ba1.7k sqft9115 Hickory Dr, Olive Branch, MS 38654Off Market
Nearby schools
GreatSchools rating
- 4/10Overpark Elementary SchoolGrades: PK-5Distance: 3.6 mi
- 8/10Center Hill MiddleGrades: 6-8Distance: 3.7 mi
- 8/10Center Hill High SchoolGrades: 9-12Distance: 3.9 mi
Schools provided by the listing agent
- Elementary: Center Hill
- Middle: Center Hill
- High: Center Hill
Source: MLS United. This data may not be complete. We recommend contacting the local school district to confirm school assignments for this home.
Sell for more on Zillow
Get a Zillow Showcase℠ listing at no additional cost and you could sell for .
$320,000
2% more
+$6,400
With Zillow Showcase(estimated)
$326,400
Sell for more on Zillow
Get a Zillow Showcase℠ listing at no additional cost and you could sell for .
$320,000
2% more
+$6,400
With Zillow Showcase(estimated)
$326,400
- Mississippi
- DeSoto County
- Olive Branch
- 38654
- 9079 Hickory Dr
