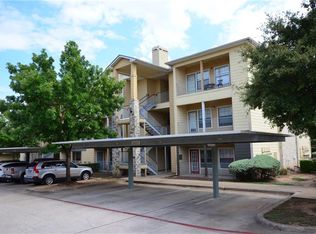
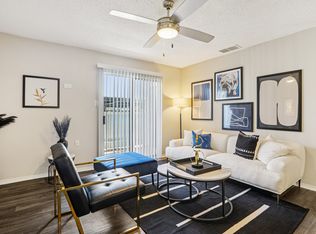
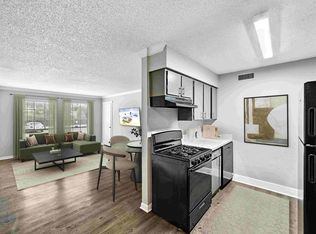
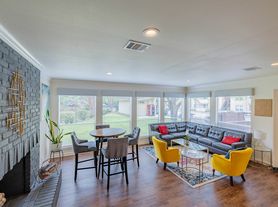
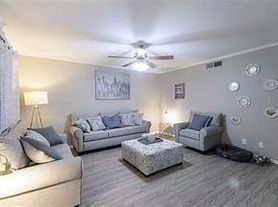
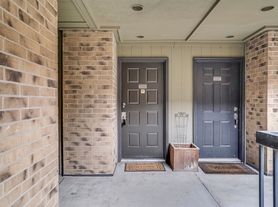
** Property photos are comprised of multiple available units onsite.** Welcome home to this inviting one-bedroom apartment in the sought-after Northwest Hills neighborhood, where comfort meets convenience. Ideally situated near The Arboretum, Gateway, The Domain, and Whole Foods Market, you'll enjoy an abundance of shopping, dining, and entertainment options just minutes away, along with easy access to Highway 360, Highway 183, and Mopac for a seamless commute. The apartment features wood-look laminate flooring throughout and a cozy fireplace that creates a warm and welcoming living space. One parking permit is included per unit, and permit parking is required for one vehicle. Cats are welcome, but dogs are not permitted. No additional Administrative Fees to Apply! Only a one-time Application fee! We try our best to keep the status accurate on our listings. This is our view of what each status means: A=available/no completed apps; AU=processing an app/accepting backups; P=Lease signed/no longer accepting apps. Feel free to text the primary agent with questions. EVEN IF THEY HAVE NO PET/SERVICE ANIMAL, this step MUST be completed for the application to be considered complete. The agent must be present at the first showing of the property and be listed on the tenant's application as the Tenant's Agent. -See Full Agent Report for complete property description. Information provided is deemed reliable but is not guaranteed and should be independently verified.
Apartment for rent
$795/moFees may apply
9079 Jollyville Rd, # 203, Austin, TX 78759
1beds
508sqft
Price may not include required fees and charges. Learn more|
Apartment
Available now
Cats OK
Air conditioner, central air
Common area laundry
1 Open parking space parking
Central, electric
What's special
Cozy fireplaceWood-look laminate flooring throughout
- 12 days |
- -- |
- -- |
Zillow last checked:
Listing updated:
Travel times

Let’s turn your rent into credit progress
Build credit history with every on-time payment and get credit for the payment you’re already making.
Facts & features
Interior
Bedrooms & bathrooms
- Bedrooms: 1
- Bathrooms: 1
- Full bathrooms: 1
Heating
- Central, Electric
Cooling
- Air Conditioner, Central Air
Appliances
- Included: Dishwasher, Electric Range, Free-Standing Range, Garbage Disposal, Refrigerator
- Laundry: Common Area, Shared
Features
- Primary Bedroom on Main, Walk-In Closet(s)
- Flooring: Vinyl
- Has fireplace: Yes
Interior area
- Total interior livable area: 508 sqft
Property
Parking
- Total spaces: 1
- Parking features: Open
- Has uncovered spaces: Yes
- Details: Contact manager
Features
- Stories: 1
- Patio & porch: Contact manager
- Exterior features: Contact manager
- Pool features: Contact manager
- Has view: Yes
- View description: Contact manager
Details
- Additional structures: Contact manager
- Other equipment: Contact manager
Construction
Type & style
- Home type: Apartment
- Property subtype: Apartment
Materials
- Roof: Composition
Condition
- Year built: 1983
Building
Management
- Pets allowed: Yes
Community & HOA
Community
- Features: Contact manager
HOA
- Amenities included: Contact manager
Location
- Region: Austin
Financial & listing details
- Lease term: 12 Months
Nearby apartments for rent
Price history
| Date | Event | Price |
|---|---|---|
| 7/29/2026 | Listed for rent | $795$2/sqft |
Source: Unlock MLS #8060158 Report a problem | ||
| 3/2/2026 | Listing removed | $795$2/sqft |
Source: Zillow Rentals Report a problem | ||
| 2/25/2026 | Listed for rent | $795$2/sqft |
Source: Zillow Rentals Report a problem | ||
Neighborhood: Westover Hills
Nearby schools
GreatSchools rating
- 9/10Hill Elementary SchoolGrades: PK-5Distance: 0.4 mi
- 8/10Murchison Middle SchoolGrades: 6-8Distance: 2 mi
- 8/10Anderson High SchoolGrades: 9-12Distance: 0.7 mi