Skip main navigation
Pending
  • Price cut: $20K (6/12)
    $539,000

    9079 S Murphy Gulch Road, Littleton, CO 80127

    1beds
    1,064sqft
    : 
    $3,297/mo
    Get pre-qualified
    Single Family Residence
    Built in 1925
    5.09 Acres Lot
    $-- Zestimate®
    $507/sqft
    $-- HOA

    What's special

    Cozy cabinMature pinesGorgeous mountain viewsStunning mountain viewsFenced grazing pastureSouth-facing lotSunny south-facing sunroom

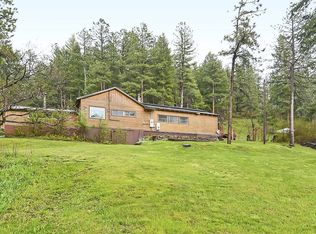
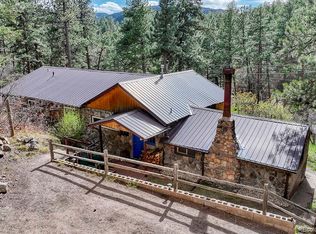
    Private 5-acre horse property just 15 minutes from town! Excellent expansion potential with an idyllic building site ready to go. This south-facing lot features gorgeous mountain views, mature pines, peaceful surroundings, and development potential with possible subdivision. The cozy cabin includes a renovated bathroom, hardwood floors, granite countertops, and a sunny south-facing sunroom. Step out onto the south-facing back deck that's wired for a hot tub and you will feel the peace and serenity that this property offers. Equestrian amenities include a 4-stall barn with a hay loft and ride-out access. A fenced grazing pasture above the barn will make your animals feel right at home. There is room for all of your storage needs, including RV's, trailers, etc. The upper lot offers stunning mountain views—perfect for building a future dream home. This 5-acre gem won't last long, book your showing today!
    152 days
    |
    127
    |
    0
    |

    Zillow last checked:

    Listing updated:

    Listed by:

    Mike Wilkinson 970-759-3539 Mike@embarkdenver.com,

    Embark Realty Group

    Source: REcolorado as distributed by MLS GRID,MLS#: 8894876MLS Logo

      Facts & features

      Interior

      Bedrooms & bathrooms
      • Bedrooms: 1
      • Bathrooms: 1
      • Full bathrooms: 1
      • Main level bathrooms: 1
      • Main level bedrooms: 1
      Bedroom
      • Description: Lower Ceilings But Spacious, Ensuite
      • Level: Main
      Bathroom
      • Description: Beautifully Remodeled
      • Level: Main
      Dining room
      • Level: Main
      Kitchen
      • Level: Main
      Living room
      • Description: Refinished Hardwoods And Vaulted Ceilings
      • Level: Main
      Sun room
      • Description: Great Office Space With Large Windows Facing South
      Heating
      • Forced Air, Natural Gas
      Cooling
      • None
      Appliances
      • Included: Dryer, Oven, Range, Refrigerator, Washer
      • Laundry: In Unit
      Features
      • Ceiling Fan(s), Eat-in Kitchen, Granite Counters, Open Floorplan
      • Flooring: Carpet, Tile, Wood
      • Basement: Partial,Unfinished
      • Number of fireplaces: 2
      • Fireplace features: Living Room
      Interior area
      • Total structure area: 1,064
      • Total interior livable area: 1,064 sqft
      • Finished area above ground: 1,064

      Property

      Parking
      • Total spaces: 2
      • Details: RV Spaces: 2
      Features
      • Levels: One
      • Stories: 1
      • Entry location: Ground
      • Patio & porch: Covered, Deck, Front Porch
      • Exterior features: Garden
      • Fencing: Fenced
      • Has view: Yes
      • View description: Mountain(s)
      Lot
      • Size: 5.09 Acres
      • Features: Many Trees, Mountainous, Secluded, Subdividable
      • Residential vegetation: Aspen, Grass Hay, Mixed, Partially Wooded
      Details
      • Parcel number: 512166
      • Special conditions: Standard
      • Horses can be raised: Yes
      • Horse amenities: Corral(s), Paddocks, Pasture

      Construction

      Type & style
      • Home type: SingleFamily
      • Property subtype: Single Family Residence
      Materials
      • Concrete, Frame, Stone, Wood Siding
      • Roof: Metal
      Condition
      • Updated/Remodeled
      • Year built: 1925

      Utilities & green energy

      • Electric: 220 Volts
      • Water: Well
      • Utilities for property: Electricity Connected, Propane

      Community & HOA

      Community
      • Security: Carbon Monoxide Detector(s), Smoke Detector(s)
      • Subdivision: Deer Creek Canyon
      HOA
      • Has HOA: No
      Location
      • Region: Littleton

      Financial & listing details

      • Price per square foot: $507/sqft
      • Annual tax amount: $2,257
      • Date on market: 3/13/2026
      • Listing terms: Cash,Conventional,FHA,VA Loan
      • Exclusions: None
      • Ownership: Individual
      • Electric utility on property: Yes
      • Road surface type: Dirt, Gravel

        Estimated market value

        Not available

        Estimated sales range

        Not available

        Not available

        Price history

        DateEventPrice
        7/14/2026Pending sale$539,000$507/sqft
        Source: REcolorado as distributed by MLS GRID #8894876 Report a problem
        6/12/2026Price change$539,000-3.6%$507/sqft
        Source: REcolorado as distributed by MLS GRID #8894876 Report a problem
        3/13/2026Listed for sale$559,000$525/sqft
        Source: REcolorado as distributed by MLS GRID #8894876 Report a problem

        Public tax history

        Tax history is unavailable.

        Monthly payment

        Est. payment

        Payment breakdown

        Explore the cost of this home by adjusting the details. Changes won't be saved.
        All calculations are estimates and provided by Zillow, Inc. for informational purposes only. Actual amounts may vary.
        HOA fees may include property taxes on listings classified as Co-Ops. Contact the listing agent and/or owner for fee details.
        See how much you could borrow to make a competitive offer.

        Climate risks

        Neighborhood: 80127

        Getting around

        1 / 100
        Car-Dependent
        0 / 100
        No Nearby Transit
        5 / 100
        Somewhat Bikeable

        Nearby schools

        GreatSchools rating
        Schools provided by the listing agent
        • Elementary: West Jefferson
        • Middle: West Jefferson
        • High: Conifer
        • District: Jefferson County R-1

        Source: REcolorado as distributed by MLS GRID. This data may not be complete. We recommend contacting the local school district to confirm school assignments for this home.

        A local agent can set up tours, give advice and negotiate with sellers.

        Browse local experts

        Similar homes