Better than new and ready for you! Welcome home to this stunning residence in the highly sought-after Sterling Ranch community. This newly constructed home offers a rare opportunity to purchase without the added expenses of typical new construction. It includes all appliances, stylish window coverings, and exclusive builder upgrades, no longer available.
Open concept kitchen, quartz center island and stainless steel appliances look into the dining room and living area. Extend the indoor living space by opening up sliding glass doors to enjoy one of the many beautiful Colorado evenings.
Upstairs, you’ll find a conveniently placed laundry room and two generous secondary bedrooms. Enjoy the bright and airy primary suite with a spacious walk-in closet and private bath.
Sterling Ranch amenities are yours to enjoy! Resort-style pool, clubhouse, scenic trails, and parks. Close proximity to Castle Rock and Downtown Littleton, you’ll have easy access to shopping, dining, and entertainment. Outdoor enthusiasts will love being just minutes from Chatfield Reservoir, where you can enjoy boating, paddleboarding, fishing, hiking, biking, and camping, as well as breathtaking mountain views and abundant wildlife.
Don’t miss this incredible opportunity—schedule your showing today!
Sold for $525,000
$525,000
9079 Snake River Street, Littleton, CO 80125
3beds
1,569sqft
Duplex
Built in 2023
2,613 Square Feet Lot
$509,300 Zestimate®
$335/sqft
$3,213 Estimated rent
Home value
$509,300
$484,000 - $535,000
$3,213/mo
Zestimate® history
Owner options
List your home for rent
$3,213/mo
Rent Zestimate®
Find your next renter with Zillow Rental Manager. Plus, with online applications, you can quickly screen prospective tenants – for free.
$3,213/mo
Rent Zestimate®
Refinance and save
$3,325/mo
Est. payment
Refinancing to a lower rate could help reduce your monthly payments and save thousands over the life of the loan.
$3,325/mo
Est. payment
Explore your selling options
Work with a Zillow partner agent
Leverage their expertise and Zillow's premium Showcase listings to get your home seen by more buyers.
Get startedList with your own agent
Get your home in front of millions of buyers by listing it on Zillow.
Learn how to do itSell it yourself
Take full control of how buyers see your home on Zillow by listing For Sale by Owner (FSBO).
List your homeWhat's special
Private bathSliding glass doorsStainless steel appliancesOpen concept kitchenQuartz center islandConveniently placed laundry roomSpacious walk-in closet
Zillow last checked:
Listing updated:
Listed by:
Kerron Stokes 303-834-1144 kstokes@me.com,
RE/MAX Leaders,
Ali Longo 303-829-2777,
RE/MAX Leaders
Bought with:
Joe Solomon, 100081162
Your Castle Real Estate Inc
Source: REcolorado as distributed by MLS GRID,MLS#: 3139392
Facts & features
Interior
Bedrooms & bathrooms
- Bedrooms: 3
- Bathrooms: 3
- Full bathrooms: 1
- 3/4 bathrooms: 1
- 1/2 bathrooms: 1
- Main level bathrooms: 1
Primary bedroom
- Description: Large Primary Suite With Walk-In Closet And Beautiful Mountain Views
- Level: Upper
Bedroom
- Level: Upper
Bedroom
- Level: Upper
Primary bathroom
- Level: Upper
Bathroom
- Level: Main
Bathroom
- Level: Upper
Dining room
- Level: Main
Kitchen
- Description: Pristine Kitchen With A Large Farmhouse Sink
- Level: Main
Laundry
- Description: Laundry Closet Conveniently On The Upper Level Near Bedrooms
- Level: Upper
Living room
- Description: Open Concept With Patio Space Off Of The Main Level
- Level: Main
Heating
- Forced Air
Cooling
- Central Air
Appliances
- Included: Dishwasher, Disposal, Dryer, Microwave, Oven, Range, Refrigerator, Washer
- Laundry: In Unit
Features
- Ceiling Fan(s), Kitchen Island, Open Floorplan, Primary Suite, Walk-In Closet(s)
- Flooring: Carpet, Vinyl
- Windows: Window Coverings
- Basement: Crawl Space
- Common walls with other units/homes: 1 Common Wall
Interior area
- Total structure area: 1,569
- Total interior livable area: 1,569 sqft
- Finished area above ground: 1,569
Property
Parking
- Total spaces: 2
- Parking features: Dry Walled, Insulated Garage
- Attached garage spaces: 2
Features
- Levels: Two
- Stories: 2
- Patio & porch: Covered, Front Porch, Patio
- Fencing: Partial
- Has view: Yes
- View description: Mountain(s)
Lot
- Size: 2,613 Square Feet
- Features: Landscaped, Master Planned, Sprinklers In Front
Details
- Parcel number: R0616891
- Special conditions: Standard
Construction
Type & style
- Home type: SingleFamily
- Architectural style: Contemporary
- Property subtype: Duplex
- Attached to another structure: Yes
Materials
- Frame, Stone
- Foundation: Slab
- Roof: Composition
Condition
- New Construction
- New construction: Yes
- Year built: 2023
Details
- Builder name: Richmond American Homes
Utilities & green energy
- Sewer: Public Sewer
- Water: Public
- Utilities for property: Cable Available, Electricity Connected, Natural Gas Connected
Community & HOA
Community
- Security: Carbon Monoxide Detector(s), Smoke Detector(s)
- Subdivision: Sierra At Ascent Village
HOA
- Has HOA: Yes
- Amenities included: Clubhouse, Fitness Center, Park, Playground, Pool, Trail(s)
- Services included: Maintenance Grounds, Recycling, Road Maintenance, Sewer, Trash
- HOA fee: $185 monthly
- HOA name: Sterling Ranch CAB
- HOA phone: 720-661-9694
- Second HOA name: Sterling Ranch CAB (METRO DISTRICT)
- Second HOA phone: 720-661-9694
Location
- Region: Littleton
Financial & listing details
- Price per square foot: $335/sqft
- Tax assessed value: $524,717
- Annual tax amount: $2,643
- Date on market: 1/30/2025
- Listing terms: Cash,Conventional,FHA,Other,VA Loan
- Exclusions: Sellers Personal Property
- Ownership: Individual
- Electric utility on property: Yes
- Road surface type: Alley Paved, Paved
Price history
| Date | Event | Price |
|---|---|---|
| 4/17/2025 | Sold | $525,000+1%$335/sqft |
Source:  REcolorado as distributed by MLS GRID #3139392 Report a problem REcolorado as distributed by MLS GRID #3139392 Report a problem | ||
| 3/21/2025 | Pending sale | $520,000$331/sqft |
Source: REcolorado as distributed by MLS GRID #3139392 Report a problem | ||
| 3/11/2025 | Price change | $520,000-2.8%$331/sqft |
Source: REcolorado as distributed by MLS GRID #3139392 Report a problem | ||
| 2/28/2025 | Price change | $535,000-1.8%$341/sqft |
Source: REcolorado as distributed by MLS GRID #3139392 Report a problem | ||
| 1/30/2025 | Listed for sale | $545,000+10.1%$347/sqft |
Source: REcolorado as distributed by MLS GRID #3139392 Report a problem | ||
| 10/19/2023 | Sold | $495,000-13.1%$315/sqft |
Source: Public Record Report a problem | ||
| 5/9/2023 | Listed for sale | $569,860$363/sqft |
Source: Richmond Homes Report a problem | ||
Public tax history
| Year | Property taxes | Tax assessment |
|---|---|---|
| 2025 | $6,284 +137.8% | $32,800 -15.6% |
| 2024 | $2,643 +88.1% | $38,880 +164% |
| 2023 | $1,405 | $14,730 +79.9% |
| 2022 | -- | $8,190 |
Find assessor info on the county website
Neighborhood: 80125
Nearby homes
- $514,9503 bd3 ba1.4k sqft9129 Snake Riv, Littleton, CO 80125Sold
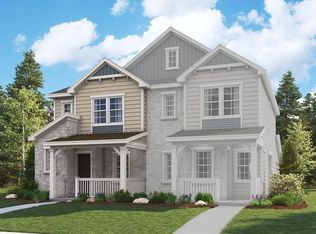
- $485,0003 bd3 ba1.5k sqft9109 Snake Riv, Littleton, CO 80125Sold

- $498,9503 bd3 ba1.4k sqft9099 Snake Riv, Littleton, CO 80125Sold
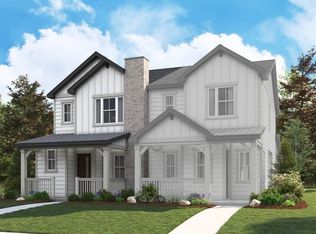
- $536,9503 bd3 ba1.4k sqft9069 Snake Riv, Littleton, CO 80125Sold
- $524,9503 bd3 ba1.4k sqft8867 Snake River St, Littleton, CO 80125Sold
- $514,9503 bd3 ba1.4k sqft8857 Snake Riv, Littleton, CO 80125Sold
- $514,9503 bd3 ba1.4k sqft8847 Snake River St, Littleton, CO 80125Sold
- $489,9503 bd3 ba1.4k sqft9149 Snake Riv, Littleton, CO 80125Sold
Nearby schools
GreatSchools rating
- 8/10Coyote Creek Elementary SchoolGrades: PK-6Distance: 2.7 mi
- 6/10Ranch View Middle SchoolGrades: 7-8Distance: 3.2 mi
- 9/10Thunderridge High SchoolGrades: 9-12Distance: 3.5 mi
Schools provided by the listing agent
- Elementary: Coyote Creek
- Middle: Ranch View
- High: Thunderridge
- District: Douglas RE-1
Source: REcolorado as distributed by MLS GRID. This data may not be complete. We recommend contacting the local school district to confirm school assignments for this home.
Get a cash offer in 3 minutes
Find out how much your home could sell for in as little as 3 minutes with a no-obligation cash offer.
Estimated market value
$509,300
Get a cash offer in 3 minutes
Find out how much your home could sell for in as little as 3 minutes with a no-obligation cash offer.
Estimated market value
$509,300
- Colorado
- Douglas County
- Littleton
- 80125
- 9079 Snake River Street
Nearby cities
Nearby neighborhoods
Nearby zip codes
Other Littleton Topics
