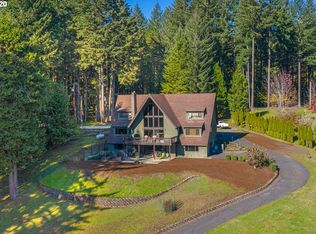
Set within the scenic Mohawk River Valley, this exceptional private estate offers 8.23 acres of peaceful countryside just minutes from Springfield. Filled with natural light and sweeping valley views, the home showcases vaulted natural wood ceilings, custom craftsmanship, and warm natural finishes throughout. The flexible layout features expansive living spaces, inviting gathering areas, a well-appointed kitchen, and a versatile lower level ideal for guests, recreation, or multi-generational living.Designed for both relaxation and functionality, the property offers a rare combination of privacy, usable acreage, and impressive lifestyle amenities. Enjoy open meadows, mature trees, an outdoor kitchen and entertaining pavilion, and a private tennis/pickleball/multipurpose court—all thoughtfully positioned to take advantage of the peaceful setting. A substantial 25' x 40' shop/workshop provides outstanding space for hobbies, storage, equipment, recreational vehicles, or serious project use.Bordering BLM land and offering the freedom of no HOA, this is a rare opportunity to enjoy luxury country living with space, versatility, and convenient access to Springfield and Eugene. For golf enthusiasts, Pine Ridge Golf Club is just minutes away, adding even more appeal to this exceptional Mohawk Valley setting.
Active
$1,250,000
90790 Hill Rd, Springfield, OR 97478
4beds
4,584sqft
Residential, Single Family Residence
Built in 1973
8.23 Acres Lot
$-- Zestimate®
$273/sqft
$-- HOA
What's special
Expansive living spacesUsable acreageSweeping valley viewsOpen meadowsBordering blm landCustom craftsmanshipMature trees
- 81 days
- 580
- 37
Zillow last checked:
Listing updated:
Listed by:
Mark Watson simon@urepro.com,
United Real Estate Properties
Source: RMLS (OR),MLS#: 126268472
Facts & features
Interior
Bedrooms & bathrooms
- Bedrooms: 4
- Bathrooms: 5
- Full bathrooms: 4
- Partial bathrooms: 1
- Main level bathrooms: 2
Rooms
- Room types: Bonus Room, Bedroom 4, Workshop, Bedroom 2, Bedroom 3, Dining Room, Family Room, Kitchen, Living Room, Primary Bedroom
Primary bedroom
- Features: Bathroom, Bathtub With Shower, Double Closet, Suite, Walkin Closet, Wallto Wall Carpet
- Level: Main
- Area: 357
- Dimensions: 17 x 21
Bedroom 2
- Features: Double Closet, Wallto Wall Carpet
- Level: Upper
- Area: 323
- Dimensions: 17 x 19
Bedroom 3
- Features: Closet, Wallto Wall Carpet
- Level: Upper
- Area: 210
- Dimensions: 15 x 14
Bedroom 4
- Features: Builtin Features, Wallto Wall Carpet
- Level: Lower
- Area: 238
- Dimensions: 14 x 17
Dining room
- Features: Builtin Features, Formal, Engineered Hardwood
- Level: Main
- Area: 225
- Dimensions: 15 x 15
Family room
- Features: Builtin Range, Fireplace, Patio, Sliding Doors, Builtin Oven, Wet Bar
- Level: Lower
- Area: 504
- Dimensions: 18 x 28
Kitchen
- Features: Eat Bar, Gas Appliances, Microwave, Engineered Hardwood, Free Standing Range, Free Standing Refrigerator
- Level: Main
- Area: 110
- Width: 11
Living room
- Features: Deck, Fireplace, Island, Sliding Doors, Engineered Hardwood, Vaulted Ceiling
- Level: Main
- Area: 513
- Dimensions: 27 x 19
Heating
- Forced Air, Heat Pump, Mini Split, Fireplace(s)
Cooling
- Central Air
Appliances
- Included: Built In Oven, Built-In Range, Convection Oven, Dishwasher, Disposal, Free-Standing Refrigerator, Gas Appliances, Microwave, Plumbed For Ice Maker, Range Hood, Stainless Steel Appliance(s), Free-Standing Range, Electric Water Heater
- Laundry: Laundry Room
Features
- Granite, High Ceilings, High Speed Internet, Vaulted Ceiling(s), Built-in Features, Double Closet, Closet, Formal, Wet Bar, Eat Bar, Kitchen Island, Bathroom, Bathtub With Shower, Suite, Walk-In Closet(s), Pantry
- Flooring: Engineered Hardwood, Luxury Vinyl Tile, Vinyl, Wall to Wall Carpet
- Doors: Sliding Doors
- Windows: Double Pane Windows, Wood Frames
- Basement: Full
- Number of fireplaces: 2
- Fireplace features: Wood Burning
Interior area
- Total structure area: 4,584
- Total interior livable area: 4,584 sqft
Video & virtual tour
Property
Parking
- Total spaces: 1
- Parking features: Carport, RV Access/Parking, Garage Door Opener, Detached, Extra Deep Garage, Oversized
- Garage spaces: 1
- Has carport: Yes
Accessibility
- Accessibility features: Natural Lighting, Parking, Walkin Shower, Accessibility
Features
- Stories: 3
- Patio & porch: Covered Patio, Deck, Patio, Porch
- Exterior features: Athletic Court, Basketball Court, Garden, Tennis Court(s), Yard
- Fencing: Fenced
- Has view: Yes
- View description: Golf Course, Mountain(s), Valley
Lot
- Size: 8.23 Acres
- Features: Cleared, Hilly, Pasture, Private, Wooded, Acres 7 to 10
Details
- Additional structures: GuestQuarters, RVParking, ToolShed, SeparateLivingQuartersApartmentAuxLivingUnit
- Additional parcels included: 1702990
- Parcel number: 1342920
- Zoning: RR-5
Construction
Type & style
- Home type: SingleFamily
- Property subtype: Residential, Single Family Residence
Materials
- Timber Frame, Cedar, Tongue and Groove
- Foundation: Slab
- Roof: Composition,Shingle
Condition
- Resale
- New construction: No
- Year built: 1973
Utilities & green energy
- Sewer: Septic Tank
- Water: Well
- Utilities for property: Cable Connected
Community & HOA
Community
- Security: Security Gate, Unknown
- Subdivision: Marcola
HOA
- Has HOA: No
Location
- Region: Springfield
Financial & listing details
- Price per square foot: $273/sqft
- Tax assessed value: $1,088,370
- Annual tax amount: $5,805
- Date on market: 6/25/2026
- Listing terms: Cash,Conventional,USDA Loan,VA Loan
- Road surface type: Paved
Estimated market value
Not available
Estimated sales range
Not available
Not available
Price history
| Date | Event | Price |
|---|---|---|
| 6/25/2026 | Listed for sale | $1,250,000+108.3%$273/sqft |
Source:  RMLS (OR) #126268472 Report a problem RMLS (OR) #126268472 Report a problem | ||
| 12/24/2008 | Sold | $600,000$131/sqft |
Source: Public Record Report a problem | ||
Public tax history
| Year | Property taxes | Tax assessment |
|---|---|---|
| 2025 | $5,806 +2.9% | $517,553 +3% |
| 2024 | $5,643 +3% | $502,479 +3% |
| 2023 | $5,477 +4% | $487,844 +3% |
| 2022 | $5,268 +2.4% | $473,635 +3% |
| 2021 | $5,145 +3.1% | $459,840 +3% |
| 2020 | $4,989 +3.8% | $446,447 +3% |
| 2019 | $4,805 +3.5% | $433,444 +3% |
| 2018 | $4,644 | $420,820 |
Find assessor info on the county website
Monthly payment
Est. payment
Payment breakdown
Explore the cost of this home by adjusting the details. Changes won't be saved.Climate risks
Neighborhood: 97478
Nearby schools
Schools provided by the listing agent
- Elementary: Yolanda
- Middle: Briggs
- High: Thurston
Source: RMLS (OR). This data may not be complete. We recommend contacting the local school district to confirm school assignments for this home.
Similar homes
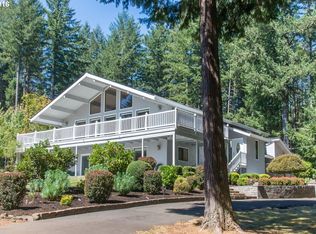
- $975,0004 bd4 ba4k sqft90966 Hill Rd, Springfield, OR 97478Active
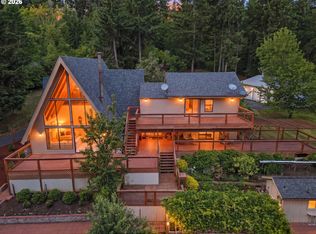
 MLS ID #650985808, Karen Wright, Hybrid Real Estate. RMLS (OR)
 - $1,145,0003 bd5 ba5.2k sqft35662 High Ranch Dr, Springfield, OR 97478Active
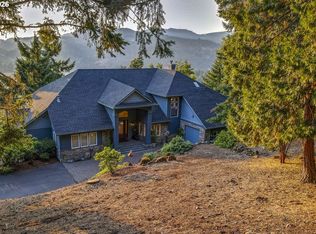 MLS ID #768918865, Stacy Haugen, Triple Oaks Realty LLC. RMLS (OR)
 - $1,395,0003 bd3 ba2.8k sqft91375 Marcola Rd, Springfield, OR 97478Active
 MLS ID #460025500, Brett Gesh, ICON Real Estate Group. RMLS (OR)
 - $895,0004 bd3 ba2.5k sqft39141 Easton Ln, Springfield, OR 97478Active
 MLS ID #720488524, Judy Casad, Windermere RE Lane County. RMLS (OR)
 - $909,0003 bd3 ba2.5k sqft35885 Ellington Dr, Springfield, OR 97478ActiveMLS ID #415347328, Kim Arscott, Premiere Property Group LLC. RMLS (OR)
- $1,095,0004 bd3 ba3.6k sqft39125 Easton Ln, Springfield, OR 97478ActiveMLS ID #397899070, Jessica Johnston, RE/MAX Integrity. RMLS (OR)
- $1,350,0005 bd4 ba3.4k sqft37640 Upper Camp Creek Rd, Springfield, OR 97478ActiveMLS ID #327309472, Alison Myers, Lux Realty Group. RMLS (OR)
- $1,200,0004 bd3 ba3.1k sqft93684 Marcola Rd, Marcola, OR 97454ActiveMLS ID #379722773, Joshua Higbee, eXp Realty LLC. RMLS (OR)
- $749,5004 bd3 ba2.8k sqft37340 Camp Creek Rd, Springfield, OR 97478ActiveMLS ID #460226261, Felicia Mondragon, Keller Williams Realty Eugene and Springfield. RMLS (OR)
- $950,0004 bd5 ba4.1k sqft6107 Forest Ridge Dr, Springfield, OR 97478ActiveMLS ID #348472997, Rachel Buciarski, Triple Oaks Realty LLC. RMLS (OR)
- $1,500,0003 bd4 ba2.4k sqft42000 Holden Creek Ln, Springfield, OR 97478ActiveMLS ID #215886221, Janine Douglas, ICON Real Estate Group. RMLS (OR)
- $1,350,0003 bd3 ba2.6k sqft2991 Yolanda Ave, Springfield, OR 97477ActiveMLS ID #414495560, Kit Sixel, Sixel Real Estate. RMLS (OR)
- $799,0003 bd2 ba2.3k sqft885 66th St, Springfield, OR 97478ActiveMLS ID #198795355, Max Jordan, Pacific Coast Real Estate Services, LLC. RMLS (OR)
- $1,080,0004 bd3 ba2.9k sqft967 S 66th Pl, Springfield, OR 97478ActiveMLS ID #381666483, Patrick Hurley, John L. Scott Eugene. RMLS (OR)
- $699,0004 bd4 ba2.7k sqft6171 Fernhill Loop, Springfield, OR 97478ActiveMLS ID #740728574, Angela Burrell, Triple Oaks Realty LLC. RMLS (OR)
- $1,099,0004 bd3 ba2.8k sqft441 W D St, Springfield, OR 97477ActiveMLS ID #588055693, Teri Dibos, Keller Williams Realty Eugene and Springfield. RMLS (OR)
- $1,199,0005 bd4 ba3.9k sqft70 Grand View Dr, Eugene, OR 97405ActiveMLS ID #623158380, Teresa Moshofsky, Better Homes and Gardens Real Estate Equinox. RMLS (OR)
- $1,250,0003 bd3 ba2.6k sqft32671 Vintage Way, Coburg, OR 97408ActiveMLS ID #396721656, Barb Barnard, Windermere RE Lane County. RMLS (OR)
- $649,0004 bd2 ba2.3k sqft94995 Marcola Rd, Marcola, OR 97454ActiveMLS ID #135285163, Lona Murphy, Dania Real Estate. RMLS (OR)
- $1,125,0006 bd4 ba3.4k sqft91096 Austin St, Eugene, OR 97408ActiveMLS ID #681733159, Ericka Tatum, Redfin. RMLS (OR)
